12507 Icewood Court, Riverview, FL 33579
For Sale $350,000


Request Club Info by Email
Calculate Your Payment
Like this listing?
Contact the Listing Agent directly:
Listing Agent: Cheryl Thompson
Agent Phone:
813-919-9650
Agent Email:
cheryl@thompsonhomegroup.com
Share Property
Save Property
View Virtual Tour
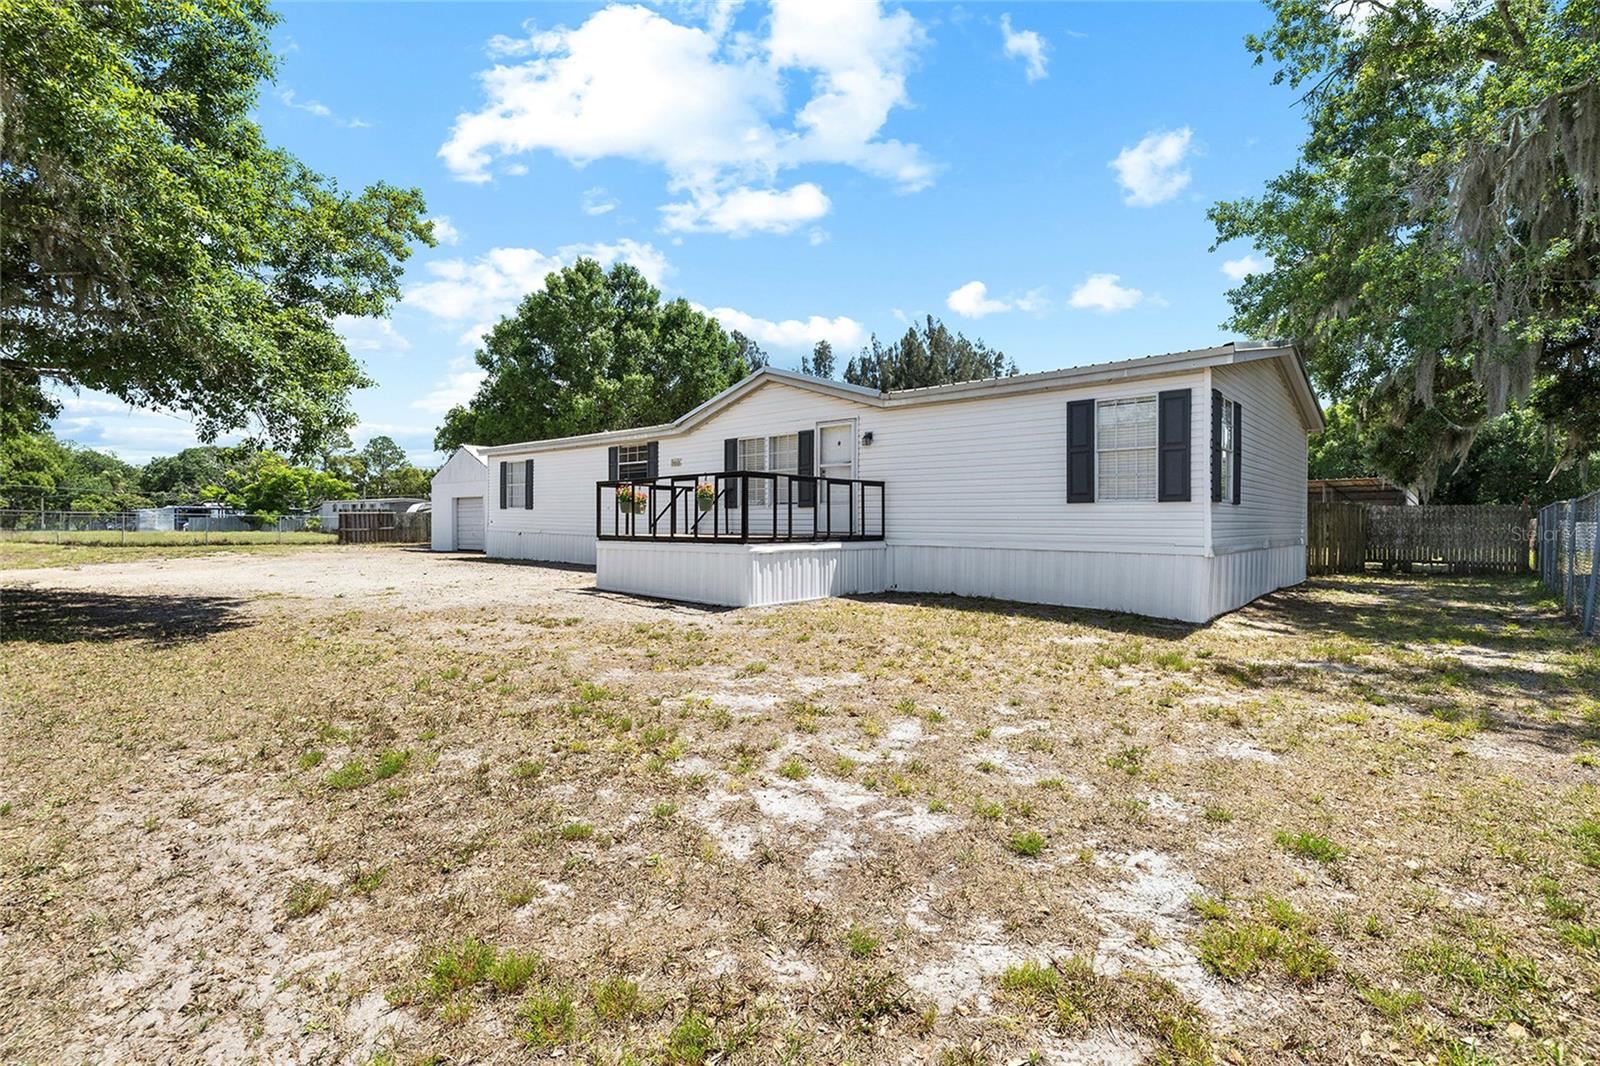
This beautifully updated property is situated on a sprawling, nearly ¾-acre homesite on a dead-end, low-traffic street with no HOA and no CDD, offering the space, freedom, and flexibility you have been looking for. Approaching the home, you’ll find a new wood deck with metal railing, a perfect welcome for this charming home. Step inside to a bright, open floor plan featuring fresh interior paint and new flooring throughout with no carpet, creating a clean, modern feel that is both stylish and low-maintenance. The home offers generously sized living areas, including an oversized living room and a large kitchen designed for both everyday living and entertaining. The kitchen features stainless appliances, a closet pantry, and a pass-through bar for entertaining. Abundant interior and exterior storage provide plenty of room for all your needs. The primary bedroom has a walk-in closet and a private bathroom with two sinks, a garden tub, and a separate shower with glass walls. It's a peaceful place to relax after a long day.. One of the best features of this property is the large, separate garage that has a bonus room connected to it. This room is now a game room but can be used for many things. You can turn it into a workshop, hobby space, private office, home gym, or extra living area. With nearly ¾ acre of fenced/gated land, there is ample room to bring your boat, RV, trailers, and more. Enjoy true freedom with no deed restrictions and space to live the lifestyle you want. This is a rare opportunity to own a move-in-ready home with land, upgrades, and versatility all in one.
Living Room/Dining Room Combo
Open Floorplan
Primary Bedroom Main Floor
Split Bedroom
Taxes: $1,517.65
Tax Year: 2025
Private Mailbox
Dishwasher
Microwave
Range
Range Hood
Refrigerator
Elementary School: Summerfield Crossing Elementary
Middle School: Barrington Middle
Junior High: Barrington Middle
High School: East Bay-Hb
Building Design: Manufactured House
MLS Area: 33579 - Riverview
Total Square Footage: 2,859
Price per Square Feet: $148.62
Total Floors: 1
Water: Public
Construction: Vinyl Siding
Date Listed: 2026-05-01 00:00:00
Private Spa: Y
Furnished: Unfurnished
Windows: Blinds
Parking: Boat, Rv Carport, Rv Access/Parking
Garage Spaces: 2
Flooring: Luxury Vinyl, Tile
Roof: Metal
Heating: Central
Cooling: Central Air
Laundry: Laundry Room
Sewer: Septic Tank
Lot Desc.: Paved
Parcel ID: U-02-31-20-2Ua-
Listing Courtesy Of: Re/Max Realty Unlimited
cheryl@thompsonhomegroup.com
This beautifully updated property is situated on a sprawling, nearly ¾-acre homesite on a dead-end, low-traffic street with no HOA and no CDD, offering the space, freedom, and flexibility you have been looking for. Approaching the home, you’ll find a new wood deck with metal railing, a perfect welcome for this charming home. Step inside to a bright, open floor plan featuring fresh interior paint and new flooring throughout with no carpet, creating a clean, modern feel that is both stylish and low-maintenance. The home offers generously sized living areas, including an oversized living room and a large kitchen designed for both everyday living and entertaining. The kitchen features stainless appliances, a closet pantry, and a pass-through bar for entertaining. Abundant interior and exterior storage provide plenty of room for all your needs. The primary bedroom has a walk-in closet and a private bathroom with two sinks, a garden tub, and a separate shower with glass walls. It's a peaceful place to relax after a long day.. One of the best features of this property is the large, separate garage that has a bonus room connected to it. This room is now a game room but can be used for many things. You can turn it into a workshop, hobby space, private office, home gym, or extra living area. With nearly ¾ acre of fenced/gated land, there is ample room to bring your boat, RV, trailers, and more. Enjoy true freedom with no deed restrictions and space to live the lifestyle you want. This is a rare opportunity to own a move-in-ready home with land, upgrades, and versatility all in one.
Property Details
Price: $350,000
Sq Ft: 2,355
($149 per
sqft)
Bedrooms: 3
Bathrooms: 2
City: Riverview
County: Hillsborough
Type: Manufactured
Development: Tropical Acres South
Subdivision: Tropical Acres South Unit 4
Acres: 0.6700
Virtual Tour/Floorplan: View
Year Built: 1994
Listing Number: TB8503666
Status Code: A-Active
Taxes: $1,517.65
Tax Year: 2025
Garage:
2
Furnishings: Unfurnished
Interior Features:
Living Room/Dining Room Combo
Open Floorplan
Primary Bedroom Main Floor
Split Bedroom
Financial Information:
Taxes: $1,517.65
Tax Year: 2025
Exterior Features:
Private Mailbox
Equipment:
Dishwasher
Microwave
Range
Range Hood
Refrigerator
School Information:
Elementary School: Summerfield Crossing Elementary
Middle School: Barrington Middle
Junior High: Barrington Middle
High School: East Bay-Hb
Additional Information:
Building Design: Manufactured House
MLS Area: 33579 - Riverview
Total Square Footage: 2,859
Price per Square Feet: $148.62
Total Floors: 1
Water: Public
Construction: Vinyl Siding
Date Listed: 2026-05-01 00:00:00
Private Spa: Y
Furnished: Unfurnished
Windows: Blinds
Parking: Boat, Rv Carport, Rv Access/Parking
Garage Spaces: 2
Flooring: Luxury Vinyl, Tile
Roof: Metal
Heating: Central
Cooling: Central Air
Laundry: Laundry Room
Sewer: Septic Tank
Lot Desc.: Paved
Parcel ID: U-02-31-20-2Ua-
Map of 12507 Icewood Court, Riverview, FL 33579
Listing Courtesy Of: Re/Max Realty Unlimited
cheryl@thompsonhomegroup.com