12507 Ashdown Drive, Odessa, FL 33556
For Sale $788,000


Request Club Info by Email
Calculate Your Payment
Like this listing?
Contact the Listing Agent directly:
Listing Agent: Kelly Mosco
Agent Phone:
813-598-5747
Agent Email:
klmosco@aol.com
Share Property
Save Property
View Virtual Tour
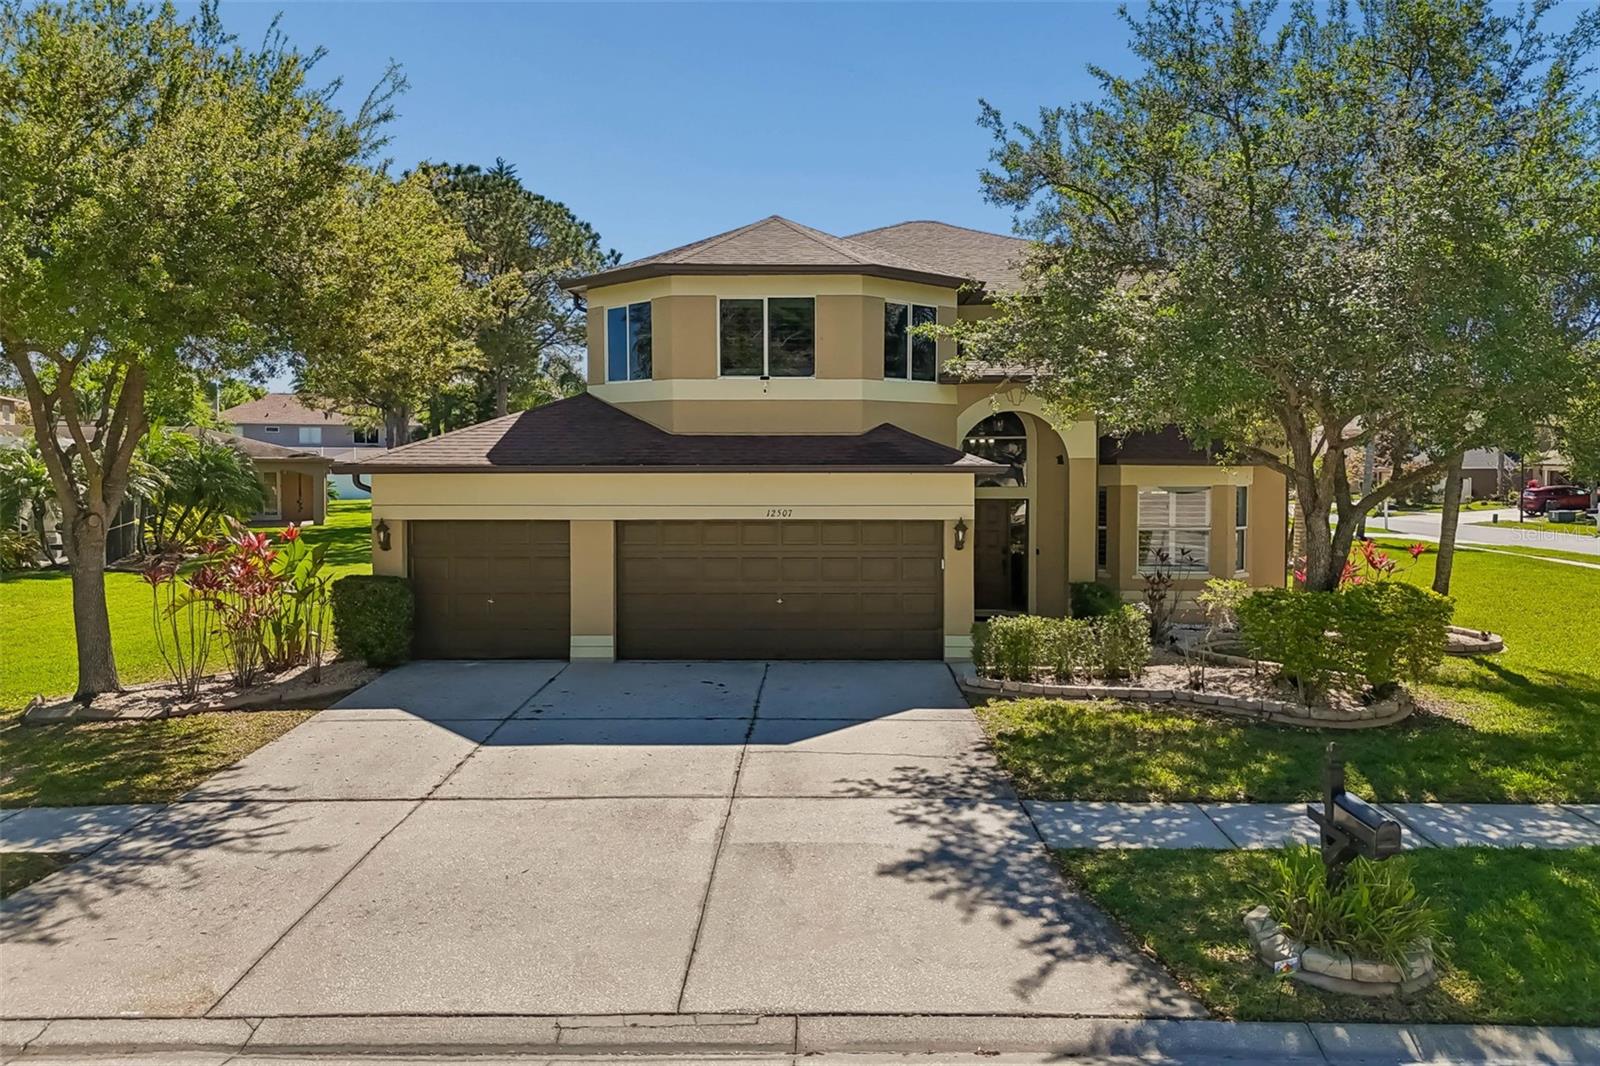
This home is MOVE IN ready!! Freshly painted and ready to impress. Welcome to The Eagles this exceptional two-story home located in a highly desirable gated golf course community complete with charming sidewalks and a beautifully maintained streetscape. Offering the perfect blend of luxury, functionality, and peace of mind, this spacious residence features six bedrooms and three full bathrooms ideal for growing families or those who love to entertain or could be 4bedrooms and 2 offices. One bedroom downstairs. Step inside to a grand two-story entryway and enjoy real wood flooring that adds warmth and elegance throughout the main living areas. The home is thoughtfully upgraded Kitchen with custom soft-close cabinetry and drawers, granite countertops, and a well-appointed kitchen featuring premium Bosch appliances—including a built-in oven, cooktop, refrigerator, and beverage fridge—perfect for any home chef. The open-concept design flows seamlessly to the outdoor living space through expansive glass sliders, leading to a covered patio and a fully fenced backyard. Enjoy year-round relaxation in your private saltwater pool with an electric heater and new (26) pool pump, making it an ideal setting for entertaining or unwinding in your own oasis. Additional highlights include updated bathrooms, shutters throughout, a double sink in the kitchen, and major system upgrades for peace of mind—including a 2026 hot water heater, dual AC units, sprinkler system, French drain , and full gutter system surrounding the home. Zoned for Bryant Elementary, Farnell Middle and Sickles High School. This is a rare opportunity to own a move-in-ready home in a sought-after community that offers both luxury and lifestyle. Schedule your private showing today.
Ceiling Fans(s)
Coffered Ceiling(s)
Crown Molding
Eat-in Kitchen
Living Room/Dining Room Combo
Primary Bedroom Upstairs
Solid Surface Counters
Thermostat
Tray Ceiling(s)
Vaulted Ceiling(s)
Gated
Tennis Court(s)
Taxes: $5,415.83
Tax Year: 2025
Association Fee: $301.00
Association Fee: $460.00
Association Fee Frequency: Semi-Annually
Association Fee Frequency: Semi-Annually
Private Mailbox
Rain Gutters
Sidewalk
Bar Fridge
Built-In Oven
Convection Oven
Cooktop
Dishwasher
Disposal
Dryer
Microwave
Refrigerator
Washer
Elementary School: Bryant-Hb
Middle School: Farnell-Hb
Junior High: Farnell-Hb
High School: Sickles-Hb
Building Description: Florida
MLS Area: 33556 - Odessa
Total Square Footage: 4,068
Price per Square Feet: $254.93
Total Floors: 2
Water: Public
Construction: Stucco
Date Listed: 2026-07-09 00:00:00
Pool: Y
Pool Description: In Ground, Gunite, Heated, Salt Water
Private Spa: Y
Furnished: Unfurnished
Windows: Shutters
Parking: Driveway, Garage Door Opener
Garage Description: Y
Garage Spaces: 3
Attached Garage: Y
Flooring: Wood
Roof: Shingle
Heating: Electric
Cooling: Central Air, Zoned
Security: Closed Circuit Camera(S), Gated Community, Security Lights, Security System, Security System Leased, Smoke Detector(S)
Laundry: Laundry Room
Pets: Cats Ok, Dogs Ok
Sewer: Public Sewer
Lot Desc.: Corner Lot, Near Golf Course, Sidewalk, Paved
Parcel ID: U-31-27-17-02I-
Amenities: Gated, Tennis Court(S)
Listing Courtesy Of: Re/Max Action First Of Florida
klmosco@aol.com
This home is MOVE IN ready!! Freshly painted and ready to impress. Welcome to The Eagles this exceptional two-story home located in a highly desirable gated golf course community complete with charming sidewalks and a beautifully maintained streetscape. Offering the perfect blend of luxury, functionality, and peace of mind, this spacious residence features six bedrooms and three full bathrooms ideal for growing families or those who love to entertain or could be 4bedrooms and 2 offices. One bedroom downstairs. Step inside to a grand two-story entryway and enjoy real wood flooring that adds warmth and elegance throughout the main living areas. The home is thoughtfully upgraded Kitchen with custom soft-close cabinetry and drawers, granite countertops, and a well-appointed kitchen featuring premium Bosch appliances—including a built-in oven, cooktop, refrigerator, and beverage fridge—perfect for any home chef. The open-concept design flows seamlessly to the outdoor living space through expansive glass sliders, leading to a covered patio and a fully fenced backyard. Enjoy year-round relaxation in your private saltwater pool with an electric heater and new (26) pool pump, making it an ideal setting for entertaining or unwinding in your own oasis. Additional highlights include updated bathrooms, shutters throughout, a double sink in the kitchen, and major system upgrades for peace of mind—including a 2026 hot water heater, dual AC units, sprinkler system, French drain , and full gutter system surrounding the home. Zoned for Bryant Elementary, Farnell Middle and Sickles High School. This is a rare opportunity to own a move-in-ready home in a sought-after community that offers both luxury and lifestyle. Schedule your private showing today.
Property Details
Price: $788,000
Sq Ft: 3,091
($255 per
sqft)
Bedrooms: 6
Bathrooms: 3
City: Odessa
County: Hillsborough
Type: Single Family
Development: Windsor Park At The Eagles-Fi
Acres: 0.2100
Virtual Tour/Floorplan: View
Year Built: 2000
Listing Number: TB8527394
Status Code: A-Active
Taxes: $5,415.83
Tax Year: 2025
Garage:
3
/
Y
Furnishings: Unfurnished
Pets Allowed: Cats OK, Dogs OK
Total Recurring Fees: $127
Total Recurring Fee Frequency: 0.00
Interior Features:
Ceiling Fans(s)
Coffered Ceiling(s)
Crown Molding
Eat-in Kitchen
Living Room/Dining Room Combo
Primary Bedroom Upstairs
Solid Surface Counters
Thermostat
Tray Ceiling(s)
Vaulted Ceiling(s)
Amenities:
Gated
Tennis Court(s)
Financial Information:
Taxes: $5,415.83
Tax Year: 2025
Association Fee: $301.00
Association Fee: $460.00
Association Fee Frequency: Semi-Annually
Association Fee Frequency: Semi-Annually
Exterior Features:
Private Mailbox
Rain Gutters
Sidewalk
Equipment:
Bar Fridge
Built-In Oven
Convection Oven
Cooktop
Dishwasher
Disposal
Dryer
Microwave
Refrigerator
Washer
School Information:
Elementary School: Bryant-Hb
Middle School: Farnell-Hb
Junior High: Farnell-Hb
High School: Sickles-Hb
Additional Information:
Building Description: Florida
MLS Area: 33556 - Odessa
Total Square Footage: 4,068
Price per Square Feet: $254.93
Total Floors: 2
Water: Public
Construction: Stucco
Date Listed: 2026-07-09 00:00:00
Pool: Y
Pool Description: In Ground, Gunite, Heated, Salt Water
Private Spa: Y
Furnished: Unfurnished
Windows: Shutters
Parking: Driveway, Garage Door Opener
Garage Description: Y
Garage Spaces: 3
Attached Garage: Y
Flooring: Wood
Roof: Shingle
Heating: Electric
Cooling: Central Air, Zoned
Security: Closed Circuit Camera(S), Gated Community, Security Lights, Security System, Security System Leased, Smoke Detector(S)
Laundry: Laundry Room
Pets: Cats Ok, Dogs Ok
Sewer: Public Sewer
Lot Desc.: Corner Lot, Near Golf Course, Sidewalk, Paved
Parcel ID: U-31-27-17-02I-
Amenities: Gated, Tennis Court(S)
Map of 12507 Ashdown Drive, Odessa, FL 33556
Listing Courtesy Of: Re/Max Action First Of Florida
klmosco@aol.com