12505 Herons Path Place, Riverview, FL 33578
For Sale $299,999


Request Club Info by Email
Calculate Your Payment
Like this listing?
Contact the Listing Agent directly:
Listing Agent: Erica Antonakos
Agent Phone:
813-455-0946
Agent Email:
erica.antonakos@outlook.com
Share Property
Save Property
View Virtual Tour
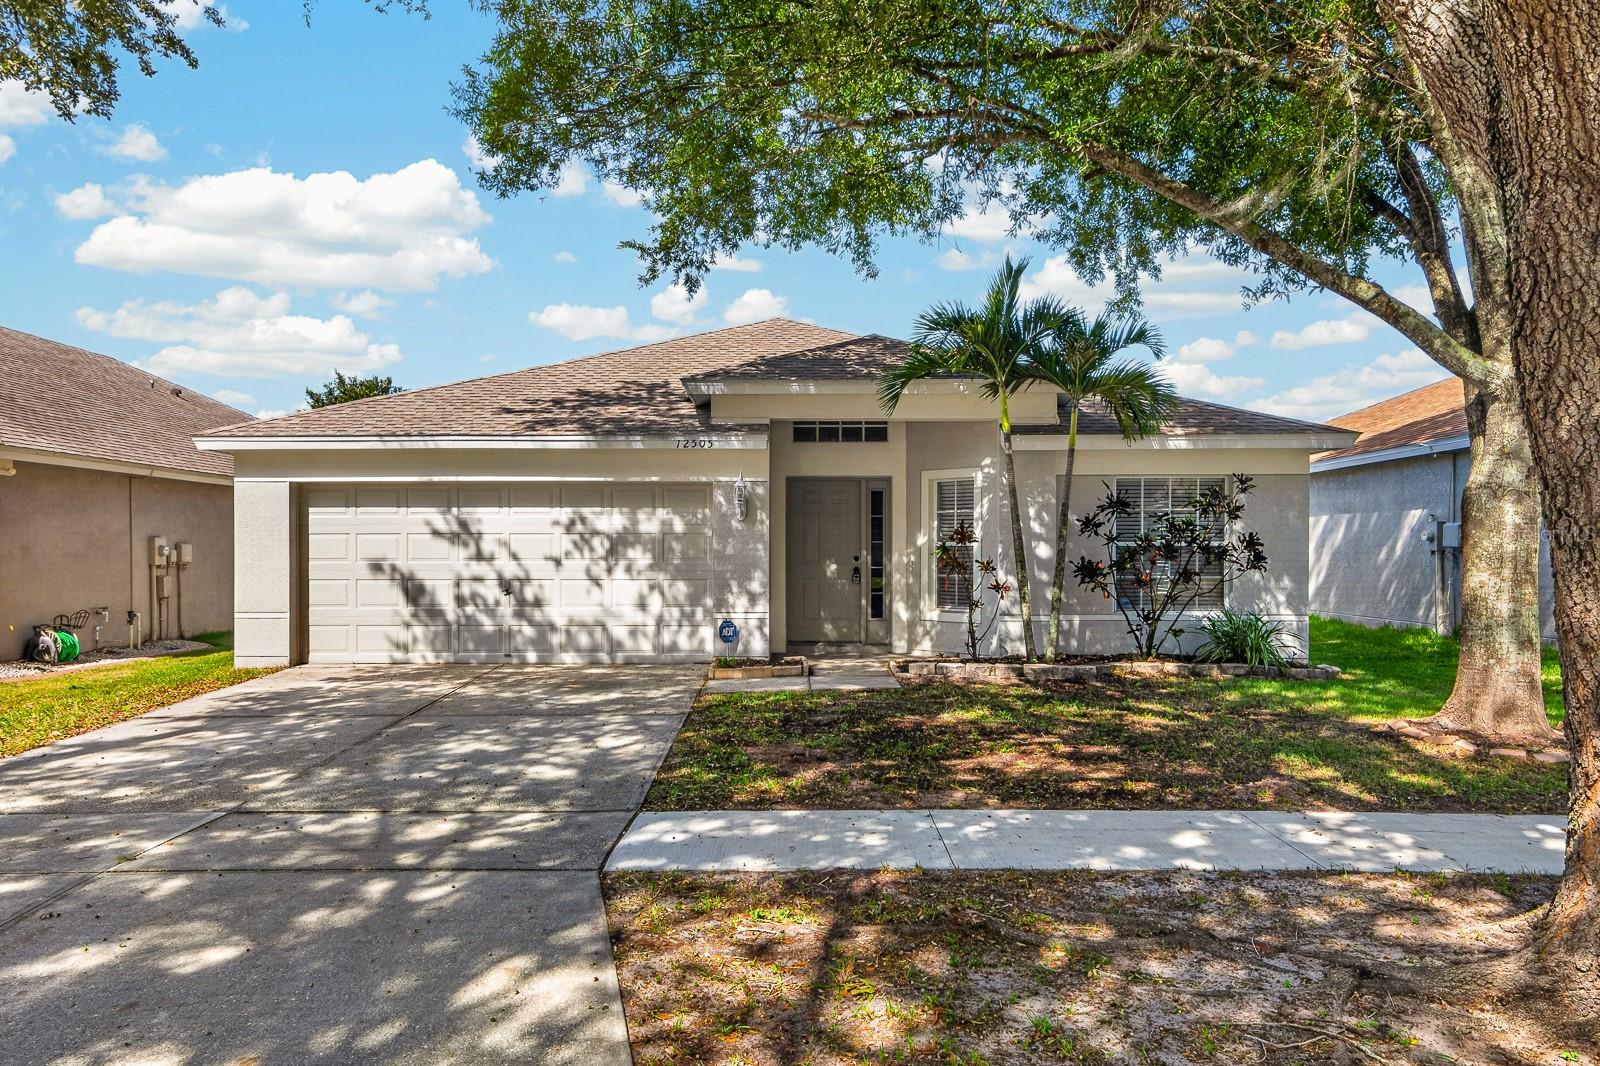
Virtually Staged. Water Views & Major Component Upgrades in South Pointe—Low HOA & Unlimited Potential! Tucked away in the established South Pointe community, this 3-bedroom, 2-bath single-story home combines peaceful water views, big-ticket structural updates, and incredible long-term equity potential. Designed with an intelligent 1,856 square foot split floor plan, the home opens into formal living and dining spaces made for entertaining, leading through to an airy kitchen with a casual eat-in breakfast area. The primary suite features a generous walk-in closet, while sliding glass doors off the main living area open to a covered rear patio overlooking serene pond views. Freshly painted inside and out in 2024, the property offers a clean, fully functional canvas ready for immediate move-in, allowing you to personalize finishes at your own pace. Major peace-of-mind upgrades are already completed, including a new roof in 2024 and a new water heater in 2023. Residents enjoy low HOA fees of just 62 dollars per month with access to South Pointe amenities, including two community pools, a clubhouse, playground, sports courts, and parks. Commuters will love the location just minutes from US-301 and I-75, putting Publix, dining, Winthrop Town Centre, and the Alafia River Boat Ramp right at your doorstep. With no HOA approval process required and flexible rental guidelines, this property is an exceptional opportunity for both home buyers and investors.
Ceiling Fans(s)
Kitchen/Family Room Combo
Living Room/Dining Room Combo
Primary Bedroom Main Floor
Stone Counters
Walk-In Closet(s)
Taxes: $5,472.00
Tax Year: 2025
Association Fee: $62.00
Association Fee Frequency: Monthly
Private Mailbox
Sidewalk
Dishwasher
Disposal
Electric Water Heater
Microwave
Range
Refrigerator
Washer
Water
Elementary School: Collins Prek-8 School
Middle School: Collins Prek 8 School
Junior High: Collins Prek 8 School
High School: East Bay-Hb
Building Description: Contemporary, Ranch
MLS Area: 33578 - Riverview
Total Square Footage: 2,390
Price per Square Feet: $161.64
Total Floors: 1
Water: Public
Construction: Block, Concrete, Stucco
Date Listed: 2026-10-30 00:00:00
Furnished: Unfurnished
Parking: Driveway
Garage Description: Y
Garage Spaces: 2
Attached Garage: Y
Flooring: Carpet, Tile
Roof: Shingle
Heating: Central
Cooling: Central Air
Laundry: Electric Dryer Hookup, Inside, Laundry Room, Washer Hookup
Pets: Yes
Sewer: Public Sewer
Lot Desc.: City Limits, Landscaped, Level, Near Golf Course, Near Marina, Sidewalk, Paved
Parcel ID: U-06-31-20-60Q-
Listing Courtesy Of: Quicksilver Real Estate Group
erica.antonakos@outlook.com
Virtually Staged. Water Views & Major Component Upgrades in South Pointe—Low HOA & Unlimited Potential! Tucked away in the established South Pointe community, this 3-bedroom, 2-bath single-story home combines peaceful water views, big-ticket structural updates, and incredible long-term equity potential. Designed with an intelligent 1,856 square foot split floor plan, the home opens into formal living and dining spaces made for entertaining, leading through to an airy kitchen with a casual eat-in breakfast area. The primary suite features a generous walk-in closet, while sliding glass doors off the main living area open to a covered rear patio overlooking serene pond views. Freshly painted inside and out in 2024, the property offers a clean, fully functional canvas ready for immediate move-in, allowing you to personalize finishes at your own pace. Major peace-of-mind upgrades are already completed, including a new roof in 2024 and a new water heater in 2023. Residents enjoy low HOA fees of just 62 dollars per month with access to South Pointe amenities, including two community pools, a clubhouse, playground, sports courts, and parks. Commuters will love the location just minutes from US-301 and I-75, putting Publix, dining, Winthrop Town Centre, and the Alafia River Boat Ramp right at your doorstep. With no HOA approval process required and flexible rental guidelines, this property is an exceptional opportunity for both home buyers and investors.
Property Details
Price: $299,999
Sq Ft: 1,856
($162 per
sqft)
Bedrooms: 3
Bathrooms: 2
City: Riverview
County: Hillsborough
Type: Single Family
Development: South Pointe
Subdivision: South Pointe Ph 10 & 11
Acres: 0.1200
Virtual Tour/Floorplan: View
Year Built: 2003
Listing Number: TB8562436
Status Code: A-Active
Taxes: $5,472.00
Tax Year: 2025
Garage:
2
/
Y
Furnishings: Unfurnished
Pets Allowed: Yes
Total Recurring Fees: $62
Total Recurring Fee Frequency: 0.00
Interior Features:
Ceiling Fans(s)
Kitchen/Family Room Combo
Living Room/Dining Room Combo
Primary Bedroom Main Floor
Stone Counters
Walk-In Closet(s)
Financial Information:
Taxes: $5,472.00
Tax Year: 2025
Association Fee: $62.00
Association Fee Frequency: Monthly
Exterior Features:
Private Mailbox
Sidewalk
Equipment:
Dishwasher
Disposal
Electric Water Heater
Microwave
Range
Refrigerator
Washer
View:
Water
School Information:
Elementary School: Collins Prek-8 School
Middle School: Collins Prek 8 School
Junior High: Collins Prek 8 School
High School: East Bay-Hb
Additional Information:
Building Description: Contemporary, Ranch
MLS Area: 33578 - Riverview
Total Square Footage: 2,390
Price per Square Feet: $161.64
Total Floors: 1
Water: Public
Construction: Block, Concrete, Stucco
Date Listed: 2026-10-30 00:00:00
Furnished: Unfurnished
Parking: Driveway
Garage Description: Y
Garage Spaces: 2
Attached Garage: Y
Flooring: Carpet, Tile
Roof: Shingle
Heating: Central
Cooling: Central Air
Laundry: Electric Dryer Hookup, Inside, Laundry Room, Washer Hookup
Pets: Yes
Sewer: Public Sewer
Lot Desc.: City Limits, Landscaped, Level, Near Golf Course, Near Marina, Sidewalk, Paved
Parcel ID: U-06-31-20-60Q-
Map of 12505 Herons Path Place, Riverview, FL 33578
Listing Courtesy Of: Quicksilver Real Estate Group
erica.antonakos@outlook.com