125 Siobhan Avenue, Tampa, FL 33613
For Sale $425,000


Request Club Info by Email
Calculate Your Payment
Like this listing?
Contact the Listing Agent directly:
Listing Agent: Heidi Seddon
Agent Phone:
716-467-4321
Agent Email:
heidiseddon@c21be.com
Share Property
Save Property
View Virtual Tour
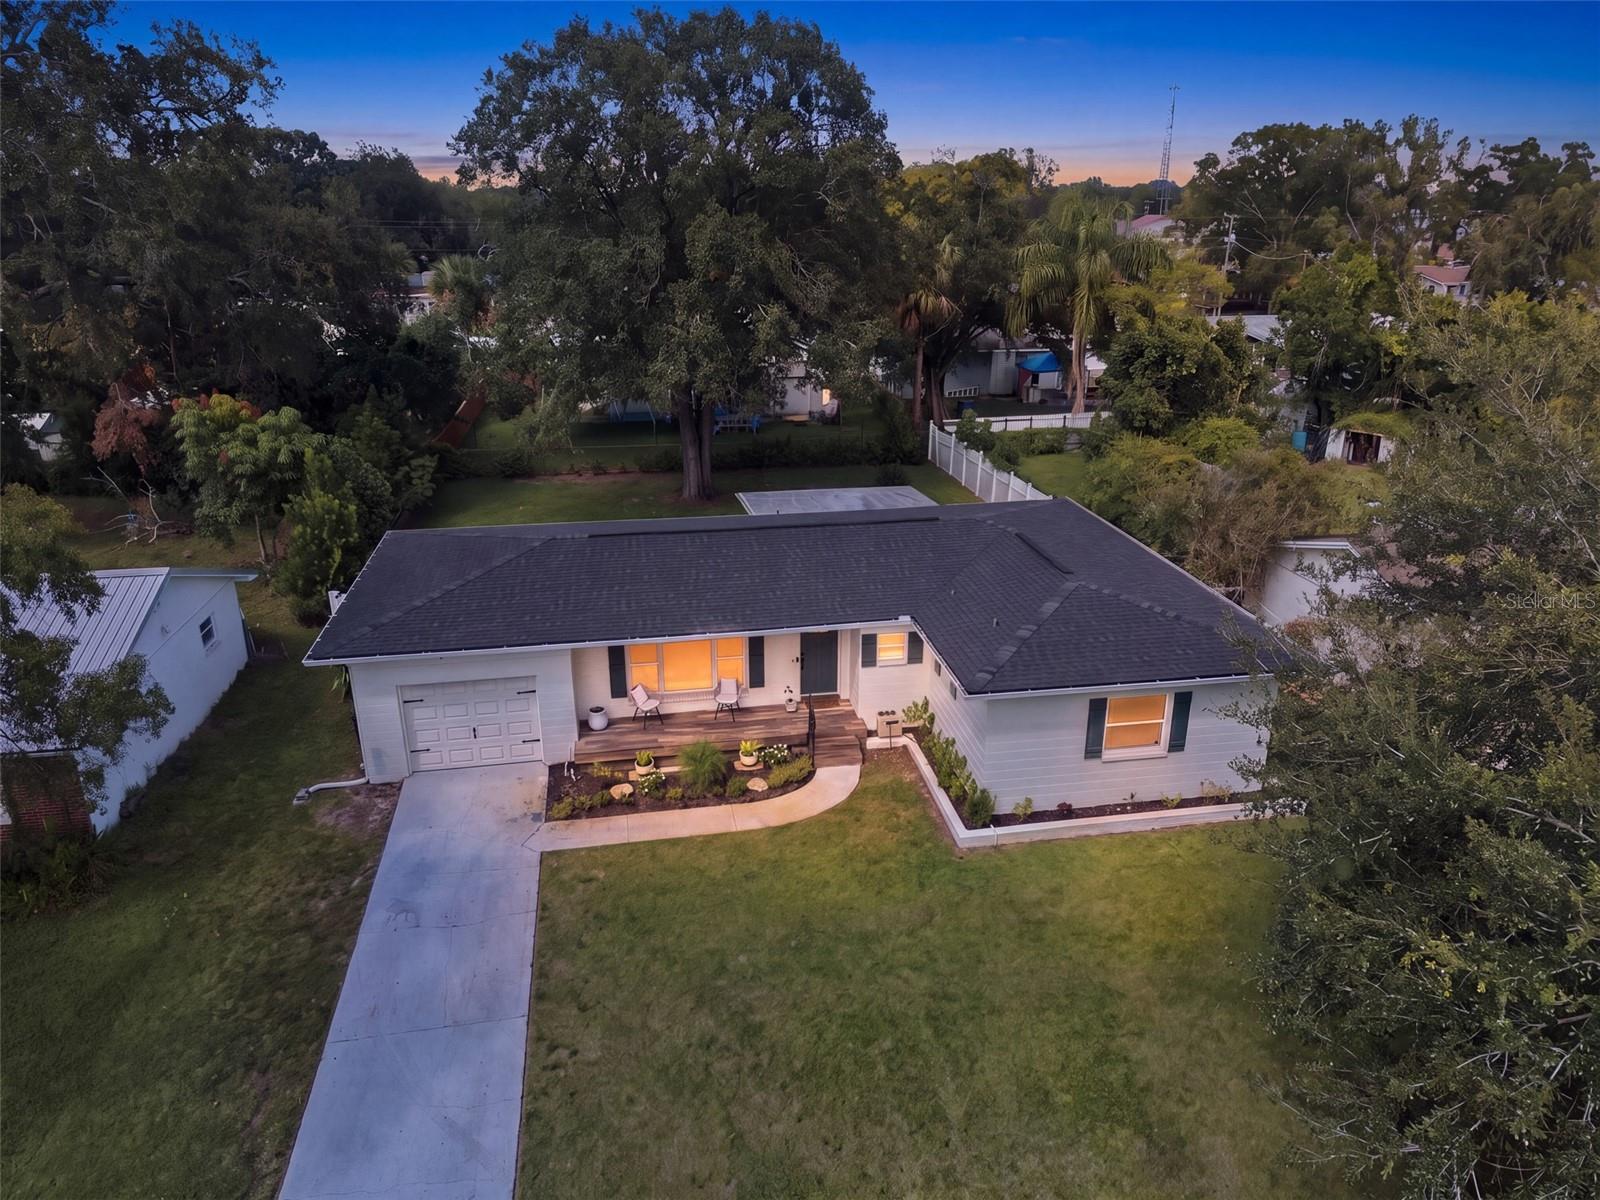
This meticulously maintained 3-bedroom, 2-bathroom home offers comfortable living with a spacious, open-concept kitchen, living, and dining area featuring an electric fireplace. The kitchen boasts a large island and plenty of cabinet space. Recent updates include a new roof (2023), new gutters (2024), new A/C (2026), and a new water filtration and reverse osmosis system. New motorized shades in living room (2025). Enjoy Florida living from the covered lanai overlooking the large, fully fenced backyard, or relax on the covered front porch. The home features tile and luxury vinyl flooring throughout, plus a convenient 1-car garage. A well-maintained home with great updates, generous living space, and an inviting outdoor area. Contingent upon sellers finding suitable housing.
Ceiling Fans(s)
Open Floorplan
Solid Surface Counters
Solid Wood Cabinets
Thermostat
Window Treatments
Taxes: $5,777.00
Tax Year: 2025
Rain Gutters
Dishwasher
Disposal
Dryer
Microwave
Range
Range Hood
Refrigerator
Washer
Trees/Woods
Elementary School: Lake Magdalene-Hb
Middle School: Buchanan-Hb
Junior High: Buchanan-Hb
High School: Gaither-Hb
Building Description: Mid-Century Modern
MLS Area: 33613 - Tampa
Total Square Footage: 1,920
Price per Square Feet: $320.51
Water: Well
Construction: Block
Date Listed: 2026-10-01 00:00:00
Furnished: Unfurnished
Windows: Window Treatments
Garage Description: Y
Garage Spaces: 1
Attached Garage: Y
Flooring: Ceramic Tile, Luxury Vinyl
Roof: Shingle
Heating: Central, Electric
Cooling: Central Air
Fireplace: Y
Security: Smoke Detector(S)
Laundry: Other
Pets: Yes
Sewer: Septic Tank
Lot Desc.: Level
Parcel ID: U-36-27-18-0Sh-
Listing Courtesy Of: Century 21 Beggins Enterprises
heidiseddon@c21be.com
This meticulously maintained 3-bedroom, 2-bathroom home offers comfortable living with a spacious, open-concept kitchen, living, and dining area featuring an electric fireplace. The kitchen boasts a large island and plenty of cabinet space. Recent updates include a new roof (2023), new gutters (2024), new A/C (2026), and a new water filtration and reverse osmosis system. New motorized shades in living room (2025). Enjoy Florida living from the covered lanai overlooking the large, fully fenced backyard, or relax on the covered front porch. The home features tile and luxury vinyl flooring throughout, plus a convenient 1-car garage. A well-maintained home with great updates, generous living space, and an inviting outdoor area. Contingent upon sellers finding suitable housing.
Property Details
Price: $425,000
Sq Ft: 1,326
($321 per
sqft)
Bedrooms: 3
Bathrooms: 2
City: Tampa
County: Hillsborough
Type: Single Family
Development: Pleasant Estates
Subdivision: Pleasant Estates First Add
Acres: 0.2400
Virtual Tour/Floorplan: View
Year Built: 1960
Listing Number: TB8554028
Status Code: A-Active
Taxes: $5,777.00
Tax Year: 2025
Garage:
1
/
Y
Furnishings: Unfurnished
Pets Allowed: Yes
Interior Features:
Ceiling Fans(s)
Open Floorplan
Solid Surface Counters
Solid Wood Cabinets
Thermostat
Window Treatments
Financial Information:
Taxes: $5,777.00
Tax Year: 2025
Exterior Features:
Rain Gutters
Equipment:
Dishwasher
Disposal
Dryer
Microwave
Range
Range Hood
Refrigerator
Washer
View:
Trees/Woods
School Information:
Elementary School: Lake Magdalene-Hb
Middle School: Buchanan-Hb
Junior High: Buchanan-Hb
High School: Gaither-Hb
Additional Information:
Building Description: Mid-Century Modern
MLS Area: 33613 - Tampa
Total Square Footage: 1,920
Price per Square Feet: $320.51
Water: Well
Construction: Block
Date Listed: 2026-10-01 00:00:00
Furnished: Unfurnished
Windows: Window Treatments
Garage Description: Y
Garage Spaces: 1
Attached Garage: Y
Flooring: Ceramic Tile, Luxury Vinyl
Roof: Shingle
Heating: Central, Electric
Cooling: Central Air
Fireplace: Y
Security: Smoke Detector(S)
Laundry: Other
Pets: Yes
Sewer: Septic Tank
Lot Desc.: Level
Parcel ID: U-36-27-18-0Sh-
Map of 125 Siobhan Avenue, Tampa, FL 33613
Listing Courtesy Of: Century 21 Beggins Enterprises
heidiseddon@c21be.com