125 Pecan Drive, Ocala, FL 34472
Pending $341,800


Request Club Info by Email
Calculate Your Payment
Like this listing?
Contact the Listing Agent directly:
Listing Agent: Alex Fernandez Torres
Agent Phone:
757-513-3985
Agent Email:
alex.fernandez@adamshomes.com
Share Property
Save Property
View Virtual Tour
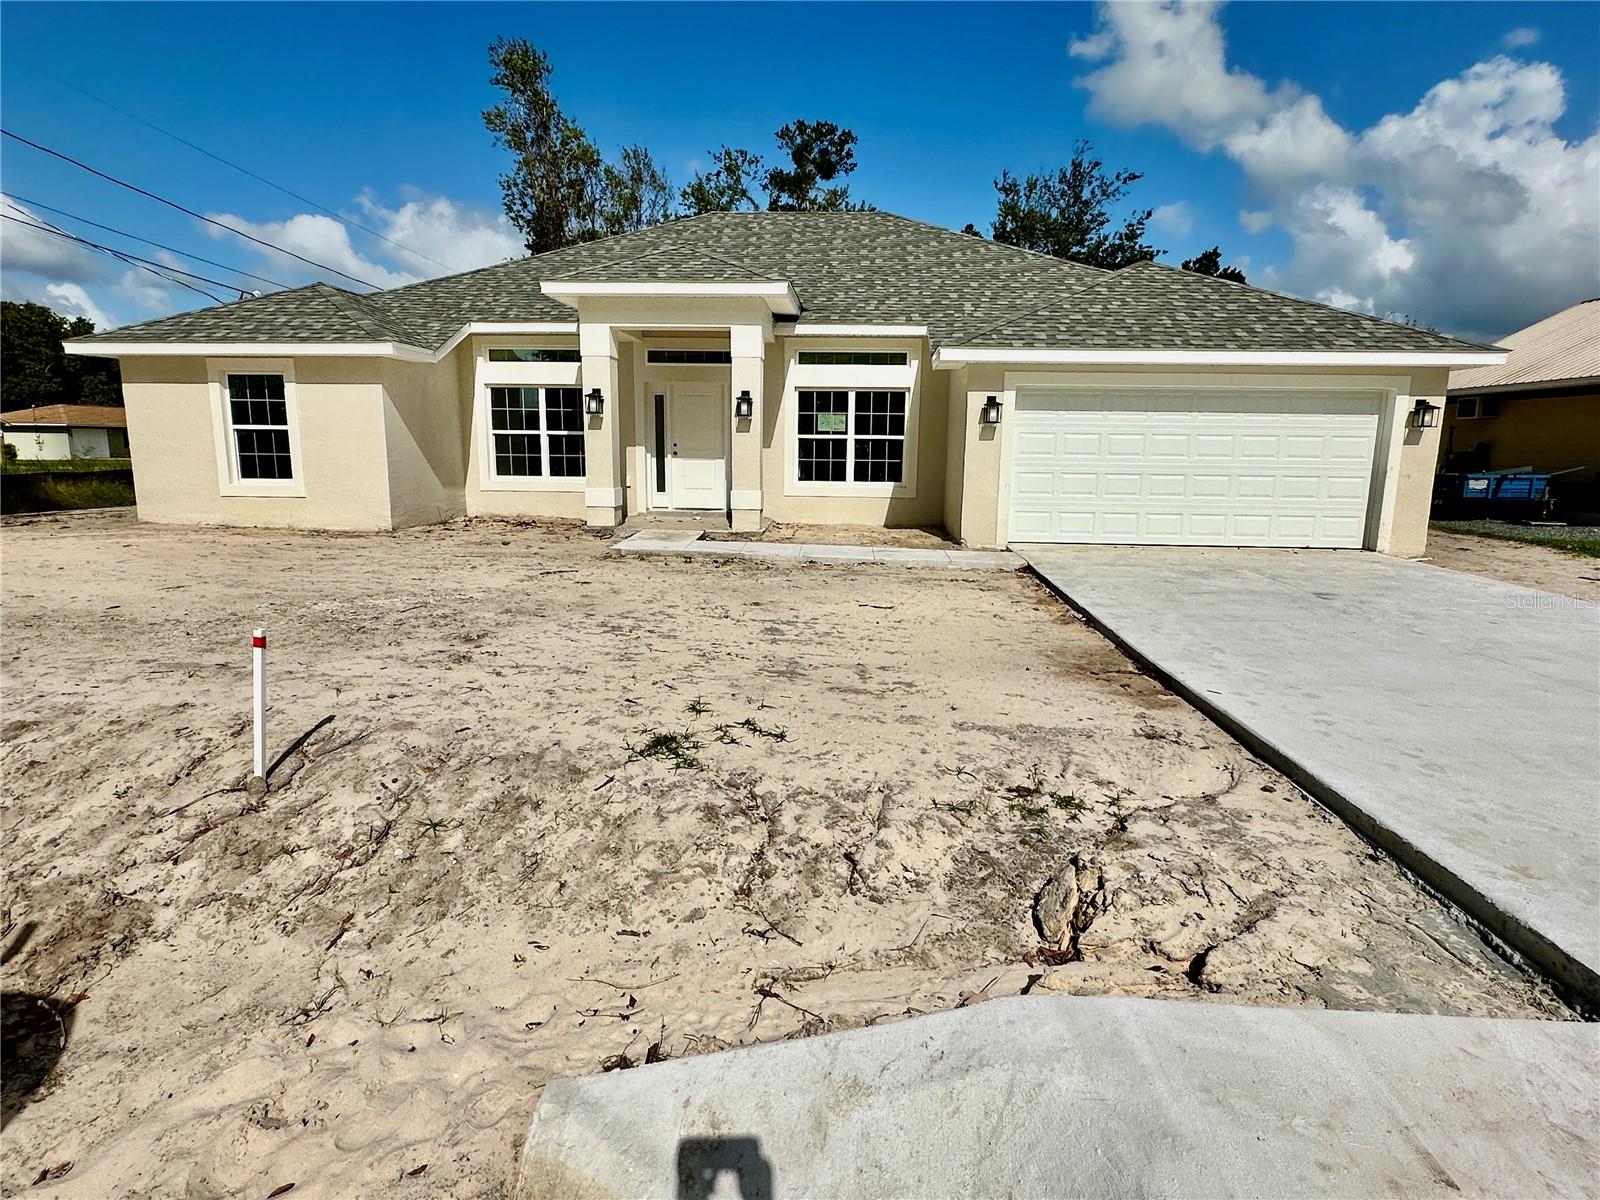
Under Construction. THIS HOME QUALIFIES FOR A LOW INTEREST RATE BUYDOWN WHEN BUYER CLOSES WITH A SELLER APPROVED LENDER AND SIGNS A CONTRACT BY 5PM ON OCT/27/2026. Brand new CONCRETE BLOCK home under construction! Estimated completion is approx End of Nov pending any setbacks beyond the builders control. Brand new 4 bedroom/2 bath home in the desirable community of Silver Springs Shores with NO HOA fees. Upgrades include: Tile in all areas except bedrooms, shaker style cabinets with pull bars, high-definition beveled-edge countertops, separate tile shower with light in primary bath, stainless steel appliances, covered rear porch. Very open floor plan great for entertaining! Close from shoppings, Restaurants. Home comes with a 1-year builder warranty and 10-year structural warranty. Prices & Promotions are subject to change without notice. Colors and upgrades may vary. Builder helps with closing costs when Buyer pays cash or closes with a Seller approved lender.
Cathedral Ceiling(s)
Crown Molding
High Ceilings
Open Floorplan
Primary Bedroom Main Floor
Thermostat
Tray Ceiling(s)
Walk-In Closet(s)
Taxes: $294.18
Tax Year: 2025
Dishwasher
Disposal
Electric Water Heater
Microwave
Range
City
Elementary School: Greenway Elementary School
Middle School: Fort King Middle School
Junior High: Fort King Middle School
High School: Forest High School
Building Description: Traditional
MLS Area: 34472 - Ocala
Total Square Footage: 2,807
Price per Square Feet: $157.58
Water: Well
Construction: Block, Concrete, Stucco
Date Listed: 2026-09-28 00:00:00
Furnished: Unfurnished
Parking: Driveway
Garage Description: Y
Garage Spaces: 2
Attached Garage: Y
Flooring: Carpet, Tile
Roof: Shingle
Heating: Central, Heat Pump
Cooling: Central Air
Laundry: Inside, Laundry Room
Pets: Yes
Sewer: Septic Tank
Lot Desc.: Cleared, Corner Lot, City Limits, Paved
Parcel ID: 9021-0435-03
Listing Courtesy Of: Adams Homes Realty Inc
alex.fernandez@adamshomes.com
Under Construction. THIS HOME QUALIFIES FOR A LOW INTEREST RATE BUYDOWN WHEN BUYER CLOSES WITH A SELLER APPROVED LENDER AND SIGNS A CONTRACT BY 5PM ON OCT/27/2026. Brand new CONCRETE BLOCK home under construction! Estimated completion is approx End of Nov pending any setbacks beyond the builders control. Brand new 4 bedroom/2 bath home in the desirable community of Silver Springs Shores with NO HOA fees. Upgrades include: Tile in all areas except bedrooms, shaker style cabinets with pull bars, high-definition beveled-edge countertops, separate tile shower with light in primary bath, stainless steel appliances, covered rear porch. Very open floor plan great for entertaining! Close from shoppings, Restaurants. Home comes with a 1-year builder warranty and 10-year structural warranty. Prices & Promotions are subject to change without notice. Colors and upgrades may vary. Builder helps with closing costs when Buyer pays cash or closes with a Seller approved lender.
Property Details
Price: $341,800
Sq Ft: 2,169
($158 per
sqft)
Bedrooms: 4
Bathrooms: 2
City: Ocala
County: Marion
Type: Single Family
Development: Silver Springs Shores
Subdivision: Silver Spgs Shores Un #21
Acres: 0.2600
Virtual Tour/Floorplan: View
Year Built: 2026
Listing Number: OM732986
Status Code: Pending
Taxes: $294.18
Tax Year: 2025
Garage:
2
/
Y
Furnishings: Unfurnished
Pets Allowed: Yes
Interior Features:
Cathedral Ceiling(s)
Crown Molding
High Ceilings
Open Floorplan
Primary Bedroom Main Floor
Thermostat
Tray Ceiling(s)
Walk-In Closet(s)
Financial Information:
Taxes: $294.18
Tax Year: 2025
Equipment:
Dishwasher
Disposal
Electric Water Heater
Microwave
Range
View:
City
School Information:
Elementary School: Greenway Elementary School
Middle School: Fort King Middle School
Junior High: Fort King Middle School
High School: Forest High School
Additional Information:
Building Description: Traditional
MLS Area: 34472 - Ocala
Total Square Footage: 2,807
Price per Square Feet: $157.58
Water: Well
Construction: Block, Concrete, Stucco
Date Listed: 2026-09-28 00:00:00
Furnished: Unfurnished
Parking: Driveway
Garage Description: Y
Garage Spaces: 2
Attached Garage: Y
Flooring: Carpet, Tile
Roof: Shingle
Heating: Central, Heat Pump
Cooling: Central Air
Laundry: Inside, Laundry Room
Pets: Yes
Sewer: Septic Tank
Lot Desc.: Cleared, Corner Lot, City Limits, Paved
Parcel ID: 9021-0435-03
Map of 125 Pecan Drive, Ocala, FL 34472
Listing Courtesy Of: Adams Homes Realty Inc
alex.fernandez@adamshomes.com