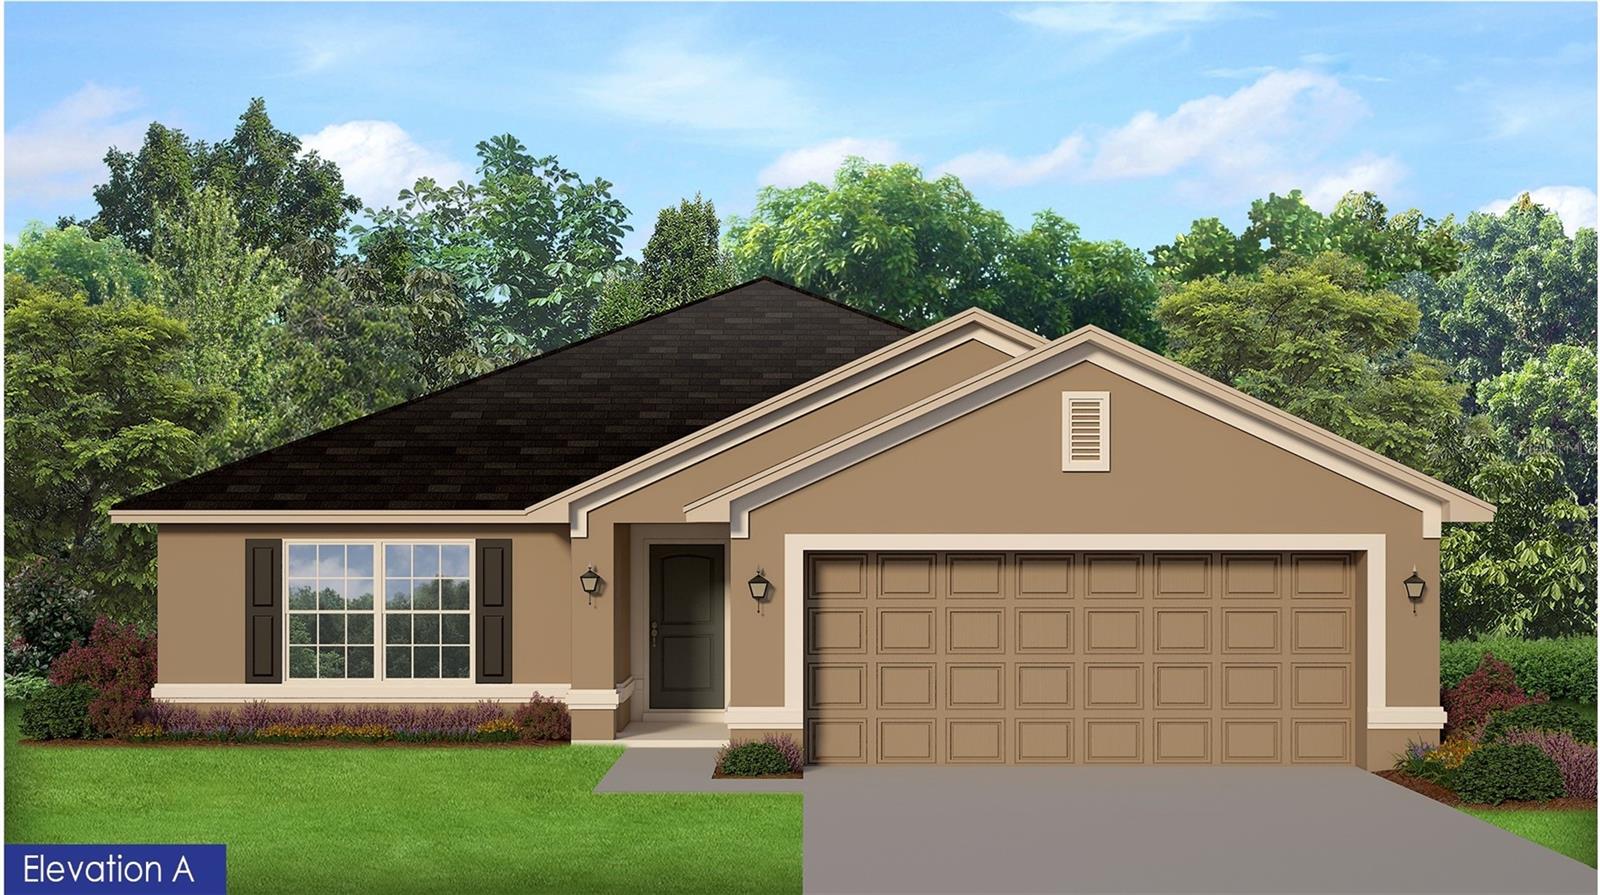
12498 Langley Drive #lot 87, Spring Hill, FL 34609
For Sale $327,100


Request Club Info by Email
Calculate Your Payment
Like this listing?
Contact the Listing Agent directly:
Listing Agent: Leonard Urso
Agent Phone:
352-650-2426
Agent Email:
len.urso@adamshomes.com
Share Property
Save Property
READY NOW!! 3/2/2 1970 sqft Features include: Tile shower w/light ILO composite shower unit in master bath, Wood look tile in all areas except bedrooms, Shaker cabinet upgrade, Granite counter tops, Rear door mini blinds x2, Stainless steel upgrade (microwave, stove, dishwasher), Add crown molding to tray ceiling in master bedroom. Matte Black Finishes THIS HOME QUALIFIES FOR A LOW-INTEREST RATE BUYDOWN WHEN BUYER CLOSES WITH A SELLER APPROVED LENDER AND SIGNS A CONTRACT BY 5PM ON 11/29/2026. THE REDUCED PRICE IS A PROMOTIONAL PRICE EFFECTIVE UNTIL 5PM ON 11/29/2026. Builder warranty! Builder helps with closing costs when Buyer pays cash or closes with Seller approved lender. Prices /Promotions are subject to change without notice
Crown Molding
High Ceilings
In Wall Pest System
Stone Counters
Walk-In Closet(s)
Taxes: $368.00
Tax Year: 2025
Association Fee: $65.44
Association Fee Frequency: Monthly
Lighting
Sidewalk
Dishwasher
Disposal
Electric Water Heater
Microwave
MLS Area: 34609 - Spring Hill/Brooksville
Total Square Footage: 2,400
Price per Square Feet: $166.04
Water: Public
Construction: Block, Concrete, Stucco
Date Listed: 2026-07-29 00:00:00
Furnished: Unfurnished
Garage Description: Y
Garage Spaces: 2
Attached Garage: Y
Flooring: Carpet, Ceramic Tile
Roof: Shingle
Heating: Central, Electric, Heat Pump
Cooling: Central Air
Laundry: Electric Dryer Hookup, Inside, Laundry Room, Washer Hookup
Pets: Yes
Sewer: Public Sewer
Parcel ID: R09-223-18-3026
Listing Courtesy Of: Adams Homes Realty Inc
len.urso@adamshomes.com
READY NOW!! 3/2/2 1970 sqft Features include: Tile shower w/light ILO composite shower unit in master bath, Wood look tile in all areas except bedrooms, Shaker cabinet upgrade, Granite counter tops, Rear door mini blinds x2, Stainless steel upgrade (microwave, stove, dishwasher), Add crown molding to tray ceiling in master bedroom. Matte Black Finishes THIS HOME QUALIFIES FOR A LOW-INTEREST RATE BUYDOWN WHEN BUYER CLOSES WITH A SELLER APPROVED LENDER AND SIGNS A CONTRACT BY 5PM ON 11/29/2026. THE REDUCED PRICE IS A PROMOTIONAL PRICE EFFECTIVE UNTIL 5PM ON 11/29/2026. Builder warranty! Builder helps with closing costs when Buyer pays cash or closes with Seller approved lender. Prices /Promotions are subject to change without notice
Property Details
Price: $327,100
Sq Ft: 1,970
($166 per
sqft)
Bedrooms: 3
Bathrooms: 2
City: Spring Hill
County: Hernando
Type: Single Family
Development: Pine Bluff
Acres: 0.1400
Year Built: 2026
Listing Number: OM729450
Status Code: A-Active
Taxes: $368.00
Tax Year: 2025
Garage:
2
/
Y
Furnishings: Unfurnished
Pets Allowed: Yes
Total Recurring Fees: $65
Total Recurring Fee Frequency: 0.00
Interior Features:
Crown Molding
High Ceilings
In Wall Pest System
Stone Counters
Walk-In Closet(s)
Financial Information:
Taxes: $368.00
Tax Year: 2025
Association Fee: $65.44
Association Fee Frequency: Monthly
Exterior Features:
Lighting
Sidewalk
Equipment:
Dishwasher
Disposal
Electric Water Heater
Microwave
Additional Information:
MLS Area: 34609 - Spring Hill/Brooksville
Total Square Footage: 2,400
Price per Square Feet: $166.04
Water: Public
Construction: Block, Concrete, Stucco
Date Listed: 2026-07-29 00:00:00
Furnished: Unfurnished
Garage Description: Y
Garage Spaces: 2
Attached Garage: Y
Flooring: Carpet, Ceramic Tile
Roof: Shingle
Heating: Central, Electric, Heat Pump
Cooling: Central Air
Laundry: Electric Dryer Hookup, Inside, Laundry Room, Washer Hookup
Pets: Yes
Sewer: Public Sewer
Parcel ID: R09-223-18-3026
Map of 12498 Langley Drive #lot 87, Spring Hill, FL 34609
Listing Courtesy Of: Adams Homes Realty Inc
len.urso@adamshomes.com