12461 Basalt Lane, Alva, FL 33920
For Sale $499,000


Request Club Info by Email
Calculate Your Payment
Like this listing?
Contact the Listing Agent directly:
Listing Agent: John Garuti
Agent Phone:
888-883-8509
Agent Email:
jg3realestate@gmail.com
Share Property
Save Property
View Virtual Tour
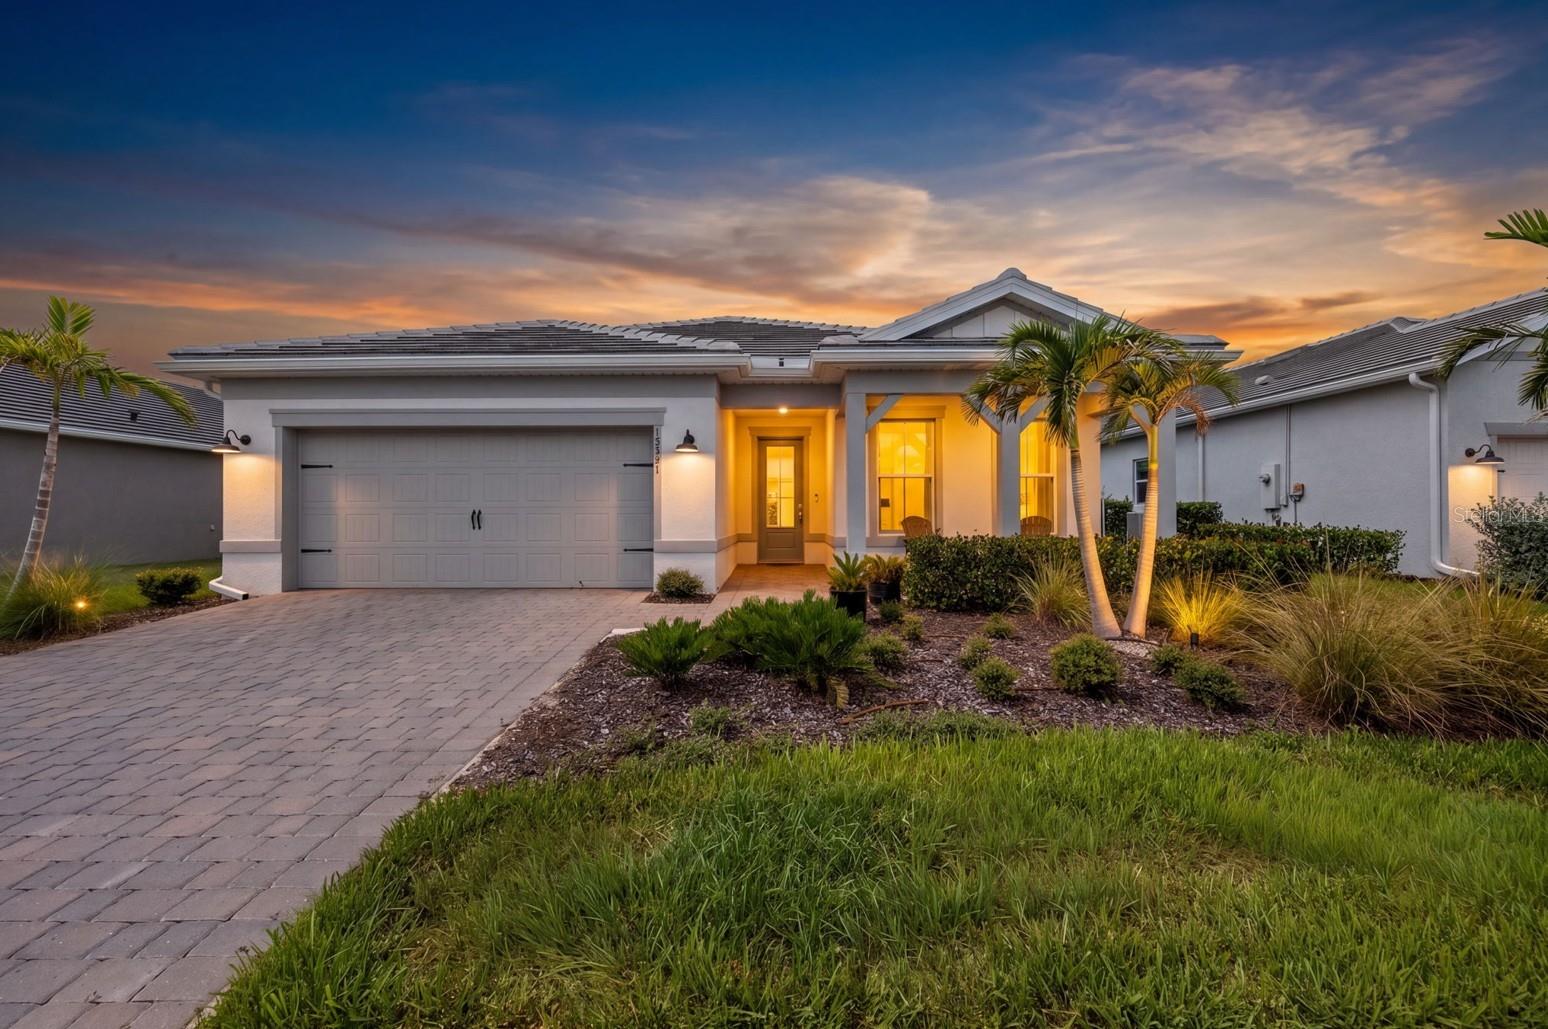
Tucked into the coveted Terra Walk neighborhood of Babcock Ranch, this beautifully upgraded 2,056 sq ft home offers 3 bedrooms plus a versatile den, 2 bathrooms, and a 2-car garage — all finished with thoughtful, above-builder-grade touches throughout. Step inside and feel the seamless indoor-outdoor connection created by the zero-corner sliders, opening the great room to the lanai and blurring the line between inside and out. The great room itself makes a statement with a decorative trim accent wall, adding architectural interest and warmth to the heart of the home. Need a private home office or flex space? The den delivers, enclosed by elegant glass French doors that let in natural light while keeping the space defined. Everyday living is made easier with a huge laundry room offering extra storage — the kind of practical upgrade you'll appreciate every single day. The primary suite impresses with a frameless glass shower door, giving the bathroom a sleek, spa-like feel. This home goes beyond the standard builder package, with custom window treatments, upgraded lighting fixtures, and ceiling fans installed throughout — details that add comfort, style, and value from day one. All of this in Terra Walk, one of Babcock Ranch's most sought-after neighborhoods, known for its resort-style amenities, walkable charm, and connection to America's first solar-powered town. Don't miss this move-in-ready opportunity — schedule your private showing today.
Built-in Features
Ceiling Fans(s)
Eat-in Kitchen
Kitchen/Family Room Combo
Open Floorplan
Primary Bedroom Main Floor
Solid Surface Counters
Split Bedroom
Thermostat
Tray Ceiling(s)
Walk-In Closet(s)
Window Treatments
Basketball Court
Clubhouse
Fitness Center
Gated
Park
Pickleball Court(s)
Playground
Pool
Recreation Facilities
Spa/Hot Tub
Tennis Court(s)
Trail(s)
Taxes: $8,762.48
Tax Year: 2025
Association Fee: $423.00
Association Fee: $1,021.00
Association Fee Frequency: Quarterly
Association Fee Frequency: Quarterly
Sidewalk
Dishwasher
Disposal
Dryer
Freezer
Microwave
Range
Refrigerator
Washer
Water
MLS Area: 33920 - Alva
Total Square Footage: 2,489
Price per Square Feet: $242.70
Total Floors: 1
Water: Public
Construction: Block, Stucco
Date Listed: 2026-07-10 00:00:00
Furnished: Unfurnished
Windows: Storm Window(S)
Parking: Electric Vehicle Charging Station(S), Garage Door Opener
Garage Description: Y
Garage Spaces: 2
Attached Garage: Y
Flooring: Carpet, Tile
Roof: Tile
Heating: Central, Electric
Cooling: Central Air
Security: Gated Community, Smoke Detector(S)
Laundry: Laundry Room
Pets: Number Limit
Sewer: Public Sewer
Parcel ID: 06-43-26-L4-020
Amenities: Basketball Court, Clubhouse, Fitness Center, Gated, Park, Pickleball Court(S), Playground, Pool, Recreation Facilities, Spa/Hot Tub, Tennis Court(S), Trail(S)
Listing Courtesy Of: Exp Realty Llc
jg3realestate@gmail.com
Tucked into the coveted Terra Walk neighborhood of Babcock Ranch, this beautifully upgraded 2,056 sq ft home offers 3 bedrooms plus a versatile den, 2 bathrooms, and a 2-car garage — all finished with thoughtful, above-builder-grade touches throughout. Step inside and feel the seamless indoor-outdoor connection created by the zero-corner sliders, opening the great room to the lanai and blurring the line between inside and out. The great room itself makes a statement with a decorative trim accent wall, adding architectural interest and warmth to the heart of the home. Need a private home office or flex space? The den delivers, enclosed by elegant glass French doors that let in natural light while keeping the space defined. Everyday living is made easier with a huge laundry room offering extra storage — the kind of practical upgrade you'll appreciate every single day. The primary suite impresses with a frameless glass shower door, giving the bathroom a sleek, spa-like feel. This home goes beyond the standard builder package, with custom window treatments, upgraded lighting fixtures, and ceiling fans installed throughout — details that add comfort, style, and value from day one. All of this in Terra Walk, one of Babcock Ranch's most sought-after neighborhoods, known for its resort-style amenities, walkable charm, and connection to America's first solar-powered town. Don't miss this move-in-ready opportunity — schedule your private showing today.
Property Details
Price: $499,000
Sq Ft: 2,056
($243 per
sqft)
Bedrooms: 3
Bathrooms: 2
City: Alva
County: Lee
Type: Single Family
Development: Babcock Ranch Community Terraw
Acres: 0.2000
Virtual Tour/Floorplan: View
Year Built: 2024
Listing Number: C7527889
Status Code: A-Active
Taxes: $8,762.48
Tax Year: 2025
Garage:
2
/
Y
Furnishings: Unfurnished
Pets Allowed: Number Limit
Total Recurring Fees: $481
Total Recurring Fee Frequency: 0.00
Interior Features:
Built-in Features
Ceiling Fans(s)
Eat-in Kitchen
Kitchen/Family Room Combo
Open Floorplan
Primary Bedroom Main Floor
Solid Surface Counters
Split Bedroom
Thermostat
Tray Ceiling(s)
Walk-In Closet(s)
Window Treatments
Amenities:
Basketball Court
Clubhouse
Fitness Center
Gated
Park
Pickleball Court(s)
Playground
Pool
Recreation Facilities
Spa/Hot Tub
Tennis Court(s)
Trail(s)
Financial Information:
Taxes: $8,762.48
Tax Year: 2025
Association Fee: $423.00
Association Fee: $1,021.00
Association Fee Frequency: Quarterly
Association Fee Frequency: Quarterly
Exterior Features:
Sidewalk
Equipment:
Dishwasher
Disposal
Dryer
Freezer
Microwave
Range
Refrigerator
Washer
View:
Water
Additional Information:
MLS Area: 33920 - Alva
Total Square Footage: 2,489
Price per Square Feet: $242.70
Total Floors: 1
Water: Public
Construction: Block, Stucco
Date Listed: 2026-07-10 00:00:00
Furnished: Unfurnished
Windows: Storm Window(S)
Parking: Electric Vehicle Charging Station(S), Garage Door Opener
Garage Description: Y
Garage Spaces: 2
Attached Garage: Y
Flooring: Carpet, Tile
Roof: Tile
Heating: Central, Electric
Cooling: Central Air
Security: Gated Community, Smoke Detector(S)
Laundry: Laundry Room
Pets: Number Limit
Sewer: Public Sewer
Parcel ID: 06-43-26-L4-020
Amenities: Basketball Court, Clubhouse, Fitness Center, Gated, Park, Pickleball Court(S), Playground, Pool, Recreation Facilities, Spa/Hot Tub, Tennis Court(S), Trail(S)
Map of 12461 Basalt Lane, Alva, FL 33920
Listing Courtesy Of: Exp Realty Llc
jg3realestate@gmail.com