12456 92Nd Terrace Se, Summerfield, FL 34491
For Sale $334,900


Request Club Info by Email
Calculate Your Payment
Like this listing?
Contact the Listing Agent directly:
Listing Agent: Jaylene Sheldon
Agent Phone:
352-805-7653
Agent Email:
jaylenesheldon@gmail.com
Share Property
Save Property
View Virtual Tour
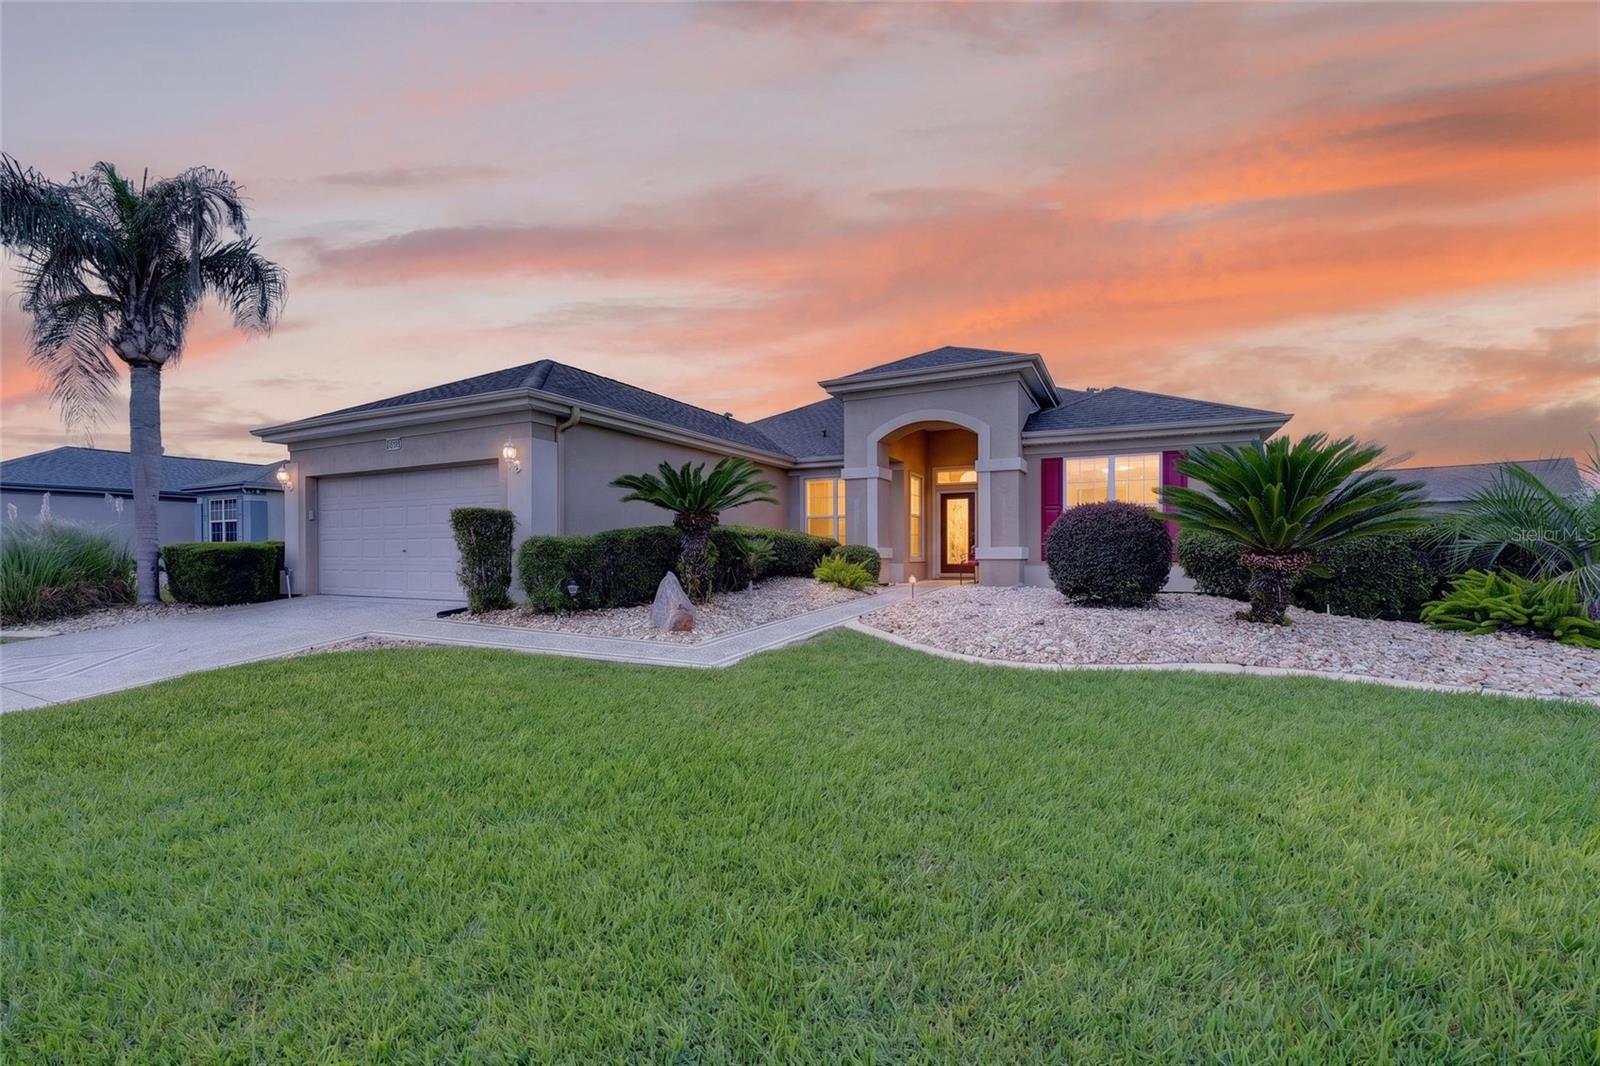
Set on nearly one-third of an acre, this Santa Rosa model features a split two-bedroom, two-bath layout with a den, an oversized tiled lanai under heat and air, and an extended garage. The front porch leads to an entry door with a sidelight and transom window. From the foyer, the den with French doors is to the left, the living and dining rooms are straight ahead, and the kitchen is to the right. The kitchen includes an island and a bright eat-in area surrounded by windows. The spacious primary bedroom opens to the lanai and includes an ensuite with a separate garden tub and shower, private water closet, dual-sink vanity, and large walk-in closet. The hallway offers both a large storage closet and a coat closet. The laundry room connects the home to the oversized garage, which includes pull-down attic storage, a utility sink, and a side service door. The extended lanai features windows on all sides, ceiling fans, a tiled floor, and access to a pleasant rear patio. The roof was replaced in 2019, the HVAC system in 2022, and the water heater in 2016. All ductwork was replaced in March 2025. Located in the tree-canopied Del Webb Spruce Creek Golf & Country Club, this gated 55+ community offers outstanding amenities, four 9-hole golf courses, 3 pools, pickleball and tennis courts, volleyball, shuffleboard, bocce ball, basketball courts, horseshoes, softball field, Liberty Grille Restaurant and more than 70 clubs. Conveniently situated north of The Villages and south of Ocala, it is close to fine dining, shopping, and entertainment. (Virtually Staged Photos)
Ceiling Fans(s)
Eat-in Kitchen
High Ceilings
Living Room/Dining Room Combo
Open Floorplan
Split Bedroom
Thermostat
Walk-In Closet(s)
Basketball Court
Clubhouse
Fence Restrictions
Fitness Center
Gated
Golf Course
Handicap Modified
Pickleball Court(s)
Pool
Recreation Facilities
Shuffleboard Court
Spa/Hot Tub
Storage
Tennis Court(s)
Trail(s)
Vehicle Restrictions
Taxes: $2,719.68
Tax Year: 2025
Association Fee: $214.00
Association Fee Frequency: Monthly
Private Mailbox
Rain Gutters
Dishwasher
Disposal
Dryer
Exhaust Fan
Gas Water Heater
Ice Maker
Microwave
Range
Refrigerator
Washer
MLS Area: 34491 - Summerfield
Total Square Footage: 3,097
Price per Square Feet: $166.12
Total Floors: 1
Water: Public
Construction: Stucco, Frame
Date Listed: 2026-09-24 00:00:00
Furnished: Unfurnished
Windows: Blinds
Parking: Driveway, Garage Door Opener, Oversized
Garage Description: Y
Garage Spaces: 2
Attached Garage: Y
Flooring: Carpet, Ceramic Tile
Roof: Shingle
Heating: Natural Gas
Cooling: Central Air
Security: Gated Community, Smoke Detector(S)
Laundry: Inside, Laundry Room
55+ Community: Y
Pets: Yes
Sewer: Public Sewer
Parcel ID: 6118-038-000
Amenities: Basketball Court, Clubhouse, Fence Restrictions, Fitness Center, Gated, Golf Course, Handicap Modified, Pickleball Court(S), Pool, Recreation Facilities, Shuffleboard Court, Spa/Hot Tub, Storage, Tennis Court(S), Trail(S), Vehicle Restrictions
Listing Courtesy Of: Re/Max Premier Realty Lady Lk
jaylenesheldon@gmail.com
Set on nearly one-third of an acre, this Santa Rosa model features a split two-bedroom, two-bath layout with a den, an oversized tiled lanai under heat and air, and an extended garage. The front porch leads to an entry door with a sidelight and transom window. From the foyer, the den with French doors is to the left, the living and dining rooms are straight ahead, and the kitchen is to the right. The kitchen includes an island and a bright eat-in area surrounded by windows. The spacious primary bedroom opens to the lanai and includes an ensuite with a separate garden tub and shower, private water closet, dual-sink vanity, and large walk-in closet. The hallway offers both a large storage closet and a coat closet. The laundry room connects the home to the oversized garage, which includes pull-down attic storage, a utility sink, and a side service door. The extended lanai features windows on all sides, ceiling fans, a tiled floor, and access to a pleasant rear patio. The roof was replaced in 2019, the HVAC system in 2022, and the water heater in 2016. All ductwork was replaced in March 2025. Located in the tree-canopied Del Webb Spruce Creek Golf & Country Club, this gated 55+ community offers outstanding amenities, four 9-hole golf courses, 3 pools, pickleball and tennis courts, volleyball, shuffleboard, bocce ball, basketball courts, horseshoes, softball field, Liberty Grille Restaurant and more than 70 clubs. Conveniently situated north of The Villages and south of Ocala, it is close to fine dining, shopping, and entertainment. (Virtually Staged Photos)
Property Details
Price: $334,900
Sq Ft: 2,016
($166 per
sqft)
Bedrooms: 2
Bathrooms: 2
City: Summerfield
County: Marion
Type: Single Family
Development: Spruce Creek Gc
Acres: 0.3000
Virtual Tour/Floorplan: View
Year Built: 2001
Listing Number: OM732805
Status Code: A-Active
Taxes: $2,719.68
Tax Year: 2025
Garage:
2
/
Y
Furnishings: Unfurnished
Pets Allowed: Yes
Total Recurring Fees: $214
Total Recurring Fee Frequency: 0.00
Interior Features:
Ceiling Fans(s)
Eat-in Kitchen
High Ceilings
Living Room/Dining Room Combo
Open Floorplan
Split Bedroom
Thermostat
Walk-In Closet(s)
Amenities:
Basketball Court
Clubhouse
Fence Restrictions
Fitness Center
Gated
Golf Course
Handicap Modified
Pickleball Court(s)
Pool
Recreation Facilities
Shuffleboard Court
Spa/Hot Tub
Storage
Tennis Court(s)
Trail(s)
Vehicle Restrictions
Financial Information:
Taxes: $2,719.68
Tax Year: 2025
Association Fee: $214.00
Association Fee Frequency: Monthly
Exterior Features:
Private Mailbox
Rain Gutters
Equipment:
Dishwasher
Disposal
Dryer
Exhaust Fan
Gas Water Heater
Ice Maker
Microwave
Range
Refrigerator
Washer
Additional Information:
MLS Area: 34491 - Summerfield
Total Square Footage: 3,097
Price per Square Feet: $166.12
Total Floors: 1
Water: Public
Construction: Stucco, Frame
Date Listed: 2026-09-24 00:00:00
Furnished: Unfurnished
Windows: Blinds
Parking: Driveway, Garage Door Opener, Oversized
Garage Description: Y
Garage Spaces: 2
Attached Garage: Y
Flooring: Carpet, Ceramic Tile
Roof: Shingle
Heating: Natural Gas
Cooling: Central Air
Security: Gated Community, Smoke Detector(S)
Laundry: Inside, Laundry Room
55+ Community: Y
Pets: Yes
Sewer: Public Sewer
Parcel ID: 6118-038-000
Amenities: Basketball Court, Clubhouse, Fence Restrictions, Fitness Center, Gated, Golf Course, Handicap Modified, Pickleball Court(S), Pool, Recreation Facilities, Shuffleboard Court, Spa/Hot Tub, Storage, Tennis Court(S), Trail(S), Vehicle Restrictions
Map of 12456 92Nd Terrace Se, Summerfield, FL 34491
Listing Courtesy Of: Re/Max Premier Realty Lady Lk
jaylenesheldon@gmail.com