12446 49Th Street, Parrish, FL 34219
Pending $528,879


Request Club Info by Email
Calculate Your Payment
Like this listing?
Contact the Listing Agent directly:
Listing Agent: Candace Merry
Agent Phone:
813-399-0033
Agent Email:
candace.merry@mattamycorp.com
Share Property
Save Property
View Virtual Tour
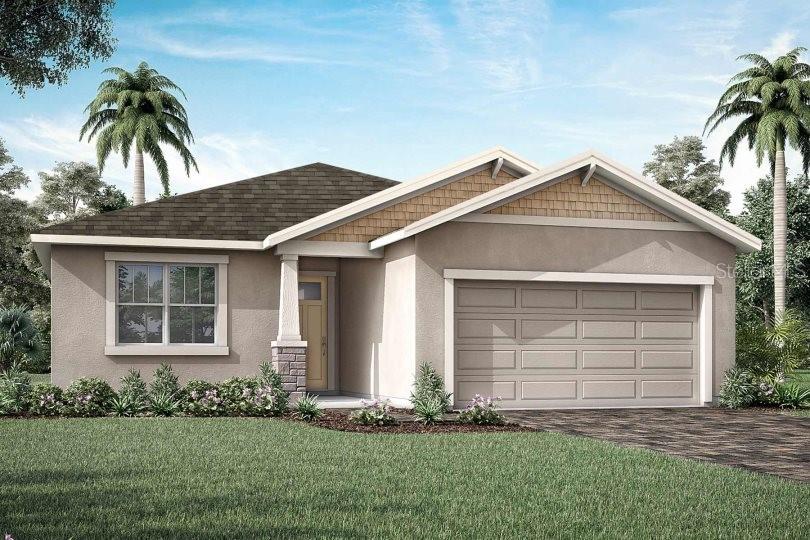
Pre-Construction. To be built. To Be Built! Great Gateway floor plan with 3 bedrooms, 2 full baths, powder room, flex room, open concept plan with pool! Upgraded executive kitchen with cooktop and stainless vent hood, in wall micro and oven, oversized breakfast bar that can seat up to 7, overlooking the dining, great room and pool. Primary suite has en suite bath with glass enclosed shower, walk-in closet, linen closet and water closet. Bedrooms 2 and 3 share a full bath and there is a powder room located just off the foyer, next to the flex room. Oversized lanai has tile salt water pool with lights and spa. Paver surround, totally screened in. Photos, renderings and plans are for illustrative purposes only and should never be relied upon and may vary from the actual home. Pricing, dimensions and features can change at any time without notice or obligation. The photos are from a furnished model home and not the home offered for sale.
Eat-in Kitchen
In Wall Pest System
Open Floorplan
Pest Guard System
Primary Bedroom Main Floor
Solid Surface Counters
Thermostat
Tray Ceiling(s)
Walk-In Closet(s)
Fence Restrictions
Gated
Maintenance
Playground
Pool
Taxes: $189.00
Tax Year: 2025
Association Fee: $129.00
Association Fee Frequency: Monthly
Hurricane Shutters
Sidewalk
Sliding Doors
Dishwasher
Disposal
Dryer
Electric Water Heater
Microwave
Range
Refrigerator
Washer
Water
Pond
View: Lake
Pond
Elementary School: Annie Lucy Williams Elementary
Middle School: Buffalo Creek Middle
Junior High: Buffalo Creek Middle
High School: Parrish Community High
Building Description: Craftsman
MLS Area: 34219 - Parrish
Total Square Footage: 3,065
Price per Square Feet: $239.42
Water: Public
Construction: Block, Stucco
Date Listed: 2026-04-28 00:00:00
Pool: Y
Pool Description: Child Safety Fence, Heated, In Ground, Lighting, Salt Water, Screen Enclosure, Tile
Private Spa: Y
Furnished: Unfurnished
Windows: Insulated Windows, Low-Emissivity Windows
Parking: Garage Door Opener
Garage Description: Y
Garage Spaces: 2
Attached Garage: Y
Flooring: Carpet, Tile
Roof: Shingle
Heating: Central, Electric
Cooling: Central Air
Security: Gated Community, Smoke Detector(S)
Laundry: Inside, Laundry Room
Pets: Yes
Sewer: Public Sewer
Lot Desc.: Landscaped, Level, Sidewalk, Paved
Parcel ID: 490614259
Amenities: Fence Restrictions, Gated, Maintenance, Playground, Pool
Listing Courtesy Of: Mattamy Real Estate Services
candace.merry@mattamycorp.com
Pre-Construction. To be built. To Be Built! Great Gateway floor plan with 3 bedrooms, 2 full baths, powder room, flex room, open concept plan with pool! Upgraded executive kitchen with cooktop and stainless vent hood, in wall micro and oven, oversized breakfast bar that can seat up to 7, overlooking the dining, great room and pool. Primary suite has en suite bath with glass enclosed shower, walk-in closet, linen closet and water closet. Bedrooms 2 and 3 share a full bath and there is a powder room located just off the foyer, next to the flex room. Oversized lanai has tile salt water pool with lights and spa. Paver surround, totally screened in. Photos, renderings and plans are for illustrative purposes only and should never be relied upon and may vary from the actual home. Pricing, dimensions and features can change at any time without notice or obligation. The photos are from a furnished model home and not the home offered for sale.
Property Details
Price: $528,879
Sq Ft: 2,209
($239 per
sqft)
Bedrooms: 3
Bathrooms: 2
Partial Baths: 1
City: Parrish
County: Manatee
Type: Single Family
Development: Windwater
Acres: 0.1400
Virtual Tour/Floorplan: View
Year Built: 2026
Listing Number: TB8502796
Status Code: Pending
Taxes: $189.00
Tax Year: 2025
Garage:
2
/
Y
Furnishings: Unfurnished
Pets Allowed: Yes
Total Recurring Fees: $129
Total Recurring Fee Frequency: 0.00
Interior Features:
Eat-in Kitchen
In Wall Pest System
Open Floorplan
Pest Guard System
Primary Bedroom Main Floor
Solid Surface Counters
Thermostat
Tray Ceiling(s)
Walk-In Closet(s)
Amenities:
Fence Restrictions
Gated
Maintenance
Playground
Pool
Financial Information:
Taxes: $189.00
Tax Year: 2025
Association Fee: $129.00
Association Fee Frequency: Monthly
Exterior Features:
Hurricane Shutters
Sidewalk
Sliding Doors
Equipment:
Dishwasher
Disposal
Dryer
Electric Water Heater
Microwave
Range
Refrigerator
Washer
View:
Water
Waterfront Description:
Pond
View: Lake
Pond
School Information:
Elementary School: Annie Lucy Williams Elementary
Middle School: Buffalo Creek Middle
Junior High: Buffalo Creek Middle
High School: Parrish Community High
Additional Information:
Building Description: Craftsman
MLS Area: 34219 - Parrish
Total Square Footage: 3,065
Price per Square Feet: $239.42
Water: Public
Construction: Block, Stucco
Date Listed: 2026-04-28 00:00:00
Pool: Y
Pool Description: Child Safety Fence, Heated, In Ground, Lighting, Salt Water, Screen Enclosure, Tile
Private Spa: Y
Furnished: Unfurnished
Windows: Insulated Windows, Low-Emissivity Windows
Parking: Garage Door Opener
Garage Description: Y
Garage Spaces: 2
Attached Garage: Y
Flooring: Carpet, Tile
Roof: Shingle
Heating: Central, Electric
Cooling: Central Air
Security: Gated Community, Smoke Detector(S)
Laundry: Inside, Laundry Room
Pets: Yes
Sewer: Public Sewer
Lot Desc.: Landscaped, Level, Sidewalk, Paved
Parcel ID: 490614259
Amenities: Fence Restrictions, Gated, Maintenance, Playground, Pool
Map of 12446 49Th Street, Parrish, FL 34219
Listing Courtesy Of: Mattamy Real Estate Services
candace.merry@mattamycorp.com