12442 Saulston Place, Hudson, FL 34669
For Sale $350,000


Request Club Info by Email
Calculate Your Payment
Like this listing?
Contact the Listing Agent directly:
Listing Agent: Jennifer Davida
Agent Phone:
727-480-5031
Agent Email:
home@jenndavida.com
Share Property
Save Property
View Virtual Tour
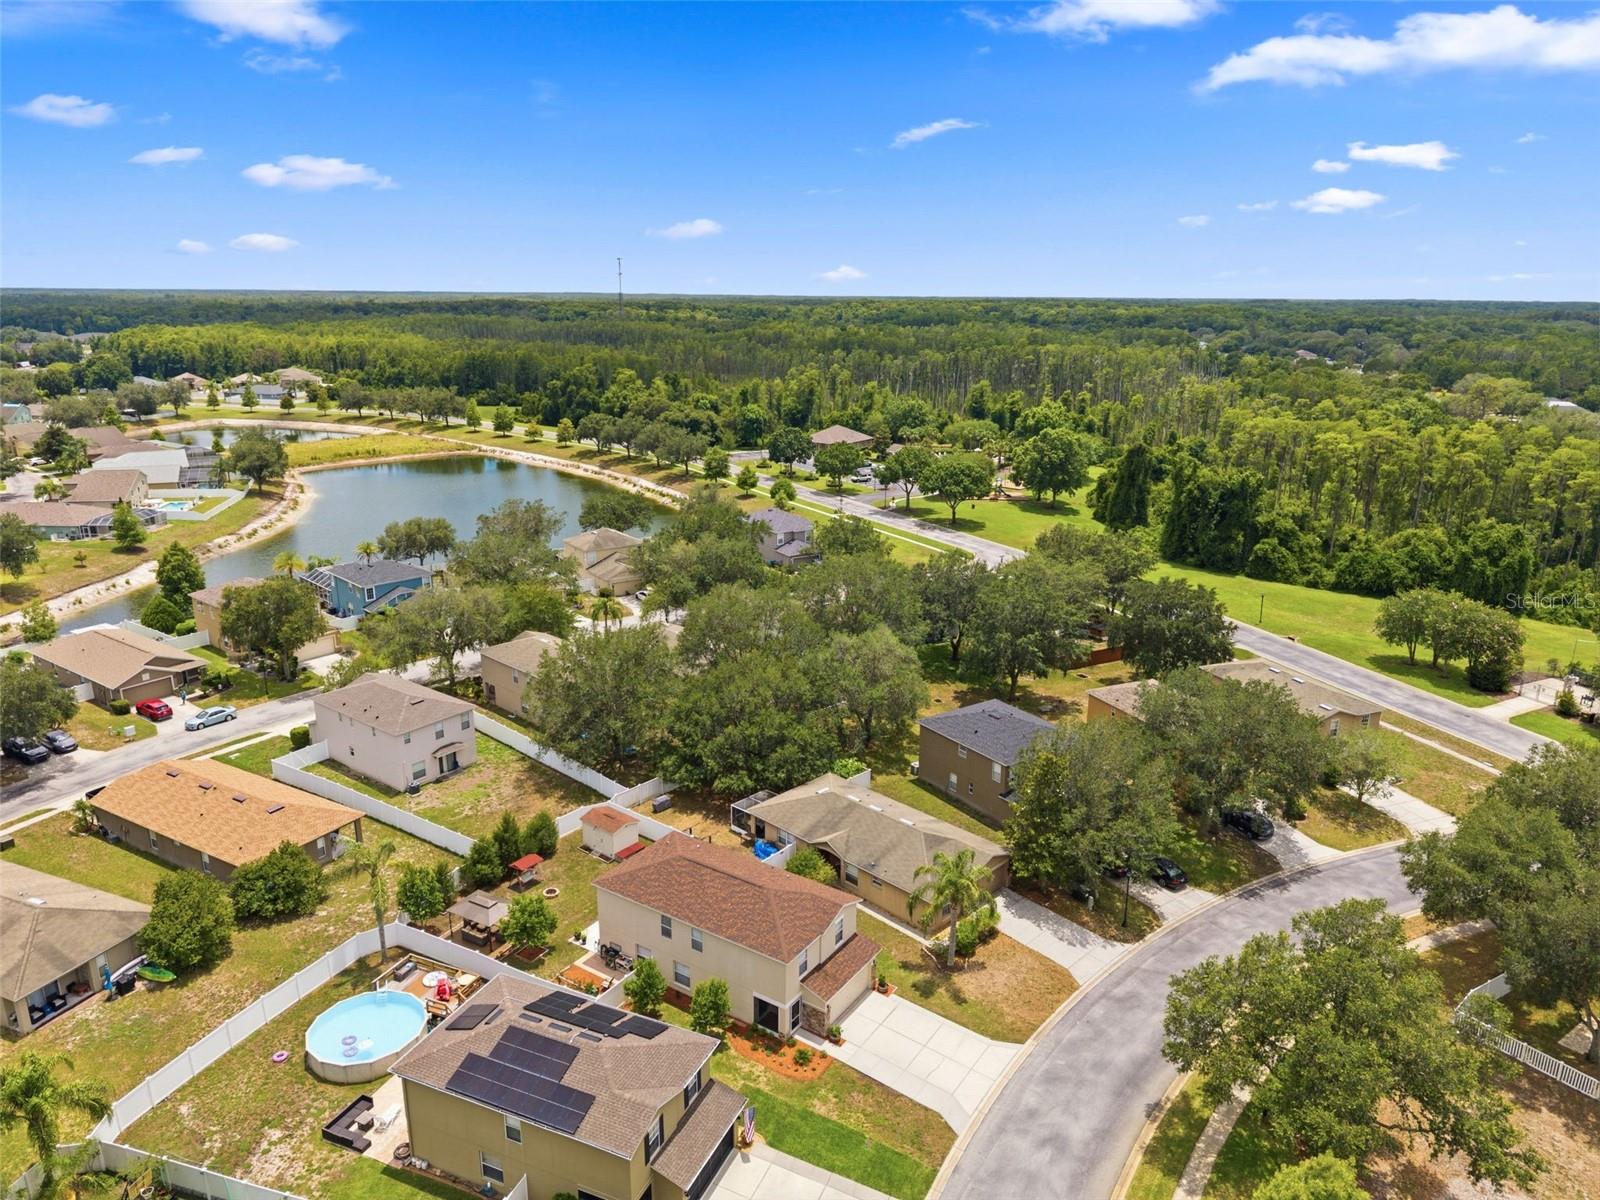
BACKYARD OASIS WITH A FIREPIT GLOW. A REDESIGNED KITCHEN READY TO GO. GATED, GOLF CART FRIENDLY AND STEPS TO THE RESORT-STYLE POOL. Welcome to this updated home in the gated community of Verandahs of Hudson, offering 4 BEDROOMS, 2.5 BATHS, a FLEX SPACE (office/den) and a 2-CAR GARAGE with an EXPANDED DRIVEWAY for up to 4 vehicles, potentially 6. Enjoy the pond view from your SCREENED FRONT PORCH, then step inside to LUXURY VINYL PLANK flooring and updated lighting. The REDESIGNED KITCHEN showcases a stylish TWO-TONE CABINET design, with the perimeter cabinets in one finish and the enlarged island in a contrasting color, featuring drawers all around, plus a CUSTOM-BUILT PANTRY with abundant shelving and a built-in spice rack, opening to the living area with full-sized dining space nearby. The FLEX SPACE works as an office, study, playroom or sitting area, and the downstairs powder bath has an updated storage vanity. Upstairs, the REMODELED PRIMARY BATH features a spacious WALK-IN SHOWER with built-in seating, dual showerheads including a detachable wand, three shampoo niches, double vanities with QUARTZ countertop and brushed nickel hardware. BUT THE BACKYARD MAY STEAL THE SHOW! A fully fenced, southeast-facing yard with beautiful morning light offers an expanded patio (10x25), loveseat swing, IN-GROUND FIREPIT and a LARGE COVERED GAZEBO with fan, lighting, outlets and low-maintenance Trex composite decking. A tucked-away side area is perfect for a garden or play space, plus an 8x12 STORAGE SHED WITH ELECTRICITY. And one of the cutest extras: its own TORTOISE SHELTER. Buddy and Tipsy Tucker are not included, but the seller is willing to leave their shelter for buyers bringing their own shelled family members OR remove it completely! CONSIDERABLE IMPROVEMENTS: NEW ROOF (2022), NEW AC SYSTEM (2022), NEW WATER HEATER (2025), screened front porch (2022), expanded driveway, stone exterior accents and refreshed landscaping. Newer roof and AC can mean easier insurance. THE VERANDAHS offers gated entry and an economical Florida lifestyle with just over 400 homes. This GOLF CART FRIENDLY community features a clubhouse with kitchen, 24-HOUR FITNESS CENTER, RESORT-STYLE POOL, playground and community activities, all a short walk from this home. MINUTES TO THE SUNCOAST PARKWAY and a Publix shopping plaza, with quick access to SR 52 through the double-gated entrance. Survey available. If a smaller community with a relaxed vibe and less hustle and bustle appeals to you, Verandahs just might be the perfect fit.
Ceiling Fans(s)
Living Room/Dining Room Combo
Open Floorplan
Primary Bedroom Upstairs
Walk-In Closet(s)
Window Treatments
Clubhouse
Fitness Center
Gated
Taxes: $4,418.27
Tax Year: 2025
Association Fee: $60.00
Association Fee Frequency: Monthly
Fire Pit
Garden
Lighting
Private Yard
Storage
Dishwasher
Disposal
Dryer
Electric Water Heater
Microwave
Refrigerator
Washer
Elementary School: Moon Lake-Po
Middle School: Crews Lake Middle-Po
Junior High: Crews Lake Middle-Po
High School: Hudson High-Po
Building Description: Florida
MLS Area: 34669 - Hudson/Port Richey
Total Square Footage: 2,497
Price per Square Feet: $170.73
Total Floors: 2
Water: Public
Construction: Block, Stucco
Date Listed: 2026-06-17 00:00:00
Furnished: Unfurnished
Windows: Blinds
Parking: Garage Door Opener
Garage Description: Y
Garage Spaces: 2
Attached Garage: Y
Flooring: Carpet, Ceramic Tile
Roof: Shingle
Heating: Central
Cooling: Central Air
Security: Gated Community, Smoke Detector(S)
Laundry: Laundry Room, Upper Level
Pets: Cats Ok, Dogs Ok
Sewer: Public Sewer
Lot Desc.: Landscaped
Parcel ID: 17-25-03-007.0-
Amenities: Clubhouse, Fitness Center, Gated
Listing Courtesy Of: Future Home Realty Inc
home@jenndavida.com
BACKYARD OASIS WITH A FIREPIT GLOW. A REDESIGNED KITCHEN READY TO GO. GATED, GOLF CART FRIENDLY AND STEPS TO THE RESORT-STYLE POOL. Welcome to this updated home in the gated community of Verandahs of Hudson, offering 4 BEDROOMS, 2.5 BATHS, a FLEX SPACE (office/den) and a 2-CAR GARAGE with an EXPANDED DRIVEWAY for up to 4 vehicles, potentially 6. Enjoy the pond view from your SCREENED FRONT PORCH, then step inside to LUXURY VINYL PLANK flooring and updated lighting. The REDESIGNED KITCHEN showcases a stylish TWO-TONE CABINET design, with the perimeter cabinets in one finish and the enlarged island in a contrasting color, featuring drawers all around, plus a CUSTOM-BUILT PANTRY with abundant shelving and a built-in spice rack, opening to the living area with full-sized dining space nearby. The FLEX SPACE works as an office, study, playroom or sitting area, and the downstairs powder bath has an updated storage vanity. Upstairs, the REMODELED PRIMARY BATH features a spacious WALK-IN SHOWER with built-in seating, dual showerheads including a detachable wand, three shampoo niches, double vanities with QUARTZ countertop and brushed nickel hardware. BUT THE BACKYARD MAY STEAL THE SHOW! A fully fenced, southeast-facing yard with beautiful morning light offers an expanded patio (10x25), loveseat swing, IN-GROUND FIREPIT and a LARGE COVERED GAZEBO with fan, lighting, outlets and low-maintenance Trex composite decking. A tucked-away side area is perfect for a garden or play space, plus an 8x12 STORAGE SHED WITH ELECTRICITY. And one of the cutest extras: its own TORTOISE SHELTER. Buddy and Tipsy Tucker are not included, but the seller is willing to leave their shelter for buyers bringing their own shelled family members OR remove it completely! CONSIDERABLE IMPROVEMENTS: NEW ROOF (2022), NEW AC SYSTEM (2022), NEW WATER HEATER (2025), screened front porch (2022), expanded driveway, stone exterior accents and refreshed landscaping. Newer roof and AC can mean easier insurance. THE VERANDAHS offers gated entry and an economical Florida lifestyle with just over 400 homes. This GOLF CART FRIENDLY community features a clubhouse with kitchen, 24-HOUR FITNESS CENTER, RESORT-STYLE POOL, playground and community activities, all a short walk from this home. MINUTES TO THE SUNCOAST PARKWAY and a Publix shopping plaza, with quick access to SR 52 through the double-gated entrance. Survey available. If a smaller community with a relaxed vibe and less hustle and bustle appeals to you, Verandahs just might be the perfect fit.
Property Details
Price: $350,000
Sq Ft: 2,050
($171 per
sqft)
Bedrooms: 4
Bathrooms: 2
Partial Baths: 1
City: Hudson
County: Pasco
Type: Single Family
Development: Verandahs
Acres: 0.1600
Virtual Tour/Floorplan: View
Year Built: 2006
Listing Number: TB8509499
Status Code: A-Active
Taxes: $4,418.27
Tax Year: 2025
Garage:
2
/
Y
Furnishings: Unfurnished
Pets Allowed: Cats OK, Dogs OK
Total Recurring Fees: $60
Total Recurring Fee Frequency: 0.00
Interior Features:
Ceiling Fans(s)
Living Room/Dining Room Combo
Open Floorplan
Primary Bedroom Upstairs
Walk-In Closet(s)
Window Treatments
Amenities:
Clubhouse
Fitness Center
Gated
Financial Information:
Taxes: $4,418.27
Tax Year: 2025
Association Fee: $60.00
Association Fee Frequency: Monthly
Exterior Features:
Fire Pit
Garden
Lighting
Private Yard
Storage
Equipment:
Dishwasher
Disposal
Dryer
Electric Water Heater
Microwave
Refrigerator
Washer
School Information:
Elementary School: Moon Lake-Po
Middle School: Crews Lake Middle-Po
Junior High: Crews Lake Middle-Po
High School: Hudson High-Po
Additional Information:
Building Description: Florida
MLS Area: 34669 - Hudson/Port Richey
Total Square Footage: 2,497
Price per Square Feet: $170.73
Total Floors: 2
Water: Public
Construction: Block, Stucco
Date Listed: 2026-06-17 00:00:00
Furnished: Unfurnished
Windows: Blinds
Parking: Garage Door Opener
Garage Description: Y
Garage Spaces: 2
Attached Garage: Y
Flooring: Carpet, Ceramic Tile
Roof: Shingle
Heating: Central
Cooling: Central Air
Security: Gated Community, Smoke Detector(S)
Laundry: Laundry Room, Upper Level
Pets: Cats Ok, Dogs Ok
Sewer: Public Sewer
Lot Desc.: Landscaped
Parcel ID: 17-25-03-007.0-
Amenities: Clubhouse, Fitness Center, Gated
Map of 12442 Saulston Place, Hudson, FL 34669
Listing Courtesy Of: Future Home Realty Inc
home@jenndavida.com