12421 Glenridge Lane, Parrish, FL 34219
Active Under Contract $498,700


Request Club Info by Email
Calculate Your Payment
Like this listing?
Contact the Listing Agent directly:
Listing Agent: Laura Meza
Agent Phone:
813-812-9456
Agent Email:
laurameza@c21be.com
Share Property
Save Property
View Virtual Tour
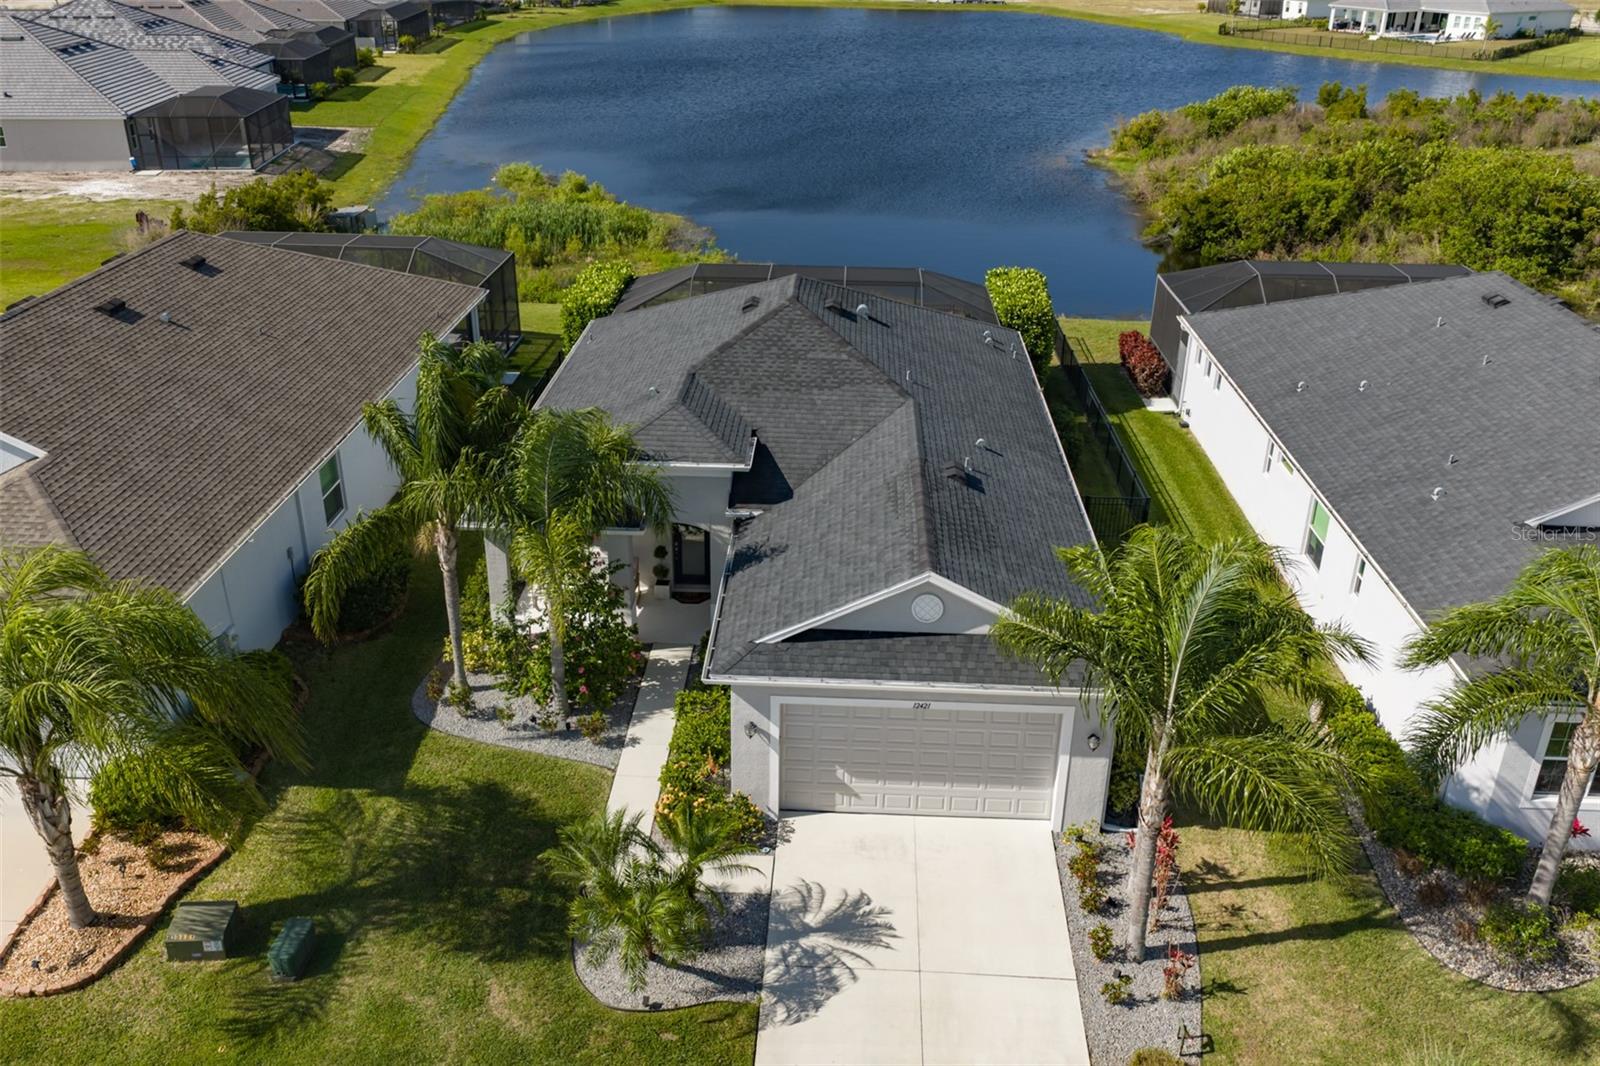
Under contract-accepting backup offers. $5,000 SELLER CONCESSION- Take advantage of this exceptional opportunity! with an acceptable offer the seller is offering $5,000 toward the buyer's closing costs, prepaid expenses, or even better AN INTEREST RATE buydown. A wonderful opportunity for the next buyer! A refined lake waterfront residence where thoughtful design meets effortless indoor-outdoor living. From the moment you arrive, the covered front porch offers a warm welcome perfect for quiet mornings or relaxed evenings. Inside, the home unfolds into a beautifully curated layout with clean architectural lines, abundant natural light, and a cohesive, elevated design throughout. The kitchen serves as the heart of the home, featuring an expansive quartz island, designer backsplash, and stainless steel appliances with a double oven seamlessly connecting to the main living and dining areas. The spacious great room is enhanced by a custom feature wall, creating a sophisticated focal point while maintaining comfort and flow with designer lighting fixtures and a retractable blind, creating a balance of style, ambiance, and functionality. This well-appointed residence features three bedrooms and two full bathrooms, including a serene primary suite with a spa-inspired bath and glass-enclosed shower. The primary suite is also complemented by a custom-designed closet, blending refined organization with everyday ease. Additional bedrooms provide flexibility for guests, family, or a dedicated home office. The screened lanai showcases a sparkling pool, covered lounging areas, and a fully equipped outdoor kitchen all overlooking tranquil water views. A retractable electric awning with integrated lighting adds both comfort and ambiance, while the fully fenced backyard offers privacy and functionality. Large sliding glass doors extend the living space outdoors, where a true Florida lifestyle awaits. Every detail has been thoughtfully considered from lighting selections to seamless indoor-outdoor transitions creating a home that feels both sophisticated and effortlessly livable. Residents of Cross Creek enjoy a thoughtfully designed community offering a resort-style pool, splash pad, playground, scenic walking trails, and both basketball and tennis courts for an active lifestyle.
Built-in Features
Ceiling Fans(s)
Eat-in Kitchen
High Ceilings
Kitchen/Family Room Combo
Living Room/Dining Room Combo
Open Floorplan
Primary Bedroom Main Floor
Solid Surface Counters
Split Bedroom
Stone Counters
Thermostat
Tray Ceiling(s)
Walk-In Closet(s)
Window Treatments
Taxes: $3,540.00
Tax Year: 2025
Association Fee: $111.00
Association Fee Frequency: Monthly
Awning(s)
Hurricane Shutters
Lighting
Outdoor Kitchen
Private Yard
Rain Gutters
Sidewalk
Sprinkler Metered
Dishwasher
Dryer
Microwave
Range Hood
Refrigerator
Washer
Pool
Water
Lake Front
View: Lake
Elementary School: Annie Lucy Williams Elementary
Middle School: Buffalo Creek Middle
Junior High: Buffalo Creek Middle
High School: Parrish Community High
MLS Area: 34219 - Parrish
Total Square Footage: 2,230
Price per Square Feet: $327.88
Water: Public
Construction: Stucco
Date Listed: 2026-04-22 00:00:00
Pool: Y
Pool Description: Gunite, In Ground, Lighting, Screen Enclosure
Furnished: Negotiable
Windows: Blinds, Rods, Shades, Window Treatments
Parking: Driveway, Garage Door Opener, Off Street
Garage Description: Y
Garage Spaces: 2
Attached Garage: Y
Flooring: Tile
Roof: Shingle
Heating: Central
Cooling: Central Air
Security: Security System
Laundry: Inside, Laundry Room
Pets: Breed Restrictions, Yes
Sewer: Public Sewer
Lot Desc.: Landscaped, Sidewalk, Paved, Private
Parcel ID: 500227159
Listing Courtesy Of: Century 21 Beggins Enterprises
laurameza@c21be.com
Under contract-accepting backup offers. $5,000 SELLER CONCESSION- Take advantage of this exceptional opportunity! with an acceptable offer the seller is offering $5,000 toward the buyer's closing costs, prepaid expenses, or even better AN INTEREST RATE buydown. A wonderful opportunity for the next buyer! A refined lake waterfront residence where thoughtful design meets effortless indoor-outdoor living. From the moment you arrive, the covered front porch offers a warm welcome perfect for quiet mornings or relaxed evenings. Inside, the home unfolds into a beautifully curated layout with clean architectural lines, abundant natural light, and a cohesive, elevated design throughout. The kitchen serves as the heart of the home, featuring an expansive quartz island, designer backsplash, and stainless steel appliances with a double oven seamlessly connecting to the main living and dining areas. The spacious great room is enhanced by a custom feature wall, creating a sophisticated focal point while maintaining comfort and flow with designer lighting fixtures and a retractable blind, creating a balance of style, ambiance, and functionality. This well-appointed residence features three bedrooms and two full bathrooms, including a serene primary suite with a spa-inspired bath and glass-enclosed shower. The primary suite is also complemented by a custom-designed closet, blending refined organization with everyday ease. Additional bedrooms provide flexibility for guests, family, or a dedicated home office. The screened lanai showcases a sparkling pool, covered lounging areas, and a fully equipped outdoor kitchen all overlooking tranquil water views. A retractable electric awning with integrated lighting adds both comfort and ambiance, while the fully fenced backyard offers privacy and functionality. Large sliding glass doors extend the living space outdoors, where a true Florida lifestyle awaits. Every detail has been thoughtfully considered from lighting selections to seamless indoor-outdoor transitions creating a home that feels both sophisticated and effortlessly livable. Residents of Cross Creek enjoy a thoughtfully designed community offering a resort-style pool, splash pad, playground, scenic walking trails, and both basketball and tennis courts for an active lifestyle.
Property Details
Price: $498,700
Sq Ft: 1,521
($328 per
sqft)
Bedrooms: 3
Bathrooms: 2
City: Parrish
County: Manatee
Type: Single Family
Development: Crosscreek
Subdivision: Crosscreek Ph I-A
Acres: 0.1600
Virtual Tour/Floorplan: View
Year Built: 2020
Listing Number: TB8500383
Status Code: Active Under Contract
Taxes: $3,540.00
Tax Year: 2025
Garage:
2
/
Y
Furnishings: Negotiable
Pets Allowed: Breed Restrictions, Yes
Total Recurring Fees: $111
Total Recurring Fee Frequency: 0.00
Interior Features:
Built-in Features
Ceiling Fans(s)
Eat-in Kitchen
High Ceilings
Kitchen/Family Room Combo
Living Room/Dining Room Combo
Open Floorplan
Primary Bedroom Main Floor
Solid Surface Counters
Split Bedroom
Stone Counters
Thermostat
Tray Ceiling(s)
Walk-In Closet(s)
Window Treatments
Financial Information:
Taxes: $3,540.00
Tax Year: 2025
Association Fee: $111.00
Association Fee Frequency: Monthly
Exterior Features:
Awning(s)
Hurricane Shutters
Lighting
Outdoor Kitchen
Private Yard
Rain Gutters
Sidewalk
Sprinkler Metered
Equipment:
Dishwasher
Dryer
Microwave
Range Hood
Refrigerator
Washer
View:
Pool
Water
Waterfront Description:
Lake Front
View: Lake
School Information:
Elementary School: Annie Lucy Williams Elementary
Middle School: Buffalo Creek Middle
Junior High: Buffalo Creek Middle
High School: Parrish Community High
Additional Information:
MLS Area: 34219 - Parrish
Total Square Footage: 2,230
Price per Square Feet: $327.88
Water: Public
Construction: Stucco
Date Listed: 2026-04-22 00:00:00
Pool: Y
Pool Description: Gunite, In Ground, Lighting, Screen Enclosure
Furnished: Negotiable
Windows: Blinds, Rods, Shades, Window Treatments
Parking: Driveway, Garage Door Opener, Off Street
Garage Description: Y
Garage Spaces: 2
Attached Garage: Y
Flooring: Tile
Roof: Shingle
Heating: Central
Cooling: Central Air
Security: Security System
Laundry: Inside, Laundry Room
Pets: Breed Restrictions, Yes
Sewer: Public Sewer
Lot Desc.: Landscaped, Sidewalk, Paved, Private
Parcel ID: 500227159
Map of 12421 Glenridge Lane, Parrish, FL 34219
Listing Courtesy Of: Century 21 Beggins Enterprises
laurameza@c21be.com