1242 Redding Street W, Hernando, FL 34442
Pending $557,500


Request Club Info by Email
Calculate Your Payment
Like this listing?
Contact the Listing Agent directly:
Listing Agent: Debbie Wells
Agent Phone:
352-424-3985
Agent Email:
debbiewells2016@gmail.com
Share Property
Save Property
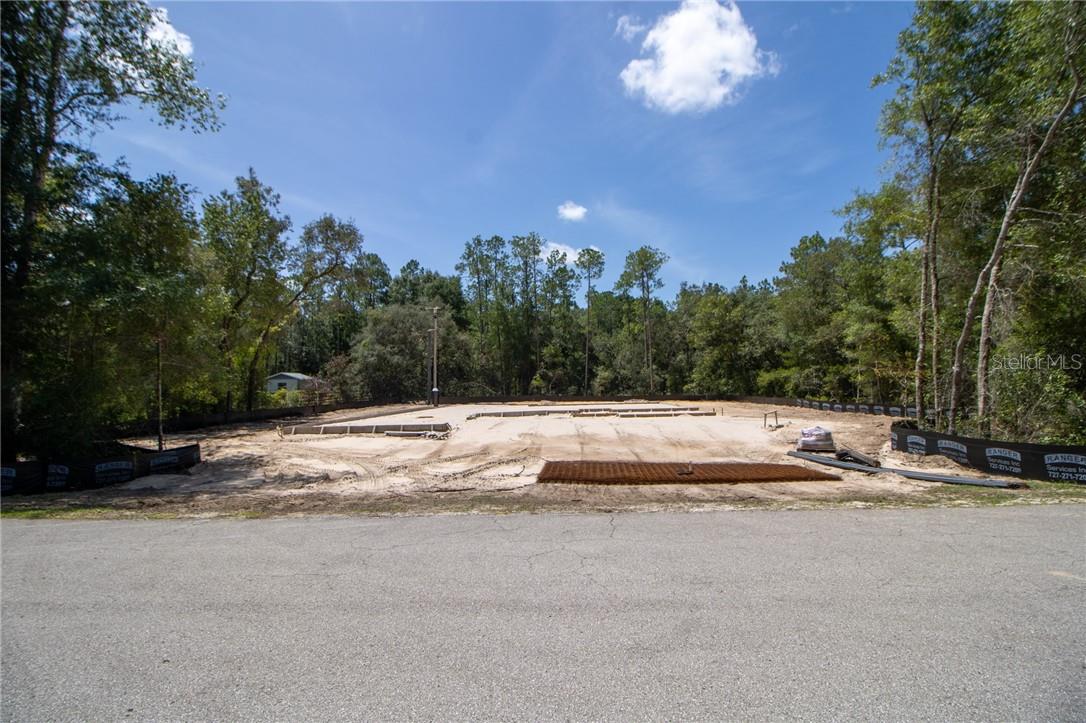
One or more photo(s) has been virtually staged. This luxurious new home, built by award-winning Spire Homes, a semi-custom builder, abounds with the highest level of interior appointments. It is located in the popular Citrus Hills community on a fabulous 1+ acre homesite. The front exterior is architecturally stunning, offering a large covered porch that creates a warm and welcoming home ambiance. The front side-entry oversized garage complements the exterior design in both style and detail, along with ample additional storage. You will be amazed at the amount of detail that this home encompasses. At the entry foyer, you will notice not only a fabulous open, airy, and spacious floor plan but also a lovely sense of arrival. This home features a chef's delight kitchen with a massive island that opens to the great room, providing ease of entertaining. The high-end quartz countertops and soft-close cabinetry help make this a dream home. An unbelievable 13-foot-long walk-through pantry, complete with shelving and cabinets, makes this plan unparalleled in both design and functionality. You will love the 8' doors throughout and designer 5.25" baseboards along with wood decorator window sills. The owner's suite is truly impressive, featuring a gorgeous master en-suite bathroom and a spacious walk-in closet. One of the secondary bedrooms is a true en-suite with a dedicated full bath. The LVP flooring offers a lifetime warranty in the main areas. The 35-foot-long covered lanai is a masterpiece of outdoor living and tranquility. Citrus Hills is located in close proximity to medical, new shopping, restaurants, Publix grocery store and two drug stores. It is a quick drive to Inverness, bike paths, and also a short drive to Crystal River for waterside dining, swimming with the manatees, boating, fishing, and kayaking. Don't miss this prime opportunity to own this beautiful home on a one acre homesite with a full builder warranty, and a low HOA fee. Florida lifestyle living at its finest. VirtuallyStaged.
High Ceilings
Solid Surface Counters
Open Floorplan
Walk-In Closet(s)
Solid Wood Cabinets
Taxes: $350.27
Tax Year: 2025
Association Fee: $151.00
Association Fee Frequency: Annually
Dishwasher
Disposal
Range
Other
Elementary School: Forest Ridge Elementary School
Middle School: Lecanto Middle School
Junior High: Lecanto Middle School
High School: Lecanto High School
Building Description: Contemporary
Total Square Footage: 4,085
Price per Square Feet: $213.93
Total Floors: 1
Water: Well
Construction: Block, Stucco
Date Listed: 2026-05-15 00:00:00
Windows: Double Pane Windows
Parking: Driveway, Garage Door Opener
Garage Description: Y
Garage Spaces: 2
Attached Garage: Y
Flooring: Carpet, Tile, Luxury Vinyl
Roof: Shingle
Heating: Electric, Heat Pump
Cooling: Central Air
Security: Smoke Detector(S)
Laundry: Inside
Sewer: Septic Tank
Lot Desc.: Wooded
Parcel ID: 2307277
Listing Courtesy Of: Tropic Shores Realty Llc
debbiewells2016@gmail.com
One or more photo(s) has been virtually staged. This luxurious new home, built by award-winning Spire Homes, a semi-custom builder, abounds with the highest level of interior appointments. It is located in the popular Citrus Hills community on a fabulous 1+ acre homesite. The front exterior is architecturally stunning, offering a large covered porch that creates a warm and welcoming home ambiance. The front side-entry oversized garage complements the exterior design in both style and detail, along with ample additional storage. You will be amazed at the amount of detail that this home encompasses. At the entry foyer, you will notice not only a fabulous open, airy, and spacious floor plan but also a lovely sense of arrival. This home features a chef's delight kitchen with a massive island that opens to the great room, providing ease of entertaining. The high-end quartz countertops and soft-close cabinetry help make this a dream home. An unbelievable 13-foot-long walk-through pantry, complete with shelving and cabinets, makes this plan unparalleled in both design and functionality. You will love the 8' doors throughout and designer 5.25" baseboards along with wood decorator window sills. The owner's suite is truly impressive, featuring a gorgeous master en-suite bathroom and a spacious walk-in closet. One of the secondary bedrooms is a true en-suite with a dedicated full bath. The LVP flooring offers a lifetime warranty in the main areas. The 35-foot-long covered lanai is a masterpiece of outdoor living and tranquility. Citrus Hills is located in close proximity to medical, new shopping, restaurants, Publix grocery store and two drug stores. It is a quick drive to Inverness, bike paths, and also a short drive to Crystal River for waterside dining, swimming with the manatees, boating, fishing, and kayaking. Don't miss this prime opportunity to own this beautiful home on a one acre homesite with a full builder warranty, and a low HOA fee. Florida lifestyle living at its finest. VirtuallyStaged.
Property Details
Price: $557,500
Sq Ft: 2,606
($214 per
sqft)
Bedrooms: 3
Bathrooms: 3
City: Hernando
County: Citrus
Type: Single Family
Development: Citrus Hills
Acres: 1.0000
Year Built: 2027
Listing Number: CC854520
Status Code: Pending
Taxes: $350.27
Tax Year: 2025
Garage:
2
/
Y
Interior Features:
High Ceilings
Solid Surface Counters
Open Floorplan
Walk-In Closet(s)
Solid Wood Cabinets
Financial Information:
Taxes: $350.27
Tax Year: 2025
Association Fee: $151.00
Association Fee Frequency: Annually
Equipment:
Dishwasher
Disposal
Range
Other
School Information:
Elementary School: Forest Ridge Elementary School
Middle School: Lecanto Middle School
Junior High: Lecanto Middle School
High School: Lecanto High School
Additional Information:
Building Description: Contemporary
Total Square Footage: 4,085
Price per Square Feet: $213.93
Total Floors: 1
Water: Well
Construction: Block, Stucco
Date Listed: 2026-05-15 00:00:00
Windows: Double Pane Windows
Parking: Driveway, Garage Door Opener
Garage Description: Y
Garage Spaces: 2
Attached Garage: Y
Flooring: Carpet, Tile, Luxury Vinyl
Roof: Shingle
Heating: Electric, Heat Pump
Cooling: Central Air
Security: Smoke Detector(S)
Laundry: Inside
Sewer: Septic Tank
Lot Desc.: Wooded
Parcel ID: 2307277
Map of 1242 Redding Street W, Hernando, FL 34442
Listing Courtesy Of: Tropic Shores Realty Llc
debbiewells2016@gmail.com