12419 Gust Court, Hudson, FL 34669
For Sale $315,100


Request Club Info by Email
Calculate Your Payment
Like this listing?
Contact the Listing Agent directly:
Listing Agent: Christopher Plummer
Agent Phone:
813-599-4930
Agent Email:
cplummer@smithandassociates.com
Share Property
Save Property
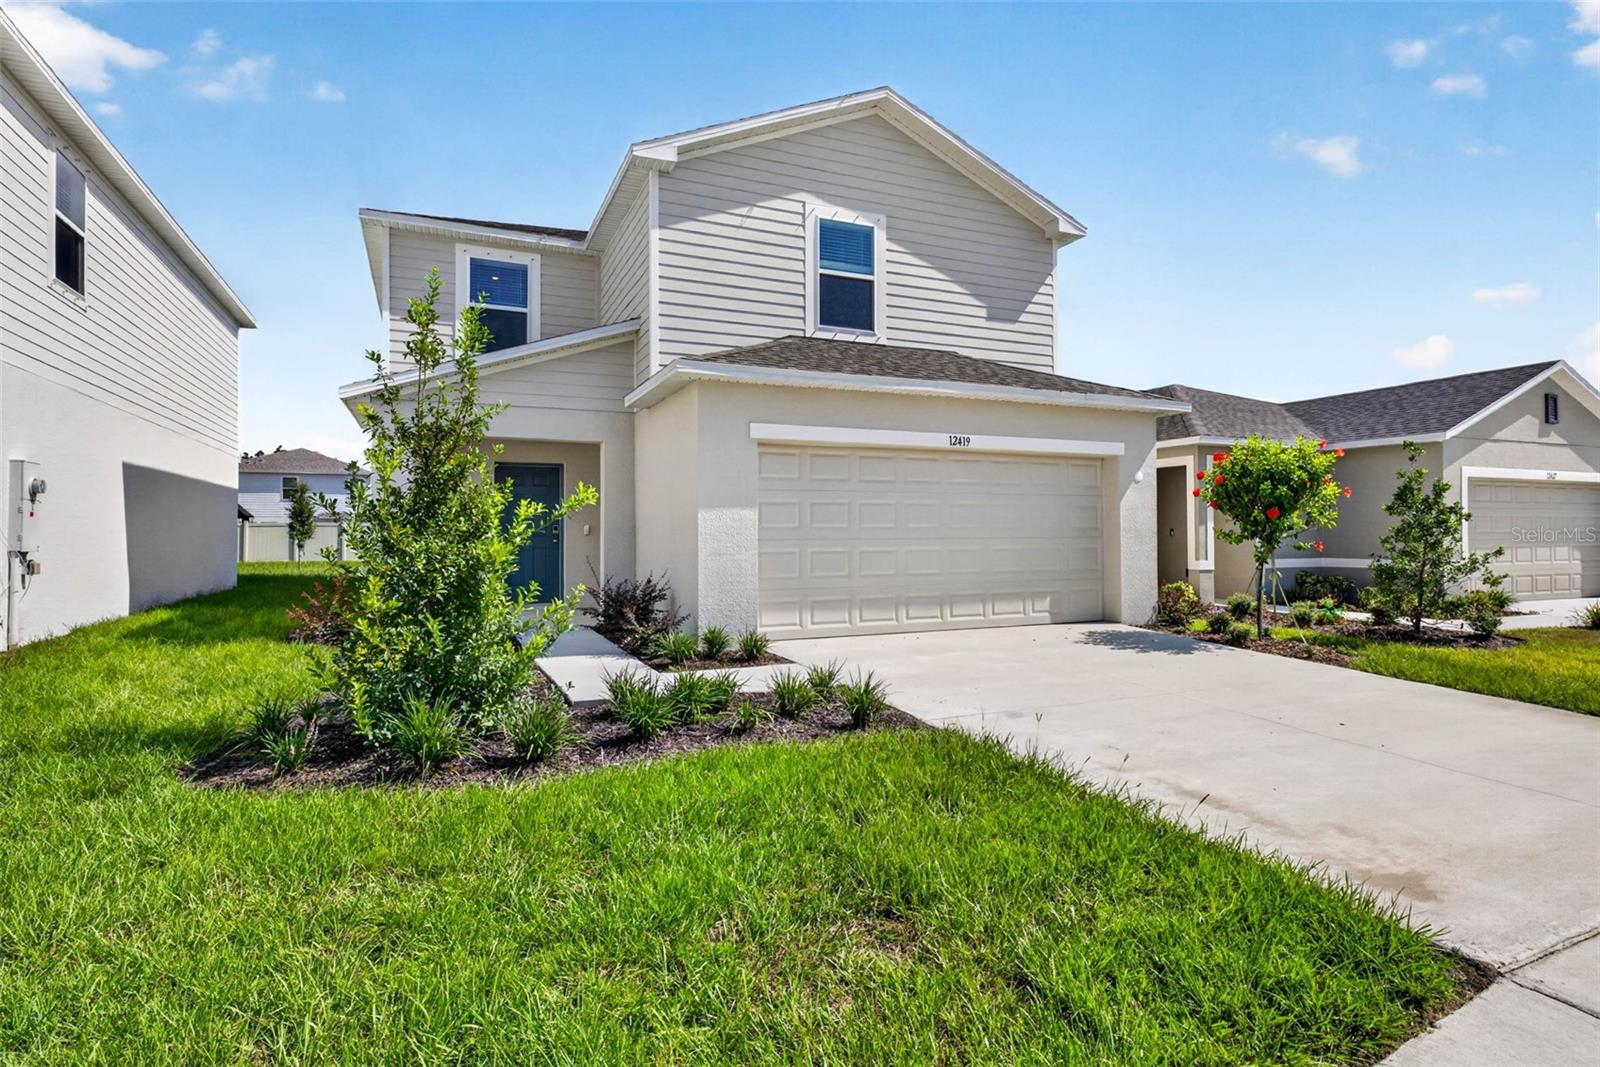
HUGE PRICE REDUCTION!!! WHAT'S SPECIAL: Cul-de-Sac Lot | Larger Backyard | North-Facing Patio | Popular Plan | New Construction – Ready Now! Welcome to 12419 Gust Court in Palm Wind—where new construction, thoughtful design, and an exceptional homesite come together. This beautifully designed Maple floor plan offers a welcoming open-concept layout with the great room flowing seamlessly into the dining area and kitchen, creating a bright and connected space that is equally suited for everyday living and entertaining. The kitchen features quartz countertops, a center island, and stylish tile flooring that continues throughout the main living areas. Just off the foyer, a convenient powder room adds functionality, while sliding glass doors lead to the patio and the larger backyard, providing additional outdoor space to enjoy. Upstairs, two comfortable secondary bedrooms share a full bath and are conveniently located near the laundry room. The spacious primary suite offers a private retreat with an en-suite bath and generous walk-in closet—creating the perfect place to unwind at the end of the day. And the homesite itself is a standout. Situated on a cul-de-sac lot with a larger backyard and north-facing patio, this is an especially appealing setting for enjoying outdoor living. Palm Wind in Hudson, Florida, combines a welcoming neighborhood atmosphere with convenient modern amenities. Planned community features include a pool, cabana, tot lot, open lawn, butterfly garden, and dog park, while Hudson's coastal character offers natural beauty, outdoor recreation, and the relaxed charm of Florida's Nature Coast. Additional Highlights Include: GE refrigerator, washer and dryer, and whole-house blinds. Brand-new construction. A desirable Maple floor plan. A cul-de-sac homesite with a larger backyard. And it's ready for you now.
Ceiling Fans(s)
Eat-in Kitchen
High Ceilings
Kitchen/Family Room Combo
Open Floorplan
Primary Bedroom Upstairs
Walk-In Closet(s)
Tax Year: 2026
Association Fee: $517.00
Association Fee Frequency: Quarterly
Hurricane Shutters
Dishwasher
Disposal
Electric Water Heater
Exhaust Fan
Microwave
Range
Refrigerator
Elementary School: Moon Lake-Po
Middle School: Crews Lake Middle-Po
Junior High: Crews Lake Middle-Po
High School: Hudson High-Po
Building Description: Traditional
MLS Area: 34669 - Hudson/Port Richey
Total Square Footage: 2,323
Price per Square Feet: $170.05
Water: Public
Construction: Stucco, Vinyl Siding, Block
Date Listed: 2026-09-04 00:00:00
Furnished: Unfurnished
Windows: Blinds, Window Treatments
Parking: Driveway, Garage Door Opener
Garage Description: Y
Garage Spaces: 2
Attached Garage: Y
Flooring: Carpet, Tile
Roof: Shingle
Heating: Central, Electric
Cooling: Central Air
Laundry: Inside, Laundry Room, Upper Level
Pets: Breed Restrictions, Cats Ok, Dogs Ok, Yes
Sewer: Public Sewer
Lot Desc.: In County, Landscaped, Sidewalk, Paved
Parcel ID: 33-24-17-0150-0
Listing Courtesy Of: Smith & Associates Real Estate
cplummer@smithandassociates.com
HUGE PRICE REDUCTION!!! WHAT'S SPECIAL: Cul-de-Sac Lot | Larger Backyard | North-Facing Patio | Popular Plan | New Construction – Ready Now! Welcome to 12419 Gust Court in Palm Wind—where new construction, thoughtful design, and an exceptional homesite come together. This beautifully designed Maple floor plan offers a welcoming open-concept layout with the great room flowing seamlessly into the dining area and kitchen, creating a bright and connected space that is equally suited for everyday living and entertaining. The kitchen features quartz countertops, a center island, and stylish tile flooring that continues throughout the main living areas. Just off the foyer, a convenient powder room adds functionality, while sliding glass doors lead to the patio and the larger backyard, providing additional outdoor space to enjoy. Upstairs, two comfortable secondary bedrooms share a full bath and are conveniently located near the laundry room. The spacious primary suite offers a private retreat with an en-suite bath and generous walk-in closet—creating the perfect place to unwind at the end of the day. And the homesite itself is a standout. Situated on a cul-de-sac lot with a larger backyard and north-facing patio, this is an especially appealing setting for enjoying outdoor living. Palm Wind in Hudson, Florida, combines a welcoming neighborhood atmosphere with convenient modern amenities. Planned community features include a pool, cabana, tot lot, open lawn, butterfly garden, and dog park, while Hudson's coastal character offers natural beauty, outdoor recreation, and the relaxed charm of Florida's Nature Coast. Additional Highlights Include: GE refrigerator, washer and dryer, and whole-house blinds. Brand-new construction. A desirable Maple floor plan. A cul-de-sac homesite with a larger backyard. And it's ready for you now.
Property Details
Price: $315,100
Sq Ft: 1,853
($170 per
sqft)
Bedrooms: 3
Bathrooms: 2
Partial Baths: 1
City: Hudson
County: Pasco
Type: Single Family
Development: Palm Wind – Phase 1
Acres: 0.1200
Year Built: 2026
Listing Number: TB8545265
Status Code: A-Active
Tax Year: 2026
Garage:
2
/
Y
Furnishings: Unfurnished
Pets Allowed: Breed Restrictions, Cats OK, Dogs OK, Yes
Total Recurring Fees: $172
Total Recurring Fee Frequency: 0.00
Interior Features:
Ceiling Fans(s)
Eat-in Kitchen
High Ceilings
Kitchen/Family Room Combo
Open Floorplan
Primary Bedroom Upstairs
Walk-In Closet(s)
Financial Information:
Tax Year: 2026
Association Fee: $517.00
Association Fee Frequency: Quarterly
Exterior Features:
Hurricane Shutters
Equipment:
Dishwasher
Disposal
Electric Water Heater
Exhaust Fan
Microwave
Range
Refrigerator
School Information:
Elementary School: Moon Lake-Po
Middle School: Crews Lake Middle-Po
Junior High: Crews Lake Middle-Po
High School: Hudson High-Po
Additional Information:
Building Description: Traditional
MLS Area: 34669 - Hudson/Port Richey
Total Square Footage: 2,323
Price per Square Feet: $170.05
Water: Public
Construction: Stucco, Vinyl Siding, Block
Date Listed: 2026-09-04 00:00:00
Furnished: Unfurnished
Windows: Blinds, Window Treatments
Parking: Driveway, Garage Door Opener
Garage Description: Y
Garage Spaces: 2
Attached Garage: Y
Flooring: Carpet, Tile
Roof: Shingle
Heating: Central, Electric
Cooling: Central Air
Laundry: Inside, Laundry Room, Upper Level
Pets: Breed Restrictions, Cats Ok, Dogs Ok, Yes
Sewer: Public Sewer
Lot Desc.: In County, Landscaped, Sidewalk, Paved
Parcel ID: 33-24-17-0150-0
Map of 12419 Gust Court, Hudson, FL 34669
Listing Courtesy Of: Smith & Associates Real Estate
cplummer@smithandassociates.com