12418 62Nd Place Sw, Ocala, FL 34481
For Sale $573,000


Request Club Info by Email
Calculate Your Payment
Like this listing?
Contact the Listing Agent directly:
Listing Agent: Glenna Selemba
Agent Phone:
352-895-3065
Agent Email:
selembaglenna@gmail.com
Share Property
Save Property
View Virtual Tour
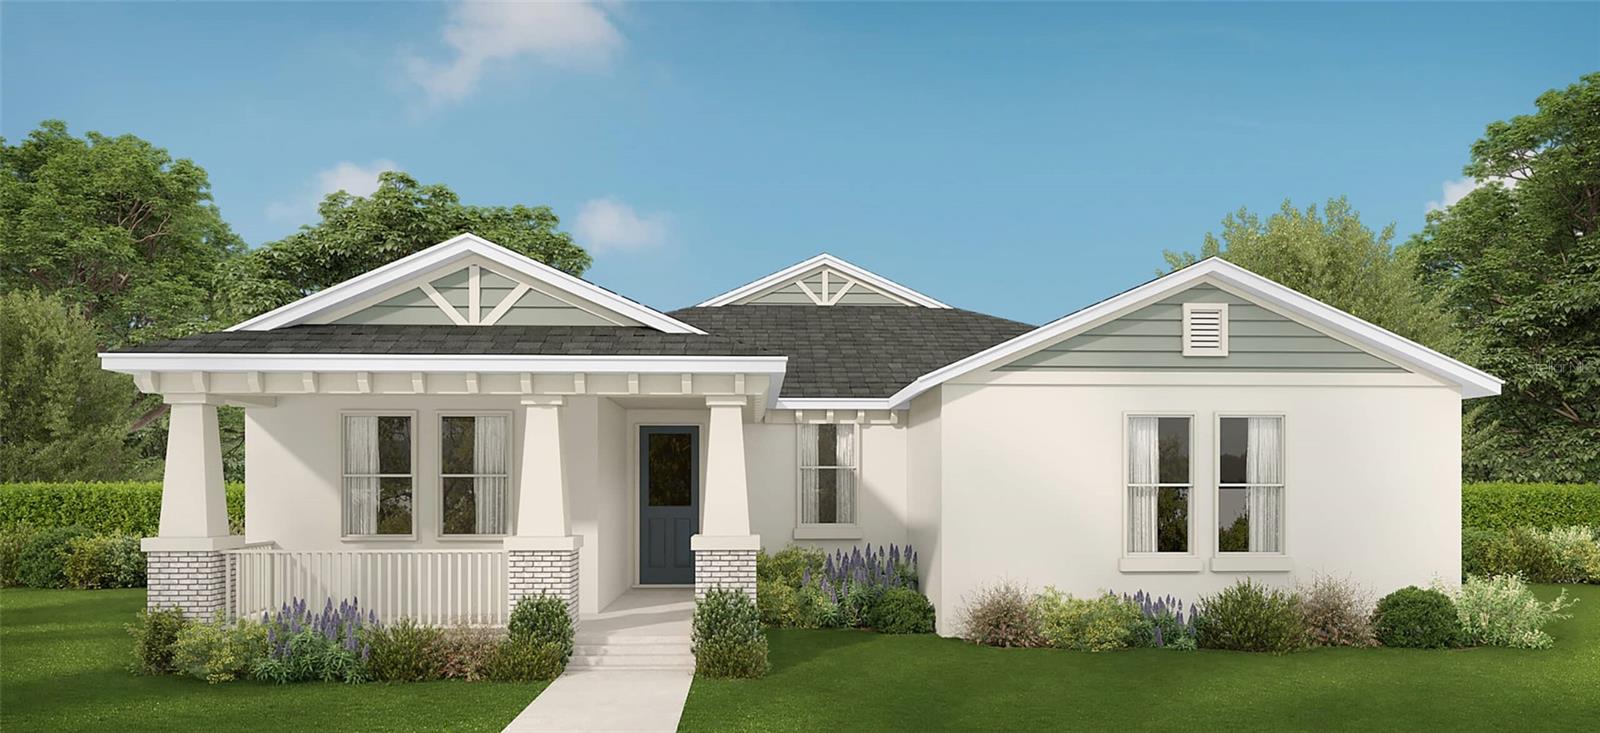
Virtually Staged. Under Construction. Close on or before 12/31/2026 and receive $15,000 towards closing costs. New Construction estimate completion November 2026. This is a home that simply gives you more of what you love: Space, luxury, affordability, and quality craftsmanship. With four bedrooms spread out for privacy, a two-car garage with bump-out storage space, plus smartly positioned pantry and laundry rooms, the Havenwood is designed for happy, efficient, family living. Sunny and open, it features a covered front porch with space for seating, as well as a lanai in back, accessed by sliding glass doors. The main living area offers multiple options for family and friends to gather, with a nook for casual dining and an area for formal dining or game table. The great room provides ample seating, overseen by a gourmet kitchen with modern appliances and a food prep island with counter seating. There’s a bedroom up front near a full bathroom, Jack & Jill bedrooms in the back of the home, and a luxury retreat owner’s suite on the other side of the home. Spacious and opulent, it features a four-season walk-in closet and bathroom with dual vanities, private lavatory, and large shower area.
Coffered Ceiling(s)
Eat-in Kitchen
High Ceilings
Open Floorplan
Solid Surface Counters
Split Bedroom
Walk-In Closet(s)
Taxes: $435.29
Tax Year: 2025
Lighting
Sidewalk
Built-In Oven
Convection Oven
Cooktop
Dishwasher
Disposal
Electric Water Heater
Microwave
Range Hood
Elementary School: Dunnellon Elementary School
Middle School: Dunnellon Middle School
Junior High: Dunnellon Middle School
High School: Dunnellon High School
MLS Area: 34481 - Ocala
Total Square Footage: 3,335
Price per Square Feet: $237.56
Water: Well
Construction: Block, Concrete, Stucco
Date Listed: 2026-04-16 00:00:00
Furnished: Unfurnished
Garage Description: Y
Garage Spaces: 2
Attached Garage: Y
Flooring: Ceramic Tile, Laminate
Roof: Shingle
Heating: Central, Electric, Heat Pump
Cooling: Central Air, Humidity Control
Laundry: Electric Dryer Hookup, Laundry Room, Washer Hookup
Sewer: Septic Tank
Parcel ID: 3494-120-014
Listing Courtesy Of: Tropic Shores Realty
selembaglenna@gmail.com
Virtually Staged. Under Construction. Close on or before 12/31/2026 and receive $15,000 towards closing costs. New Construction estimate completion November 2026. This is a home that simply gives you more of what you love: Space, luxury, affordability, and quality craftsmanship. With four bedrooms spread out for privacy, a two-car garage with bump-out storage space, plus smartly positioned pantry and laundry rooms, the Havenwood is designed for happy, efficient, family living. Sunny and open, it features a covered front porch with space for seating, as well as a lanai in back, accessed by sliding glass doors. The main living area offers multiple options for family and friends to gather, with a nook for casual dining and an area for formal dining or game table. The great room provides ample seating, overseen by a gourmet kitchen with modern appliances and a food prep island with counter seating. There’s a bedroom up front near a full bathroom, Jack & Jill bedrooms in the back of the home, and a luxury retreat owner’s suite on the other side of the home. Spacious and opulent, it features a four-season walk-in closet and bathroom with dual vanities, private lavatory, and large shower area.
Property Details
Price: $573,000
Sq Ft: 2,412
($238 per
sqft)
Bedrooms: 4
Bathrooms: 3
City: Ocala
County: Marion
Type: Single Family
Development: Rolling Hills
Subdivision: Rolling Hills Un 04
Acres: 1.3300
Virtual Tour/Floorplan: View
Year Built: 2026
Listing Number: OM722618
Status Code: A-Active
Taxes: $435.29
Tax Year: 2025
Garage:
2
/
Y
Furnishings: Unfurnished
Interior Features:
Coffered Ceiling(s)
Eat-in Kitchen
High Ceilings
Open Floorplan
Solid Surface Counters
Split Bedroom
Walk-In Closet(s)
Financial Information:
Taxes: $435.29
Tax Year: 2025
Exterior Features:
Lighting
Sidewalk
Equipment:
Built-In Oven
Convection Oven
Cooktop
Dishwasher
Disposal
Electric Water Heater
Microwave
Range Hood
School Information:
Elementary School: Dunnellon Elementary School
Middle School: Dunnellon Middle School
Junior High: Dunnellon Middle School
High School: Dunnellon High School
Additional Information:
MLS Area: 34481 - Ocala
Total Square Footage: 3,335
Price per Square Feet: $237.56
Water: Well
Construction: Block, Concrete, Stucco
Date Listed: 2026-04-16 00:00:00
Furnished: Unfurnished
Garage Description: Y
Garage Spaces: 2
Attached Garage: Y
Flooring: Ceramic Tile, Laminate
Roof: Shingle
Heating: Central, Electric, Heat Pump
Cooling: Central Air, Humidity Control
Laundry: Electric Dryer Hookup, Laundry Room, Washer Hookup
Sewer: Septic Tank
Parcel ID: 3494-120-014
Map of 12418 62Nd Place Sw, Ocala, FL 34481
Listing Courtesy Of: Tropic Shores Realty
selembaglenna@gmail.com