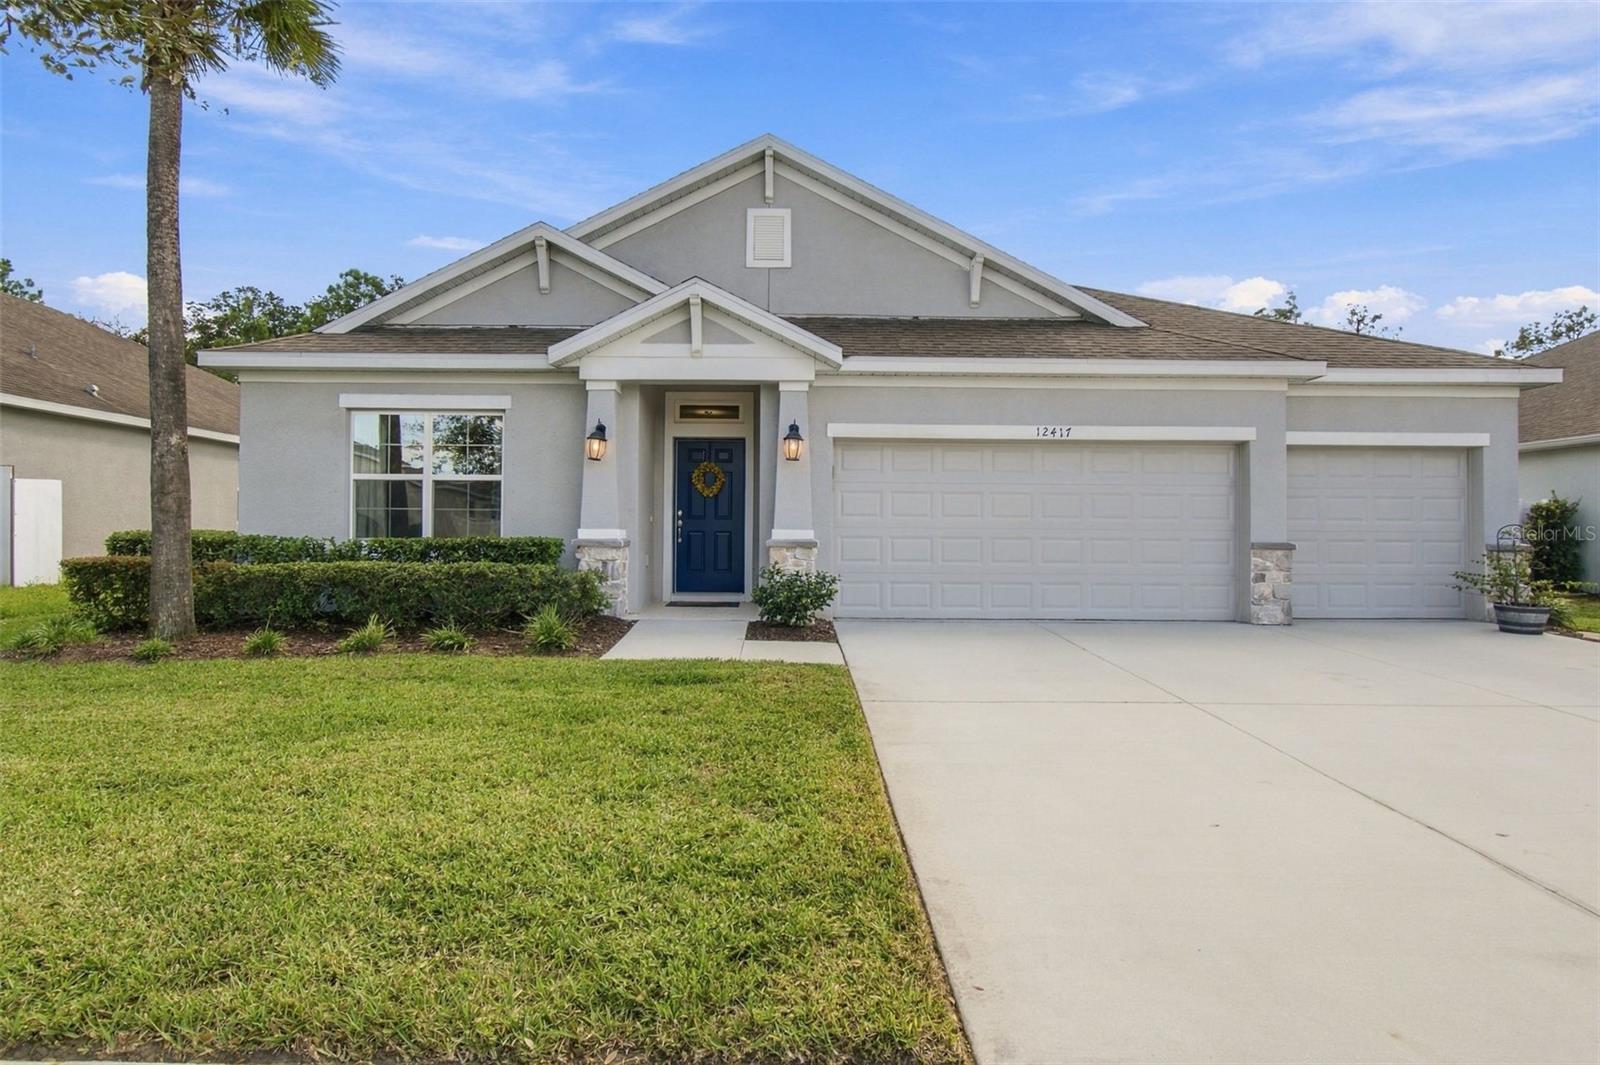
12417 Brick Cobblestone Drive, Riverview, FL 33579
For Sale $430,000


Request Club Info by Email
Calculate Your Payment
Like this listing?
Contact the Listing Agent directly:
Listing Agent: AnaMaria Palermo
Agent Phone:
813-637-0117
Agent Email:
anamaria@palermolistings.com
Share Property
Save Property
View Virtual Tour
Discover the peace and tranquility of Talavera in this beautifully maintained, move-in-ready home with spectacular conservation views! Over 2600sf of thoughtfully designed living space including 4 bedrooms plus a dedicated office, 3 full bathrooms, and an oversized 3-car garage, this home blends spacious living and effortless comfort with exceptional style and functionality. The open-concept, split bedroom floor plan features soaring 9'+ ceilings and centers around the gourmet kitchen with quartz countertops, sleek stainless steel appliances, and 42-inch rich wood cabinetry. A large center island with plenty of room for seating opens to the main living areas, providing a welcoming flow for entertaining and effortless everyday living. French doors open to a bonus room, ideal for an office, den, fitness or other flex space. The primary bedroom offers a relaxing conservation view, and the en-suite features include a spacious walk-in closet, dual-sink vanity with quartz countertops, private water closet, and tiled walk-in shower. Two additional bedrooms share a well-appointed bathroom with a tub/shower combo, while the privately situated fourth bedroom and adjacent full bathroom create an ideal guest retreat, or even a second home office suite. Thoughtful conveniences include a generously-sized laundry room with deep utility sink and supply closet, adjacent mudroom area and walk-in pantry, ceiling fans throughout, and a reverse osmosis water filtration system providing the purest drinking water on tap as a daily luxury. Durable 7-inch wide ceramic plank tile flooring flows throughout the main living areas, complemented by cozy carpeted bedrooms, and additional elegant touches include tray ceilings in the dining room and upgraded lighting throughout. Enjoy the benefits of energy-conscious features—including radiant barrier roofing, solar attic ventilation, and solar panels—for improved energy efficiency and significantly lower utility costs. Step outside to the screened-in patio and expansive backyard, newly enclosed with a white vinyl privacy fence. The true showstopper is the serene backdrop of Triple Creek Nature Preserve, offering a picturesque natural setting - and no backyard neighbors! With approximately 970 acres of fully-protected conservation land and miles of hiking trails nearby, nature lovers will appreciate the opportunity to enjoy the outdoors just moments from home. A quiet neighborhood enclave with only 70 homes, Talavera is conveniently located near parks, recreation and sports facilities including Balm Park (new pickleball courts, basketball, playground, community center & more!), shopping and restaurant options, necessities including Publix and St. Joseph’s Hospital South, and easy access to US-301 and I-75 giving a direct commute to downtown Tampa, MacDill AFB, and Tampa International Airport. Call today to see this gorgeous home in person!
Ceiling Fans(s)
High Ceilings
Open Floorplan
Solid Wood Cabinets
Split Bedroom
Stone Counters
Thermostat
Tray Ceiling(s)
Walk-In Closet(s)
Taxes: $3,150.18
Tax Year: 2025
Association Fee: $305.00
Association Fee Frequency: Quarterly
Hurricane Shutters
Lighting
Private Yard
Rain Gutters
Sidewalk
Sprinkler Metered
Dishwasher
Disposal
Dryer
Electric Cooktop
Electric Water Heater
Kitchen Reverse Osmosis System
Microwave
Range Hood
Refrigerator
Washer
Trees/Woods
Elementary School: Warren Hope Dawson Elementary
Middle School: Barrington Middle
Junior High: Barrington Middle
High School: Sumner High School
MLS Area: 33579 - Riverview
Total Square Footage: 3,420
Price per Square Feet: $164.56
Total Floors: 1
Water: Public
Construction: Block, Stucco
Date Listed: 2026-10-27 00:00:00
Furnished: Unfurnished
Windows: Double Pane Windows, Low-Emissivity Windows
Garage Description: Y
Garage Spaces: 3
Attached Garage: Y
Flooring: Carpet, Ceramic Tile
Roof: Shingle
Heating: Central, Electric
Cooling: Central Air
Security: Smoke Detector(S)
Laundry: Inside, Laundry Room, Sink
Pets: Yes
Sewer: Public Sewer
Lot Desc.: Conservation Area
Parcel ID: U-11-31-20-B2M-
Listing Courtesy Of: Palermo Real Estate Prof. Inc.
anamaria@palermolistings.com
Discover the peace and tranquility of Talavera in this beautifully maintained, move-in-ready home with spectacular conservation views! Over 2600sf of thoughtfully designed living space including 4 bedrooms plus a dedicated office, 3 full bathrooms, and an oversized 3-car garage, this home blends spacious living and effortless comfort with exceptional style and functionality. The open-concept, split bedroom floor plan features soaring 9'+ ceilings and centers around the gourmet kitchen with quartz countertops, sleek stainless steel appliances, and 42-inch rich wood cabinetry. A large center island with plenty of room for seating opens to the main living areas, providing a welcoming flow for entertaining and effortless everyday living. French doors open to a bonus room, ideal for an office, den, fitness or other flex space. The primary bedroom offers a relaxing conservation view, and the en-suite features include a spacious walk-in closet, dual-sink vanity with quartz countertops, private water closet, and tiled walk-in shower. Two additional bedrooms share a well-appointed bathroom with a tub/shower combo, while the privately situated fourth bedroom and adjacent full bathroom create an ideal guest retreat, or even a second home office suite. Thoughtful conveniences include a generously-sized laundry room with deep utility sink and supply closet, adjacent mudroom area and walk-in pantry, ceiling fans throughout, and a reverse osmosis water filtration system providing the purest drinking water on tap as a daily luxury. Durable 7-inch wide ceramic plank tile flooring flows throughout the main living areas, complemented by cozy carpeted bedrooms, and additional elegant touches include tray ceilings in the dining room and upgraded lighting throughout. Enjoy the benefits of energy-conscious features—including radiant barrier roofing, solar attic ventilation, and solar panels—for improved energy efficiency and significantly lower utility costs. Step outside to the screened-in patio and expansive backyard, newly enclosed with a white vinyl privacy fence. The true showstopper is the serene backdrop of Triple Creek Nature Preserve, offering a picturesque natural setting - and no backyard neighbors! With approximately 970 acres of fully-protected conservation land and miles of hiking trails nearby, nature lovers will appreciate the opportunity to enjoy the outdoors just moments from home. A quiet neighborhood enclave with only 70 homes, Talavera is conveniently located near parks, recreation and sports facilities including Balm Park (new pickleball courts, basketball, playground, community center & more!), shopping and restaurant options, necessities including Publix and St. Joseph’s Hospital South, and easy access to US-301 and I-75 giving a direct commute to downtown Tampa, MacDill AFB, and Tampa International Airport. Call today to see this gorgeous home in person!
Property Details
Price: $430,000
Sq Ft: 2,613
($165 per
sqft)
Bedrooms: 4
Bathrooms: 3
City: Riverview
County: Hillsborough
Type: Single Family
Development: Talavera
Subdivision: Talavera Sub
Acres: 0.1800
Virtual Tour/Floorplan: View
Year Built: 2019
Listing Number: TB8560362
Status Code: A-Active
Taxes: $3,150.18
Tax Year: 2025
Garage:
3
/
Y
Furnishings: Unfurnished
Pets Allowed: Yes
Total Recurring Fees: $102
Total Recurring Fee Frequency: 0.00
Interior Features:
Ceiling Fans(s)
High Ceilings
Open Floorplan
Solid Wood Cabinets
Split Bedroom
Stone Counters
Thermostat
Tray Ceiling(s)
Walk-In Closet(s)
Financial Information:
Taxes: $3,150.18
Tax Year: 2025
Association Fee: $305.00
Association Fee Frequency: Quarterly
Exterior Features:
Hurricane Shutters
Lighting
Private Yard
Rain Gutters
Sidewalk
Sprinkler Metered
Equipment:
Dishwasher
Disposal
Dryer
Electric Cooktop
Electric Water Heater
Kitchen Reverse Osmosis System
Microwave
Range Hood
Refrigerator
Washer
View:
Trees/Woods
School Information:
Elementary School: Warren Hope Dawson Elementary
Middle School: Barrington Middle
Junior High: Barrington Middle
High School: Sumner High School
Additional Information:
MLS Area: 33579 - Riverview
Total Square Footage: 3,420
Price per Square Feet: $164.56
Total Floors: 1
Water: Public
Construction: Block, Stucco
Date Listed: 2026-10-27 00:00:00
Furnished: Unfurnished
Windows: Double Pane Windows, Low-Emissivity Windows
Garage Description: Y
Garage Spaces: 3
Attached Garage: Y
Flooring: Carpet, Ceramic Tile
Roof: Shingle
Heating: Central, Electric
Cooling: Central Air
Security: Smoke Detector(S)
Laundry: Inside, Laundry Room, Sink
Pets: Yes
Sewer: Public Sewer
Lot Desc.: Conservation Area
Parcel ID: U-11-31-20-B2M-
Map of 12417 Brick Cobblestone Drive, Riverview, FL 33579
Listing Courtesy Of: Palermo Real Estate Prof. Inc.
anamaria@palermolistings.com