12411 Talpa Street, Spring Hill, FL 34608
For Sale $329,000


Request Club Info by Email
Calculate Your Payment
Like this listing?
Contact the Listing Agent directly:
Listing Agent: Ross Hardy
Agent Phone:
352-428-3017
Agent Email:
ross@hardyrealtor.com
Share Property
Save Property
View Virtual Tour
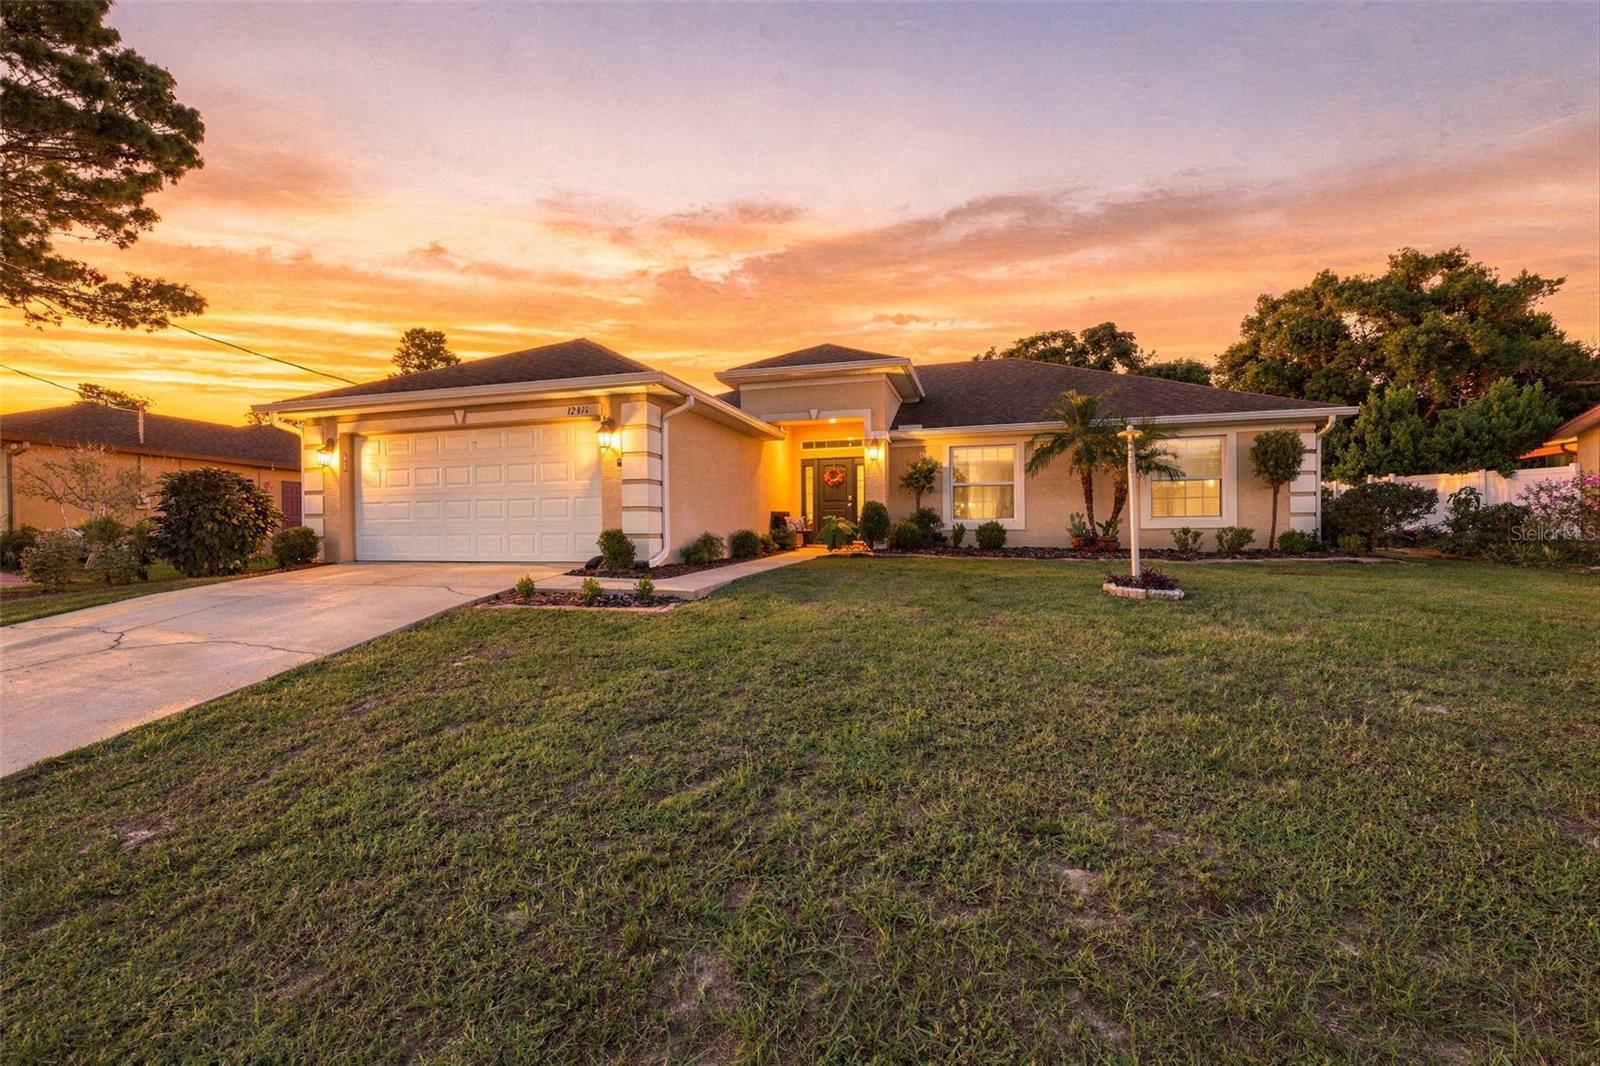
Set on 0.22 acres, this inviting 4-bedroom, 2-bath home with a 2-car garage blends bright, open living spaces with a lush backyard retreat. A spacious front lawn leads to the covered and recessed porch, where the front door brings great natural light through side windows creating a welcoming first impression. Step inside to the spacious living room, where luxury vinyl flooring, a vaulted ceiling, and a large window create an airy setting filled with natural light. The open layout flows into the dedicated dining area, offering plenty of room for gatherings and easy access to the kitchen. Warm raised-panel wood cabinetry provides abundant storage, while generous countertops, a double-basin stainless steel sink, recessed lighting, and a raised peninsula counter create a functional workspace connected to the main living areas. The primary bedroom offers a comfortable retreat with luxury vinyl flooring, two large windows, and a private en-suite bath featuring a long dual-sink vanity, generous wood cabinetry, a wall-to-wall mirror, a separate soaking tub, a walk-in shower with a glass enclosure, and access to a large walk-in closet. Three additional bedrooms provide flexible space for family, guests, hobbies, or a home workspace, with built-in closets and plenty of natural light. The second full bath includes a tub/shower combination with built-in corner shelving, a single-sink vanity, wood cabinetry, and a large mirror. A dedicated indoor laundry room provides space for a full-size washer and dryer along with multiple levels of wall-mounted shelving. Continue outside to the spacious screen-enclosed lanai, where tile flooring, a ceiling fan, and expansive screened panels create an inviting place to relax while enjoying views of the greenery. Beyond the lanai, a patio with a pergola-style frame and shade covering extends the outdoor living space into a backyard filled with mature trees, flowering plants, shrubs, established garden beds, and pathways winding through the landscape. Open areas provide room for gardening, seating, and outdoor activities while the abundant greenery creates a peaceful setting. Nearby Weeki Wachee Springs State Park offers spring-fed recreation, paddling, swimming, and outdoor activities, while Anderson Snow Park provides trails, sports fields, playground areas, picnic facilities, and access to the Suncoast Trail.
Ceiling Fans(s)
High Ceilings
Open Floorplan
Primary Bedroom Main Floor
Thermostat
Tray Ceiling(s)
Walk-In Closet(s)
Taxes: $1,704.63
Tax Year: 2025
Garden
Dishwasher
Dryer
Electric Water Heater
Microwave
Range
Washer
Trees/Woods
Elementary School: Spring Hill Elementary
Middle School: West Hernando Middle School
Junior High: West Hernando Middle School
High School: Central High School
MLS Area: 34608 - Spring Hill/Brooksville
Total Square Footage: 2,407
Price per Square Feet: $186.72
Water: See Remarks
Construction: Block
Date Listed: 2026-09-24 00:00:00
Furnished: Furnished
Windows: Blinds
Parking: Other
Garage Description: Y
Garage Spaces: 2
Attached Garage: Y
Flooring: Luxury Vinyl
Roof: Shingle
Heating: Central
Cooling: Central Air
Security: Smoke Detector(S)
Laundry: Electric Dryer Hookup, Inside, Laundry Room, Washer Hookup
Sewer: Septic Tank
Lot Desc.: Landscaped
Parcel ID: R32-323-17-5200
Listing Courtesy Of: Re/Max Marketing Specialists
ross@hardyrealtor.com
Set on 0.22 acres, this inviting 4-bedroom, 2-bath home with a 2-car garage blends bright, open living spaces with a lush backyard retreat. A spacious front lawn leads to the covered and recessed porch, where the front door brings great natural light through side windows creating a welcoming first impression. Step inside to the spacious living room, where luxury vinyl flooring, a vaulted ceiling, and a large window create an airy setting filled with natural light. The open layout flows into the dedicated dining area, offering plenty of room for gatherings and easy access to the kitchen. Warm raised-panel wood cabinetry provides abundant storage, while generous countertops, a double-basin stainless steel sink, recessed lighting, and a raised peninsula counter create a functional workspace connected to the main living areas. The primary bedroom offers a comfortable retreat with luxury vinyl flooring, two large windows, and a private en-suite bath featuring a long dual-sink vanity, generous wood cabinetry, a wall-to-wall mirror, a separate soaking tub, a walk-in shower with a glass enclosure, and access to a large walk-in closet. Three additional bedrooms provide flexible space for family, guests, hobbies, or a home workspace, with built-in closets and plenty of natural light. The second full bath includes a tub/shower combination with built-in corner shelving, a single-sink vanity, wood cabinetry, and a large mirror. A dedicated indoor laundry room provides space for a full-size washer and dryer along with multiple levels of wall-mounted shelving. Continue outside to the spacious screen-enclosed lanai, where tile flooring, a ceiling fan, and expansive screened panels create an inviting place to relax while enjoying views of the greenery. Beyond the lanai, a patio with a pergola-style frame and shade covering extends the outdoor living space into a backyard filled with mature trees, flowering plants, shrubs, established garden beds, and pathways winding through the landscape. Open areas provide room for gardening, seating, and outdoor activities while the abundant greenery creates a peaceful setting. Nearby Weeki Wachee Springs State Park offers spring-fed recreation, paddling, swimming, and outdoor activities, while Anderson Snow Park provides trails, sports fields, playground areas, picnic facilities, and access to the Suncoast Trail.
Property Details
Price: $329,000
Sq Ft: 1,762
($187 per
sqft)
Bedrooms: 4
Bathrooms: 2
City: Spring Hill
County: Hernando
Type: Single Family
Development: Spring Hill
Subdivision: Spring Hill Unit 20
Acres: 0.2200
Virtual Tour/Floorplan: View
Year Built: 2016
Listing Number: W7889747
Status Code: A-Active
Taxes: $1,704.63
Tax Year: 2025
Garage:
2
/
Y
Furnishings: Furnished
Interior Features:
Ceiling Fans(s)
High Ceilings
Open Floorplan
Primary Bedroom Main Floor
Thermostat
Tray Ceiling(s)
Walk-In Closet(s)
Financial Information:
Taxes: $1,704.63
Tax Year: 2025
Exterior Features:
Garden
Equipment:
Dishwasher
Dryer
Electric Water Heater
Microwave
Range
Washer
View:
Trees/Woods
School Information:
Elementary School: Spring Hill Elementary
Middle School: West Hernando Middle School
Junior High: West Hernando Middle School
High School: Central High School
Additional Information:
MLS Area: 34608 - Spring Hill/Brooksville
Total Square Footage: 2,407
Price per Square Feet: $186.72
Water: See Remarks
Construction: Block
Date Listed: 2026-09-24 00:00:00
Furnished: Furnished
Windows: Blinds
Parking: Other
Garage Description: Y
Garage Spaces: 2
Attached Garage: Y
Flooring: Luxury Vinyl
Roof: Shingle
Heating: Central
Cooling: Central Air
Security: Smoke Detector(S)
Laundry: Electric Dryer Hookup, Inside, Laundry Room, Washer Hookup
Sewer: Septic Tank
Lot Desc.: Landscaped
Parcel ID: R32-323-17-5200
Map of 12411 Talpa Street, Spring Hill, FL 34608
Listing Courtesy Of: Re/Max Marketing Specialists
ross@hardyrealtor.com