1240 Spoonbill Landings Circle, Bradenton, FL 34209
For Sale $558,900


Request Club Info by Email
Calculate Your Payment
Like this listing?
Contact the Listing Agent directly:
Listing Agent: Lynn Zemmer
Agent Phone:
941-730-1294
Agent Email:
lynn@edgewaterami.com
Scheduled Open Houses
2026-11-15 1:00 pm - 4:00 pm
Share Property
Save Property
View Virtual Tour
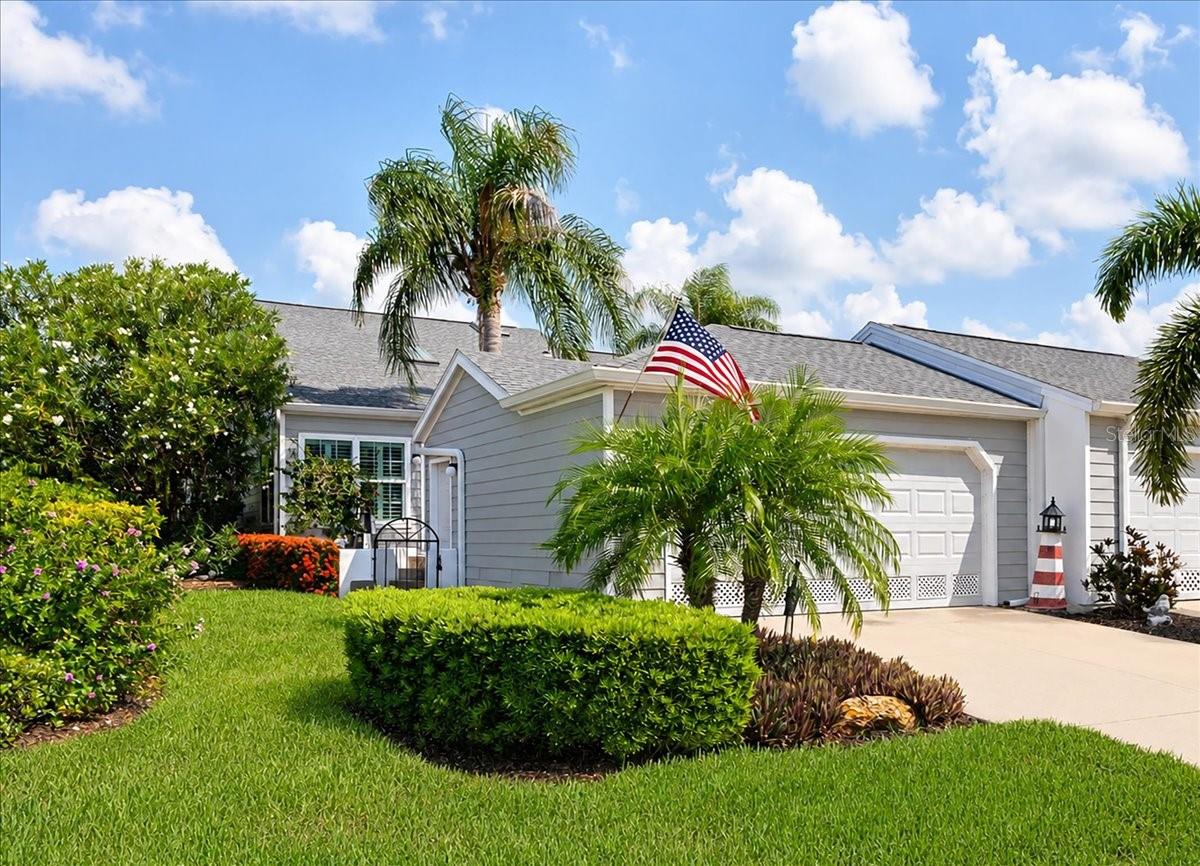
Luxury In Paradise Are Just A Few Words To Describe This Beautifully Updated Home With Relaxing Water Views And Gorgeous Sunsets! This Can All Be Found Behind The Gates Of The Highly Sought After, Coastal Resort Community Of Perico Bay Club. This Light And Bright Grand Cayman Open Floor Plan Comes With 2 Large Bedrooms, With Ensuite Baths, A Murphy Bed, PLUS Den With Built In Shelving, Vaulted Ceilings Leading To A Gorgeous Stone Wall On The Lani, The Perfect Place For Your Morning Coffee, And Then Out To Your Trex Deck Overlooking The Lovely Relaxing Lake Views. With Beautiful Wood Flooring, Impact Windows With Wood Blinds, Updated Kitchen With Granite Countertops, Stainless Appliances And Lovely Updated Baths, This Beautiful Home Is Perfect For Entertaining Or A Quiet Evening For Two! Tucked Back Behind The Gates Of Perico Bay Club, Just A Bicycle Ride To The Beautiful Sandy Shores Of Anna Maria Island, You’ll Find The Lifestyle You’ve Been Searching For! With A Sunset Boardwalk, Olympic Swimming Pool At The Clubhouse, A Community Pool Close To Your Home, Kayak Storage & Launch, Pickleball & Tennis, And Many More Activities, There’s So Much To Do! Close To Robinson & Neal Preserves, Wonderful Restaurants And Lots Of Shopping. Don’t Miss Out, Call Today To Make It Yours! AC-4yrs, Roof – 4yrs
Cathedral Ceiling(s)
Ceiling Fans(s)
Eat-in Kitchen
High Ceilings
Kitchen/Family Room Combo
Living Room/Dining Room Combo
Open Floorplan
Primary Bedroom Main Floor
Solid Surface Counters
Split Bedroom
Stone Counters
Thermostat
Vaulted Ceiling(s)
Walk-In Closet(s)
Taxes: $4,793.00
Tax Year: 2025
Association Fee: $911.00
Association Fee Frequency: Monthly
Awning(s)
Dishwasher
Dryer
Electric Water Heater
Microwave
Range
Refrigerator
Washer
Trees/Woods
Water
Lake Privileges
Fishing Pier
View: Lake
Lake - Chain of Lakes
Building Description: Florida, Key West
Building Design: Villa Detached
MLS Area: 34209 - Bradenton/Palma Sola
Total Square Footage: 1,547
Price per Square Feet: $361.28
Total Floors: 1
Water: Canal/Lake For Irrigation, Public
Construction: Cement Siding, Frame
Date Listed: 2026-07-10 00:00:00
Pool Description: Gunite, Heated, In Ground, Lighting, Outside Bath Access
Private Spa: Y
Furnished: Partially
Windows: Skylight(S)
Garage Description: Y
Garage Spaces: 2
Attached Garage: Y
Flooring: Ceramic Tile, Wood
Roof: Shingle
Heating: Central, Electric
Cooling: Central Air
Security: Gated Community, Smoke Detector(S)
Laundry: Inside
Pets: Cats Ok, Dogs Ok, Number Limit
Sewer: Public Sewer
Lot Desc.: Flood Zone, City Limits, Private
Parcel ID: 7498353155
Listing Courtesy Of: Edgewater Real Estate, Inc
lynn@edgewaterami.com
Luxury In Paradise Are Just A Few Words To Describe This Beautifully Updated Home With Relaxing Water Views And Gorgeous Sunsets! This Can All Be Found Behind The Gates Of The Highly Sought After, Coastal Resort Community Of Perico Bay Club. This Light And Bright Grand Cayman Open Floor Plan Comes With 2 Large Bedrooms, With Ensuite Baths, A Murphy Bed, PLUS Den With Built In Shelving, Vaulted Ceilings Leading To A Gorgeous Stone Wall On The Lani, The Perfect Place For Your Morning Coffee, And Then Out To Your Trex Deck Overlooking The Lovely Relaxing Lake Views. With Beautiful Wood Flooring, Impact Windows With Wood Blinds, Updated Kitchen With Granite Countertops, Stainless Appliances And Lovely Updated Baths, This Beautiful Home Is Perfect For Entertaining Or A Quiet Evening For Two! Tucked Back Behind The Gates Of Perico Bay Club, Just A Bicycle Ride To The Beautiful Sandy Shores Of Anna Maria Island, You’ll Find The Lifestyle You’ve Been Searching For! With A Sunset Boardwalk, Olympic Swimming Pool At The Clubhouse, A Community Pool Close To Your Home, Kayak Storage & Launch, Pickleball & Tennis, And Many More Activities, There’s So Much To Do! Close To Robinson & Neal Preserves, Wonderful Restaurants And Lots Of Shopping. Don’t Miss Out, Call Today To Make It Yours! AC-4yrs, Roof – 4yrs
Property Details
Price: $558,900
Sq Ft: 1,547
($361 per
sqft)
Bedrooms: 2
Bathrooms: 2
City: Bradenton
County: Manatee
Type: Single Family
Development: Perico Bay Club
Acres: 0.1100
Virtual Tour/Floorplan: View
Year Built: 1990
Listing Number: A4699662
Status Code: A-Active
Taxes: $4,793.00
Tax Year: 2025
Garage:
2
/
Y
Furnishings: Partially
Pets Allowed: Cats OK, Dogs OK, Number Limit
Total Recurring Fees: $911
Total Recurring Fee Frequency: 0.00
Interior Features:
Cathedral Ceiling(s)
Ceiling Fans(s)
Eat-in Kitchen
High Ceilings
Kitchen/Family Room Combo
Living Room/Dining Room Combo
Open Floorplan
Primary Bedroom Main Floor
Solid Surface Counters
Split Bedroom
Stone Counters
Thermostat
Vaulted Ceiling(s)
Walk-In Closet(s)
Financial Information:
Taxes: $4,793.00
Tax Year: 2025
Association Fee: $911.00
Association Fee Frequency: Monthly
Exterior Features:
Awning(s)
Equipment:
Dishwasher
Dryer
Electric Water Heater
Microwave
Range
Refrigerator
Washer
View:
Trees/Woods
Water
Waterfront Description:
Lake Privileges
Fishing Pier
View: Lake
Lake - Chain of Lakes
Additional Information:
Building Description: Florida, Key West
Building Design: Villa Detached
MLS Area: 34209 - Bradenton/Palma Sola
Total Square Footage: 1,547
Price per Square Feet: $361.28
Total Floors: 1
Water: Canal/Lake For Irrigation, Public
Construction: Cement Siding, Frame
Date Listed: 2026-07-10 00:00:00
Pool Description: Gunite, Heated, In Ground, Lighting, Outside Bath Access
Private Spa: Y
Furnished: Partially
Windows: Skylight(S)
Garage Description: Y
Garage Spaces: 2
Attached Garage: Y
Flooring: Ceramic Tile, Wood
Roof: Shingle
Heating: Central, Electric
Cooling: Central Air
Security: Gated Community, Smoke Detector(S)
Laundry: Inside
Pets: Cats Ok, Dogs Ok, Number Limit
Sewer: Public Sewer
Lot Desc.: Flood Zone, City Limits, Private
Parcel ID: 7498353155
Map of 1240 Spoonbill Landings Circle, Bradenton, FL 34209
Listing Courtesy Of: Edgewater Real Estate, Inc
lynn@edgewaterami.com