1240 Nora Lane, North Port, FL 34286
For Sale $415,000


Request Club Info by Email
Calculate Your Payment
Like this listing?
Contact the Listing Agent directly:
Listing Agent: Norine Walker
Agent Phone:
941-875-5729
Agent Email:
chasingsummerfl@gmail.com
Share Property
Save Property
View Virtual Tour
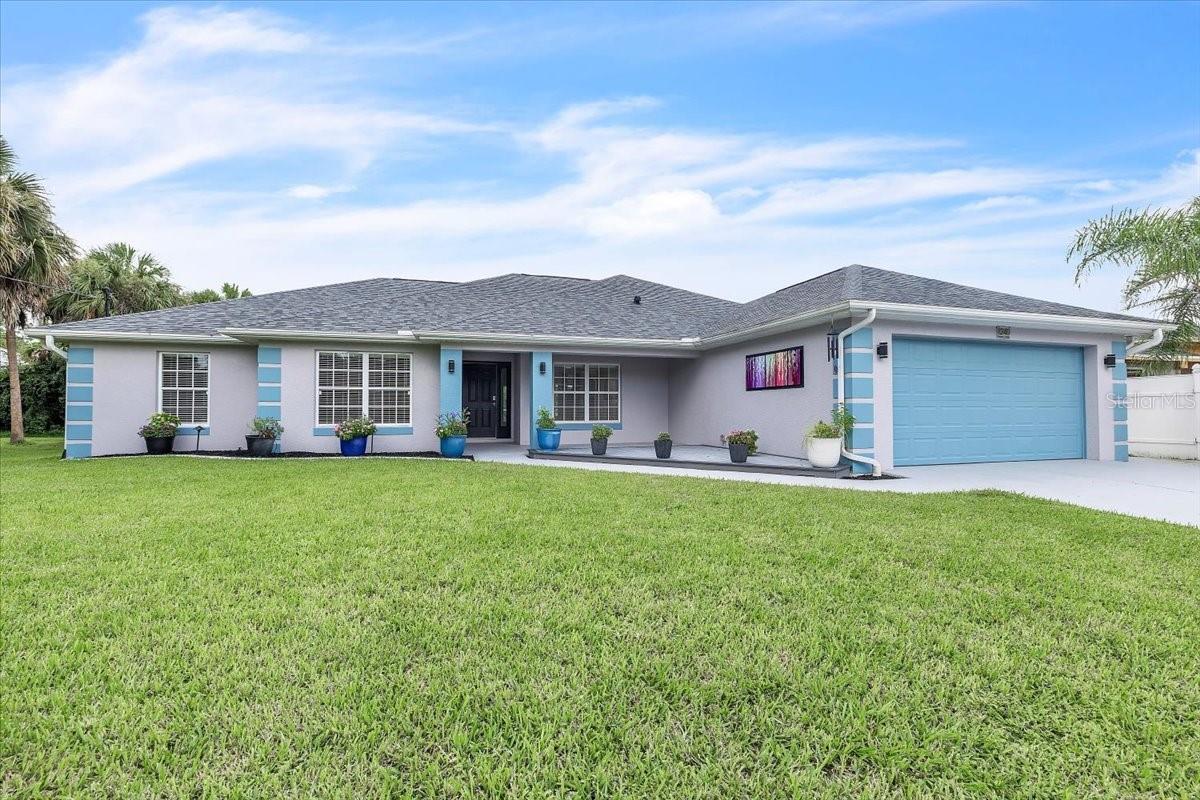
Pride of ownership is evident from the moment you arrive at this beautifully landscaped and meticulously maintained 4-bedroom plus den home, offering 2,247 square feet of thoughtfully designed modern living space. Fully updated with high-end details such as USB charging outlets, designer floating vanity, no fog (lit) mirror, pull out shelves in kitchen cabinets and pantry, and even more impressive upgrades throughout, this residence blends elegance, comfort, and everyday functionality. The spacious living room features a beautiful wood burning fireplace and flows naturally into the home's inviting living spaces. The updated kitchen offers a new induction range and microwave, a convenient eating nook, and exceptional storage with pull out shelves' pantries and cabinets. The dining room is enhanced by gallery-style lighting, creating an elegant setting for entertaining. An extra-large den/office provides tremendous flexibility as a home office, studio, library, or additional living space. Four bedrooms and two beautifully updated bathrooms provide plenty of room for family and guests. Throughout the home, closets are equipped with automatic lighting, adding a thoughtful touch of convenience and luxury. The dedicated laundry room includes a washer and dryer, along with a large utility sink. Outside, the beautifully landscaped grounds create an inviting first impression and lead to a private pool and screened lanai. Solar pool heating allows for more enjoyment throughout the year, while app-controlled party lighting transforms the lanai into the perfect setting for evening entertaining. Astro exterior and landscape lighting controls add another layer of beauty, security, and convenience after dark. The two-car garage is exceptionally well equipped with a workbench and extensive cabinetry, providing an ideal space for projects, hobbies, and storage. A new water treatment system adds to the home's long list of thoughtful improvements. This is a home where pride of ownership shines through in both the big improvements and the small details. Beautifully updated, meticulously maintained, and designed for comfortable Florida living, it is truly move-in ready.
Ceiling Fans(s)
High Ceilings
Primary Bedroom Main Floor
Stone Counters
Thermostat
Vaulted Ceiling(s)
Walk-In Closet(s)
Window Treatments
Taxes: $4,751.00
Tax Year: 2025
Hurricane Shutters
Lighting
Convection Oven
Dishwasher
Disposal
Dryer
Electric Water Heater
Exhaust Fan
Kitchen Reverse Osmosis System
Microwave
Range
Refrigerator
Washer
Water Softener
Elementary School: Toledo Blade Elementary
Middle School: Woodland Middle School
Junior High: Woodland Middle School
High School: North Port High
Building Description: Ranch
MLS Area: 34286 - North Port/Venice
Total Square Footage: 3,017
Price per Square Feet: $184.69
Water: Well
Construction: Block, Stucco
Date Listed: 2026-08-24 00:00:00
Pool: Y
Pool Description: Gunite, Heated, In Ground, Lighting, Screen Enclosure
Furnished: Unfurnished
Windows: Blinds, Window Treatments
Parking: Driveway, Garage Door Opener, Workshop In Garage
Garage Description: Y
Garage Spaces: 2
Attached Garage: Y
Flooring: Luxury Vinyl, Tile
Roof: Shingle
Heating: Central, Electric, Exhaust Fan
Cooling: Central Air
Fireplace: Y
Security: Smoke Detector(S)
Laundry: Laundry Room
Pets: Yes
Sewer: Septic Tank
Lot Desc.: Landscaped
Parcel ID: 0986024312
Listing Courtesy Of: Coldwell Banker Realty
chasingsummerfl@gmail.com
Pride of ownership is evident from the moment you arrive at this beautifully landscaped and meticulously maintained 4-bedroom plus den home, offering 2,247 square feet of thoughtfully designed modern living space. Fully updated with high-end details such as USB charging outlets, designer floating vanity, no fog (lit) mirror, pull out shelves in kitchen cabinets and pantry, and even more impressive upgrades throughout, this residence blends elegance, comfort, and everyday functionality. The spacious living room features a beautiful wood burning fireplace and flows naturally into the home's inviting living spaces. The updated kitchen offers a new induction range and microwave, a convenient eating nook, and exceptional storage with pull out shelves' pantries and cabinets. The dining room is enhanced by gallery-style lighting, creating an elegant setting for entertaining. An extra-large den/office provides tremendous flexibility as a home office, studio, library, or additional living space. Four bedrooms and two beautifully updated bathrooms provide plenty of room for family and guests. Throughout the home, closets are equipped with automatic lighting, adding a thoughtful touch of convenience and luxury. The dedicated laundry room includes a washer and dryer, along with a large utility sink. Outside, the beautifully landscaped grounds create an inviting first impression and lead to a private pool and screened lanai. Solar pool heating allows for more enjoyment throughout the year, while app-controlled party lighting transforms the lanai into the perfect setting for evening entertaining. Astro exterior and landscape lighting controls add another layer of beauty, security, and convenience after dark. The two-car garage is exceptionally well equipped with a workbench and extensive cabinetry, providing an ideal space for projects, hobbies, and storage. A new water treatment system adds to the home's long list of thoughtful improvements. This is a home where pride of ownership shines through in both the big improvements and the small details. Beautifully updated, meticulously maintained, and designed for comfortable Florida living, it is truly move-in ready.
Property Details
Price: $415,000
Sq Ft: 2,247
($185 per
sqft)
Bedrooms: 4
Bathrooms: 2
City: North Port
County: Sarasota
Type: Single Family
Development: Port Charlotte
Subdivision: Port Charlotte Sub 08
Acres: 0.2300
Virtual Tour/Floorplan: View
Year Built: 2005
Listing Number: C7529797
Status Code: A-Active
Taxes: $4,751.00
Tax Year: 2025
Garage:
2
/
Y
Furnishings: Unfurnished
Pets Allowed: Yes
Interior Features:
Ceiling Fans(s)
High Ceilings
Primary Bedroom Main Floor
Stone Counters
Thermostat
Vaulted Ceiling(s)
Walk-In Closet(s)
Window Treatments
Financial Information:
Taxes: $4,751.00
Tax Year: 2025
Exterior Features:
Hurricane Shutters
Lighting
Equipment:
Convection Oven
Dishwasher
Disposal
Dryer
Electric Water Heater
Exhaust Fan
Kitchen Reverse Osmosis System
Microwave
Range
Refrigerator
Washer
Water Softener
School Information:
Elementary School: Toledo Blade Elementary
Middle School: Woodland Middle School
Junior High: Woodland Middle School
High School: North Port High
Additional Information:
Building Description: Ranch
MLS Area: 34286 - North Port/Venice
Total Square Footage: 3,017
Price per Square Feet: $184.69
Water: Well
Construction: Block, Stucco
Date Listed: 2026-08-24 00:00:00
Pool: Y
Pool Description: Gunite, Heated, In Ground, Lighting, Screen Enclosure
Furnished: Unfurnished
Windows: Blinds, Window Treatments
Parking: Driveway, Garage Door Opener, Workshop In Garage
Garage Description: Y
Garage Spaces: 2
Attached Garage: Y
Flooring: Luxury Vinyl, Tile
Roof: Shingle
Heating: Central, Electric, Exhaust Fan
Cooling: Central Air
Fireplace: Y
Security: Smoke Detector(S)
Laundry: Laundry Room
Pets: Yes
Sewer: Septic Tank
Lot Desc.: Landscaped
Parcel ID: 0986024312
Map of 1240 Nora Lane, North Port, FL 34286
Listing Courtesy Of: Coldwell Banker Realty
chasingsummerfl@gmail.com