1237 Ambridge Drive, Wesley Chapel, FL 33543
For Sale $309,900


Request Club Info by Email
Calculate Your Payment
Like this listing?
Contact the Listing Agent directly:
Listing Agent: Heather Stamp
Agent Phone:
813-778-3745
Agent Email:
hstamprealty@gmail.com
Share Property
Save Property
View Virtual Tour
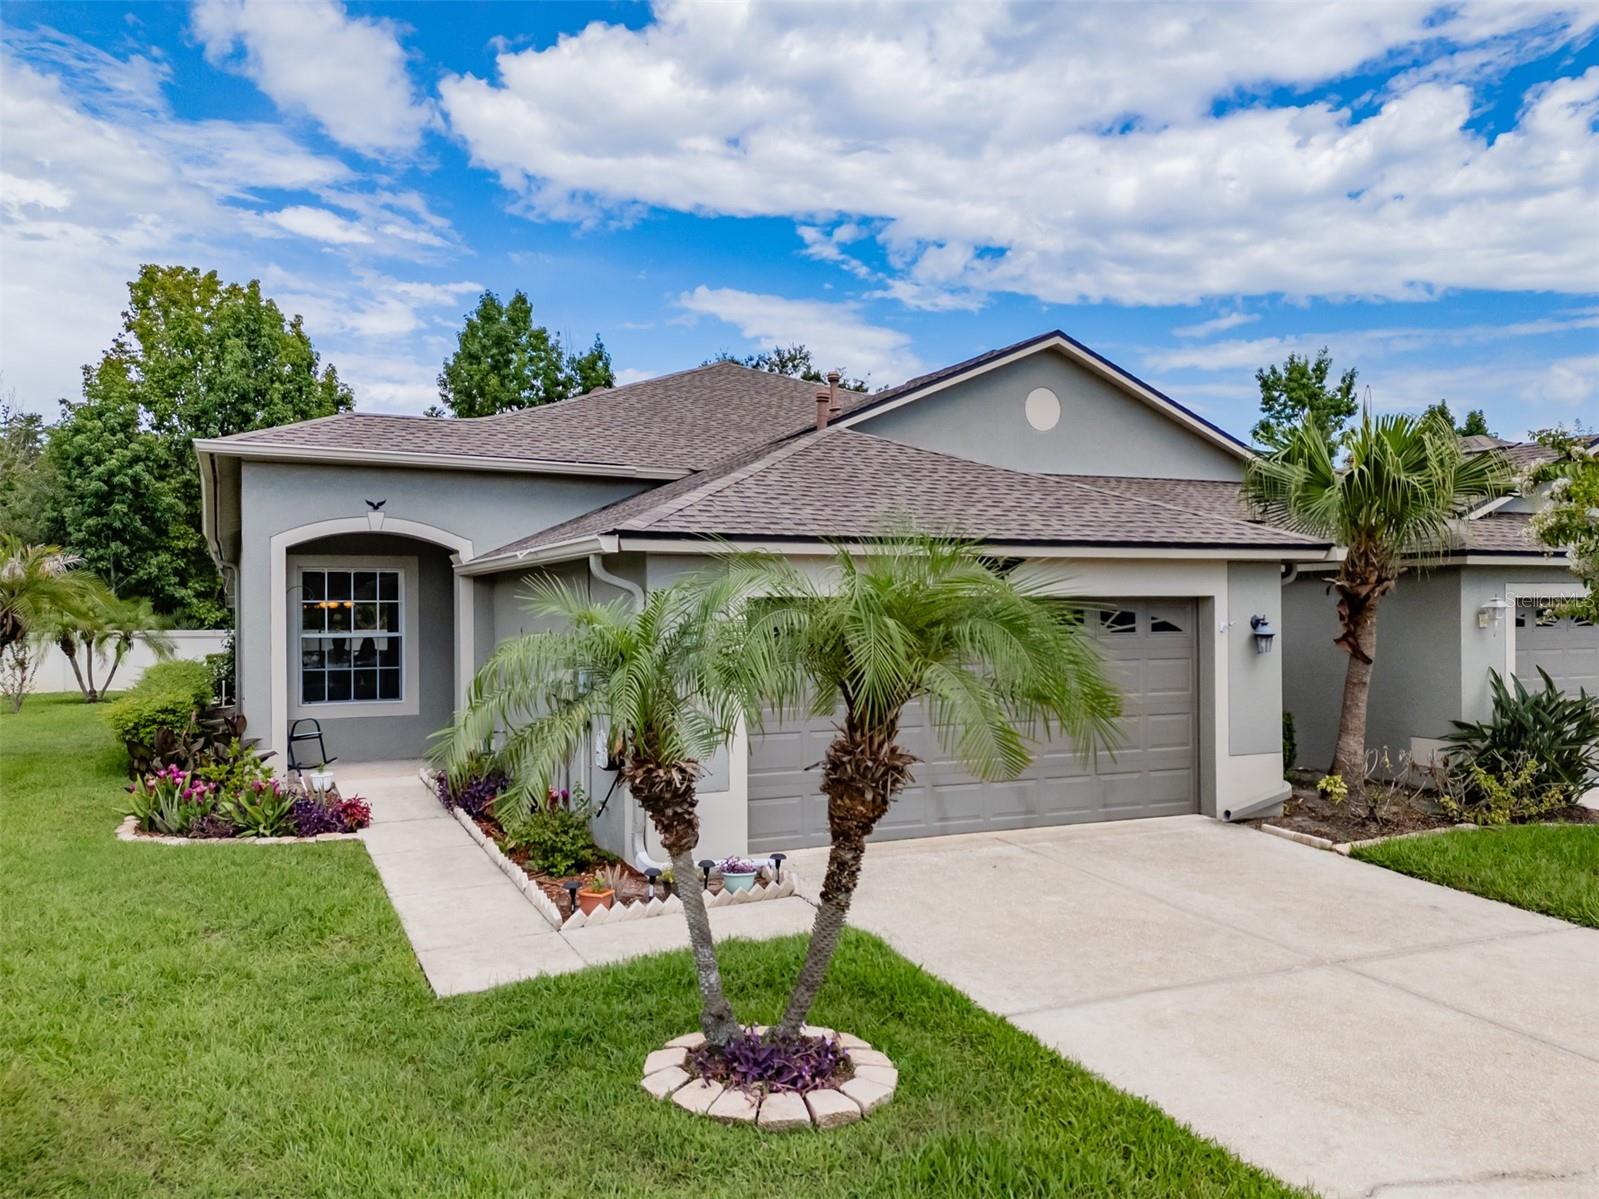
A great opportunity to own a two bedroom, two bath, plus a versatile den/office tucked away in a highly sought-after gated community of Wesley Chapel. This home offers outstanding curb appeal, an oversized homesite, and professionally landscaped surroundings that create a welcoming first impression. Inside, you'll be welcomed by a bright, open floor plan featuring soaring ceilings, elegant tray ceilings, crown molding, and durable laminate flooring throughout the main living areas. Large windows and sliding glass doors fill the home with natural light and provide a seamless connection to the spacious screened lanai—an inviting place to relax, entertain, or simply enjoy Florida living. Just off the kitchen, the breakfast nook features a beautiful bay window with plantation shutters, offering a peaceful setting to enjoy your morning coffee while overlooking the scenic conservation views beyond. The spacious primary suite features a large walk-in closet and a well-appointed ensuite bath with dual vanities, a relaxing garden tub, and a separate walk-in shower. Enjoy peace of mind with several recent upgrades, including a new A/C compressor, a whole-home water softener, and a dedicated kitchen water filtration system—making this home truly move-in ready. Just a short stroll from your front door, you'll enjoy resort-style community amenities, including a pool, clubhouse, fitness center, pickleball and tennis courts, playgrounds, and scenic walking trails. Ideally located just minutes from I-75, SR 56, Wiregrass Mall, Tampa Premium Outlets, hospitals, restaurants, and top-rated Wiregrass Ranch schools, this exceptional villa offers the perfect blend of comfort, convenience, and low-maintenance living.
Crown Molding
Eat-in Kitchen
Kitchen/Family Room Combo
Open Floorplan
Primary Bedroom Main Floor
Tray Ceiling(s)
Vaulted Ceiling(s)
Walk-In Closet(s)
Basketball Court
Clubhouse
Fitness Center
Gated
Lobby Key Required
Park
Pickleball Court(s)
Playground
Pool
Tennis Court(s)
Trail(s)
Wheelchair Access
Taxes: $5,868.00
Tax Year: 2025
Association Fee: $184.87
Association Fee Frequency: Monthly
Sidewalk
Dishwasher
Disposal
Refrigerator
Water Softener
Elementary School: Double Branch Elementary
Middle School: John Long Middle-Po
Junior High: John Long Middle-Po
High School: Wiregrass Ranch High-Po
Building Design: Villa Detached
MLS Area: 33543 - Zephyrhills/Wesley Chapel
Total Square Footage: 2,142
Price per Square Feet: $212.99
Water: Public
Construction: Block
Date Listed: 2026-07-26 00:00:00
Furnished: Unfurnished
Windows: Blinds, Shutters
Garage Description: Y
Garage Spaces: 2
Attached Garage: Y
Flooring: Ceramic Tile, Laminate
Roof: Shingle
Heating: Central, Electric
Cooling: Central Air
Security: Gated Community, Smoke Detector(S)
Laundry: Laundry Room
Pets: Yes
Sewer: Public Sewer
Parcel ID: 20-26-34-0080-0
Amenities: Basketball Court, Clubhouse, Fitness Center, Gated, Lobby Key Required, Park, Pickleball Court(S), Playground, Pool, Tennis Court(S), Trail(S), Wheelchair Access
Listing Courtesy Of: Lpt Realty, Llc
hstamprealty@gmail.com
A great opportunity to own a two bedroom, two bath, plus a versatile den/office tucked away in a highly sought-after gated community of Wesley Chapel. This home offers outstanding curb appeal, an oversized homesite, and professionally landscaped surroundings that create a welcoming first impression. Inside, you'll be welcomed by a bright, open floor plan featuring soaring ceilings, elegant tray ceilings, crown molding, and durable laminate flooring throughout the main living areas. Large windows and sliding glass doors fill the home with natural light and provide a seamless connection to the spacious screened lanai—an inviting place to relax, entertain, or simply enjoy Florida living. Just off the kitchen, the breakfast nook features a beautiful bay window with plantation shutters, offering a peaceful setting to enjoy your morning coffee while overlooking the scenic conservation views beyond. The spacious primary suite features a large walk-in closet and a well-appointed ensuite bath with dual vanities, a relaxing garden tub, and a separate walk-in shower. Enjoy peace of mind with several recent upgrades, including a new A/C compressor, a whole-home water softener, and a dedicated kitchen water filtration system—making this home truly move-in ready. Just a short stroll from your front door, you'll enjoy resort-style community amenities, including a pool, clubhouse, fitness center, pickleball and tennis courts, playgrounds, and scenic walking trails. Ideally located just minutes from I-75, SR 56, Wiregrass Mall, Tampa Premium Outlets, hospitals, restaurants, and top-rated Wiregrass Ranch schools, this exceptional villa offers the perfect blend of comfort, convenience, and low-maintenance living.
Property Details
Price: $309,900
Sq Ft: 1,455
($213 per
sqft)
Bedrooms: 3
Bathrooms: 2
City: Wesley Chapel
County: Pasco
Type: Single Family
Development: Meadow Pointe
Subdivision: Meadow Pointe 03 Prcl Pp & Qq
Acres: 0.1400
Virtual Tour/Floorplan: View
Year Built: 2006
Listing Number: TB8532276
Status Code: A-Active
Taxes: $5,868.00
Tax Year: 2025
Garage:
2
/
Y
Furnishings: Unfurnished
Pets Allowed: Yes
Total Recurring Fees: $185
Total Recurring Fee Frequency: 0.00
Interior Features:
Crown Molding
Eat-in Kitchen
Kitchen/Family Room Combo
Open Floorplan
Primary Bedroom Main Floor
Tray Ceiling(s)
Vaulted Ceiling(s)
Walk-In Closet(s)
Amenities:
Basketball Court
Clubhouse
Fitness Center
Gated
Lobby Key Required
Park
Pickleball Court(s)
Playground
Pool
Tennis Court(s)
Trail(s)
Wheelchair Access
Financial Information:
Taxes: $5,868.00
Tax Year: 2025
Association Fee: $184.87
Association Fee Frequency: Monthly
Exterior Features:
Sidewalk
Equipment:
Dishwasher
Disposal
Refrigerator
Water Softener
School Information:
Elementary School: Double Branch Elementary
Middle School: John Long Middle-Po
Junior High: John Long Middle-Po
High School: Wiregrass Ranch High-Po
Additional Information:
Building Design: Villa Detached
MLS Area: 33543 - Zephyrhills/Wesley Chapel
Total Square Footage: 2,142
Price per Square Feet: $212.99
Water: Public
Construction: Block
Date Listed: 2026-07-26 00:00:00
Furnished: Unfurnished
Windows: Blinds, Shutters
Garage Description: Y
Garage Spaces: 2
Attached Garage: Y
Flooring: Ceramic Tile, Laminate
Roof: Shingle
Heating: Central, Electric
Cooling: Central Air
Security: Gated Community, Smoke Detector(S)
Laundry: Laundry Room
Pets: Yes
Sewer: Public Sewer
Parcel ID: 20-26-34-0080-0
Amenities: Basketball Court, Clubhouse, Fitness Center, Gated, Lobby Key Required, Park, Pickleball Court(S), Playground, Pool, Tennis Court(S), Trail(S), Wheelchair Access
Map of 1237 Ambridge Drive, Wesley Chapel, FL 33543
Listing Courtesy Of: Lpt Realty, Llc
hstamprealty@gmail.com