12362 Oak Hill Way, Parrish, FL 34219
Pending $299,990


Request Club Info by Email
Calculate Your Payment
Like this listing?
Contact the Listing Agent directly:
Listing Agent: Keri Albritton
Agent Phone:
813-438-3838
Agent Email:
onlinesales@westbaytampa.com
Share Property
Save Property
View Virtual Tour
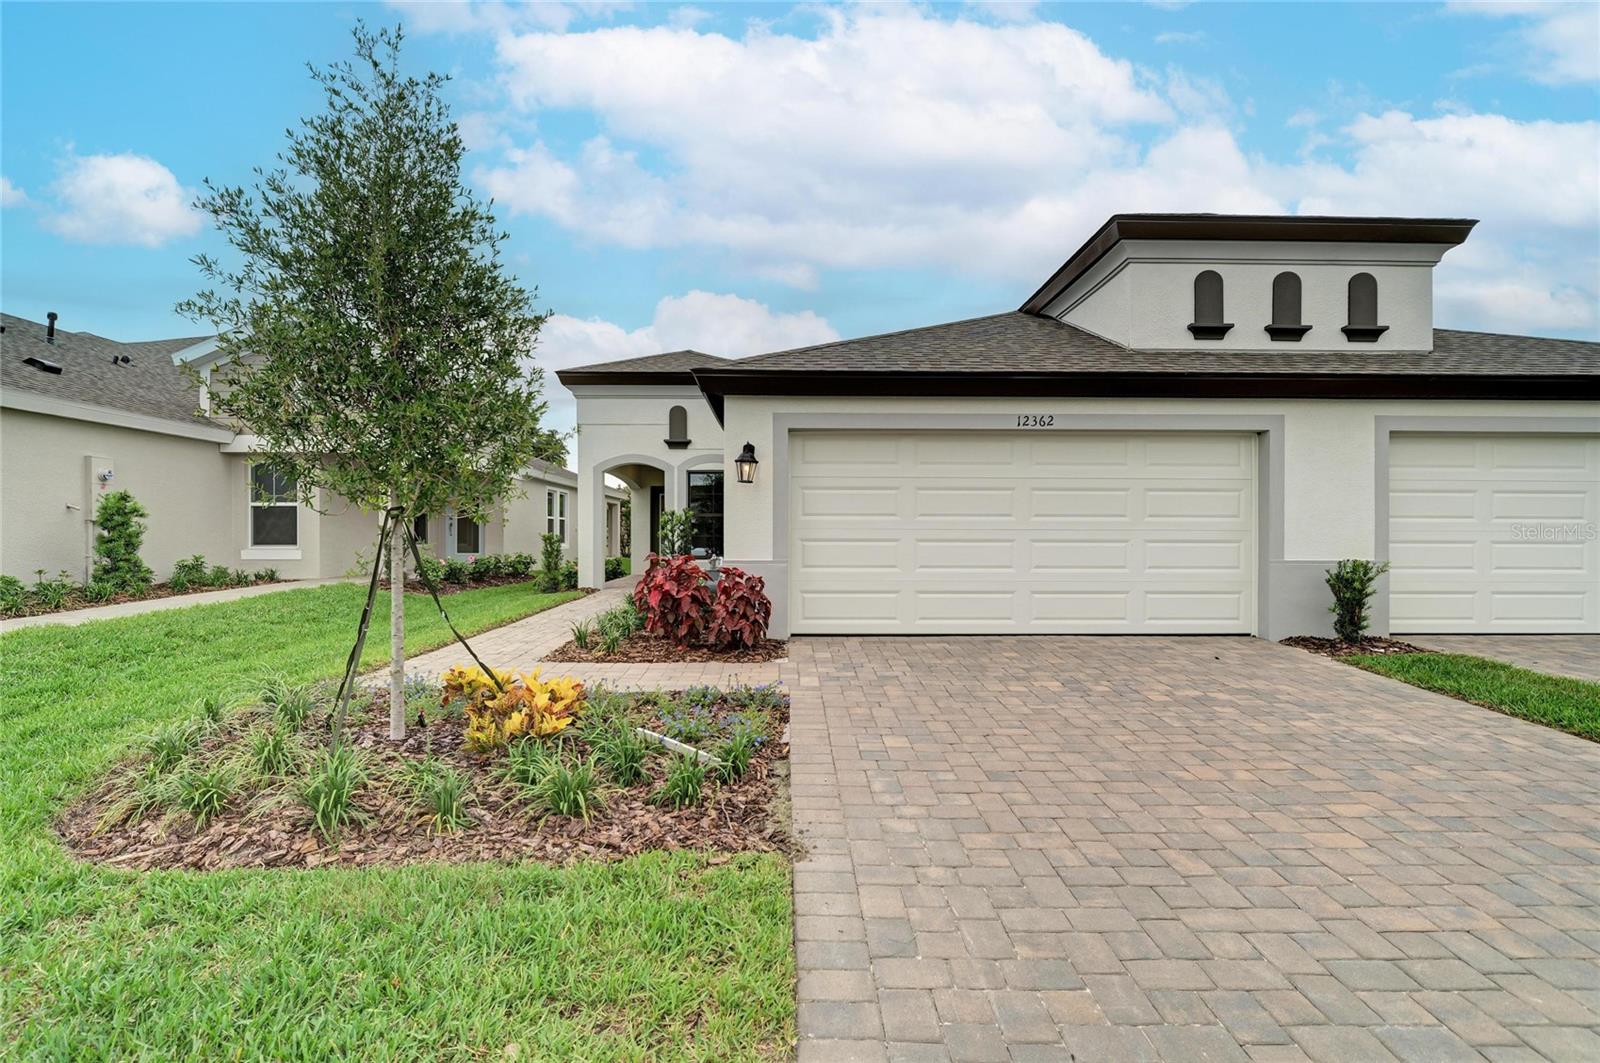
Virtually Staged. Bridgeport - Discover the perfect balance of style, comfort, and convenience in this beautifully designed Bridgeport Quick Move-In home, Ready Now! This one-story paired villa is ideal for those who crave a stress-free lifestyle without sacrificing quality. The interior draws you in with designer-curated finishes, including Sonoma Duraform Linen cabinets with a wood finish, 2CM Frost Whte MSI Quartz countertops, and Polaris Plus Lighthouse LVP flooring, creating a clean look with enduring charm. The open-concept layout is thoughtfully designed to maximize space and natural light, with soaring vaulted ceilings that add a sense of airiness to the home. Three well-appointed bedrooms provide flexibility for guests, hobbies, or your ideal work from home setup. The kitchen flows effortlessly into the dining and great room areas, making this home as functional as it is beautiful and perfect for entertaining or simply enjoying quiet evenings in. The covered lanai serves as a peaceful extension of your living space, offering a private retreat to enjoy the fresh air year round. A two-car garage adds everyday convenience, while the Mediterranean-inspired exterior delivers timeless curb appeal. With low-maintenance living and premium finishes throughout, this home offers the opportunity to live a simpler, more vibrant life in a space that truly has it all. Listing Price amount for this Pending Sale includes Design and Structural Options. Exterior image shown for illustrative purposes only and may differ from actual home.
High Ceilings
In Wall Pest System
Open Floorplan
Stone Counters
Walk-In Closet(s)
Taxes: $2,652.00
Tax Year: 2024
Association Fee: $45.00
Association Fee Frequency: Quarterly
Dishwasher
Disposal
Microwave
Range
Elementary School: Annie Lucy Williams Elementary
Middle School: Buffalo Creek Middle
Junior High: Buffalo Creek Middle
High School: Parrish Community High
Building Design: Villa Detached
MLS Area: 34219 - Parrish
Total Square Footage: 2,196
Price per Square Feet: $195.56
Water: Public
Construction: Brick, Stucco
Date Listed: 2026-02-23 00:00:00
Furnished: Unfurnished
Garage Description: Y
Garage Spaces: 2
Attached Garage: Y
Flooring: Carpet, Luxury Vinyl
Roof: Shingle
Heating: Central, Heat Pump
Cooling: Central Air
Laundry: Laundry Room
Pets: Yes
Sewer: Public Sewer
Parcel ID: 426103709
Listing Courtesy Of: Homes By Westbay Realty
onlinesales@westbaytampa.com
Virtually Staged. Bridgeport - Discover the perfect balance of style, comfort, and convenience in this beautifully designed Bridgeport Quick Move-In home, Ready Now! This one-story paired villa is ideal for those who crave a stress-free lifestyle without sacrificing quality. The interior draws you in with designer-curated finishes, including Sonoma Duraform Linen cabinets with a wood finish, 2CM Frost Whte MSI Quartz countertops, and Polaris Plus Lighthouse LVP flooring, creating a clean look with enduring charm. The open-concept layout is thoughtfully designed to maximize space and natural light, with soaring vaulted ceilings that add a sense of airiness to the home. Three well-appointed bedrooms provide flexibility for guests, hobbies, or your ideal work from home setup. The kitchen flows effortlessly into the dining and great room areas, making this home as functional as it is beautiful and perfect for entertaining or simply enjoying quiet evenings in. The covered lanai serves as a peaceful extension of your living space, offering a private retreat to enjoy the fresh air year round. A two-car garage adds everyday convenience, while the Mediterranean-inspired exterior delivers timeless curb appeal. With low-maintenance living and premium finishes throughout, this home offers the opportunity to live a simpler, more vibrant life in a space that truly has it all. Listing Price amount for this Pending Sale includes Design and Structural Options. Exterior image shown for illustrative purposes only and may differ from actual home.
Property Details
Price: $299,990
Sq Ft: 1,534
($196 per
sqft)
Bedrooms: 3
Bathrooms: 2
City: Parrish
County: Manatee
Type: Single Family
Development: Crosswind Point
Acres: 0.1000
Virtual Tour/Floorplan: View
Year Built: 2026
Listing Number: TB8479640
Status Code: Pending
Taxes: $2,652.00
Tax Year: 2024
Garage:
2
/
Y
Furnishings: Unfurnished
Pets Allowed: Yes
Total Recurring Fees: $15
Total Recurring Fee Frequency: 0.00
Interior Features:
High Ceilings
In Wall Pest System
Open Floorplan
Stone Counters
Walk-In Closet(s)
Financial Information:
Taxes: $2,652.00
Tax Year: 2024
Association Fee: $45.00
Association Fee Frequency: Quarterly
Equipment:
Dishwasher
Disposal
Microwave
Range
School Information:
Elementary School: Annie Lucy Williams Elementary
Middle School: Buffalo Creek Middle
Junior High: Buffalo Creek Middle
High School: Parrish Community High
Additional Information:
Building Design: Villa Detached
MLS Area: 34219 - Parrish
Total Square Footage: 2,196
Price per Square Feet: $195.56
Water: Public
Construction: Brick, Stucco
Date Listed: 2026-02-23 00:00:00
Furnished: Unfurnished
Garage Description: Y
Garage Spaces: 2
Attached Garage: Y
Flooring: Carpet, Luxury Vinyl
Roof: Shingle
Heating: Central, Heat Pump
Cooling: Central Air
Laundry: Laundry Room
Pets: Yes
Sewer: Public Sewer
Parcel ID: 426103709
Map of 12362 Oak Hill Way, Parrish, FL 34219
Listing Courtesy Of: Homes By Westbay Realty
onlinesales@westbaytampa.com