1236 Virginia Drive, Orlando, FL 32803
For Sale $529,000


Request Club Info by Email
Calculate Your Payment
Like this listing?
Contact the Listing Agent directly:
Listing Agent: Makena Clark
Agent Phone:
408-348-6502
Agent Email:
makenarozel@gmail.com
Share Property
Save Property
View Virtual Tour
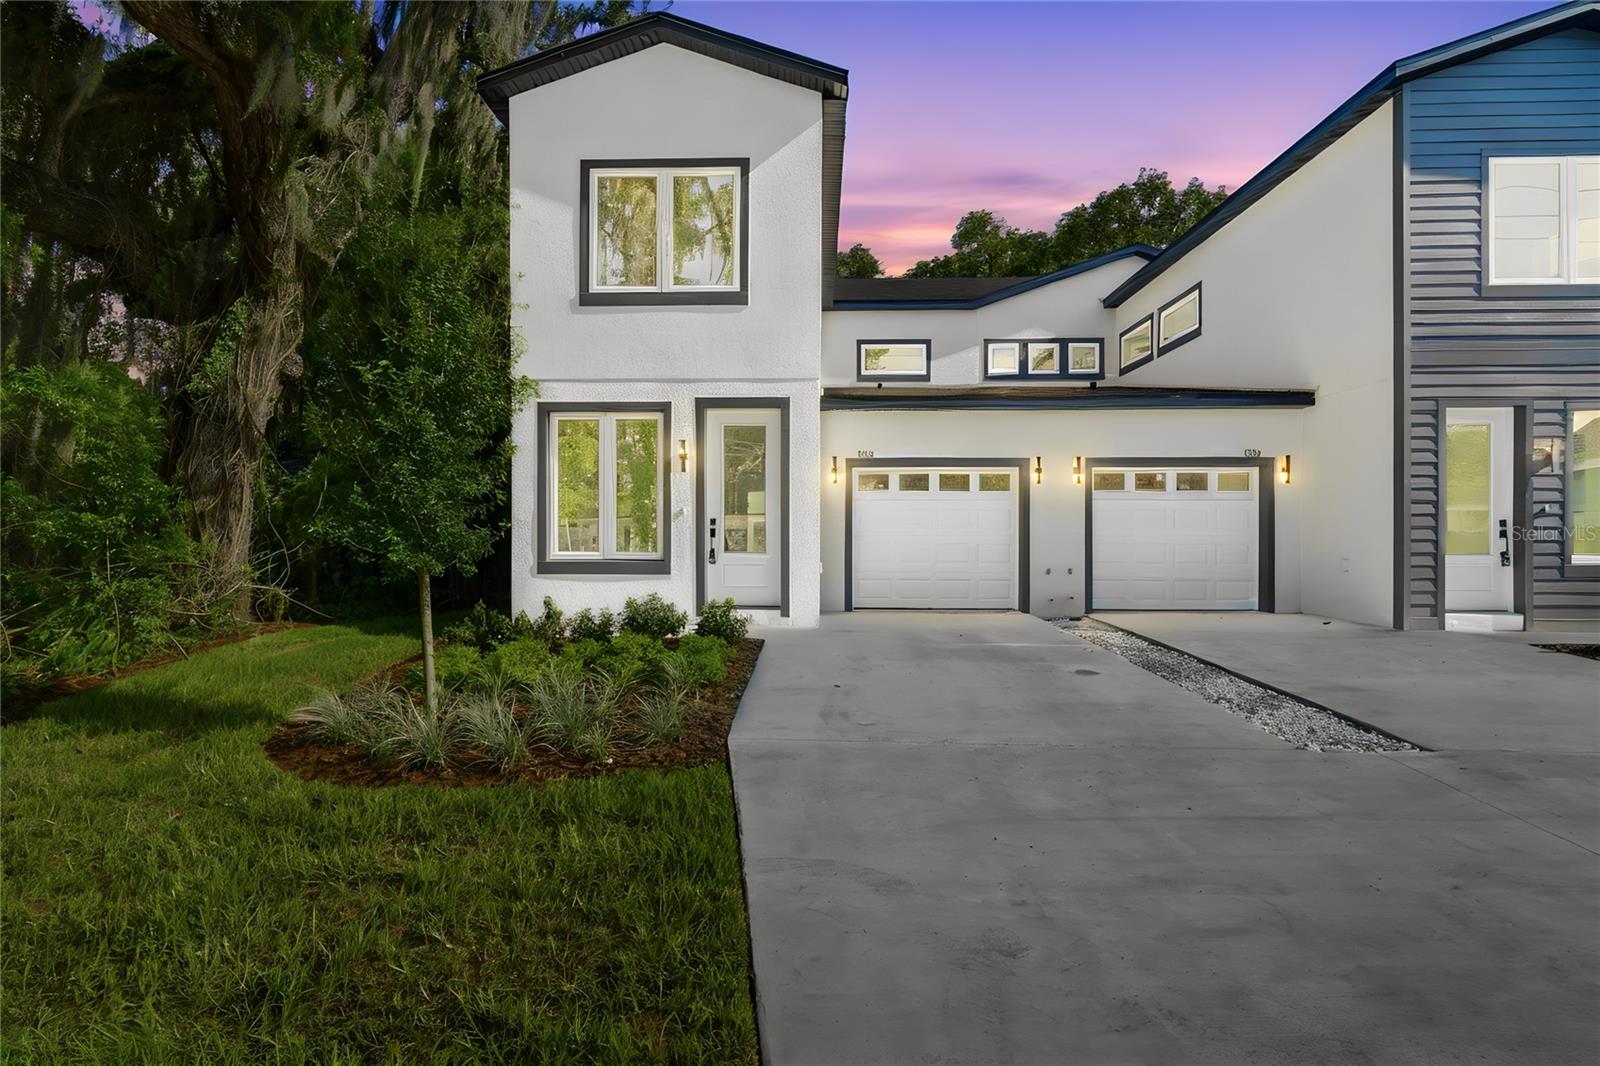
Discover contemporary living in this stunning new construction half duplex on desirable Virginia Drive. Offering 3 bedrooms, 2.5 bathrooms, and thoughtfully selected finishes throughout, this home blends modern design with everyday functionality. Inside, you'll find durable luxury vinyl plank flooring, elegant decorative lighting, and a bright, inviting interior. The well-designed floor plan keeps all three bedrooms upstairs, creating a private retreat away from the main living areas. The spacious primary suite features its own private balcony—an ideal place to enjoy fresh air, morning coffee, or a quiet evening outdoors. A convenient half bath on the first floor adds functionality for guests. Built with today's homeowner in mind, this brand-new residence offers stylish finishes, quality craftsmanship, and low-maintenance living. Situated just minutes from Downtown Orlando, Ivanhoe Village, Mills 50, College Park, premier dining, shopping, entertainment, and major roadways, you'll enjoy the perfect combination of comfort, convenience, and location. Don't miss the opportunity to own this exceptional new construction home in one of Orlando's most sought-after areas.
Living Room/Dining Room Combo
Primary Bedroom Upstairs
Solid Surface Counters
Thermostat
Taxes: $4,084.51
Tax Year: 2025
Balcony
Dishwasher
Microwave
Range
Building Design: Halfplex
MLS Area: 32803 - Orlando/Colonial Town
Total Square Footage: 1,930
Price per Square Feet: $335.66
Water: Public
Construction: Block, Frame
Date Listed: 2026-07-17 00:00:00
Furnished: Unfurnished
Garage Description: Y
Garage Spaces: 1
Attached Garage: Y
Flooring: Luxury Vinyl
Roof: Shingle
Heating: Central
Cooling: Central Air
Laundry: In Garage
Sewer: Public Sewer
Parcel ID: 24-22-29-5824-0
Listing Courtesy Of: Exit Realty Premier Legacy
makenarozel@gmail.com
Discover contemporary living in this stunning new construction half duplex on desirable Virginia Drive. Offering 3 bedrooms, 2.5 bathrooms, and thoughtfully selected finishes throughout, this home blends modern design with everyday functionality. Inside, you'll find durable luxury vinyl plank flooring, elegant decorative lighting, and a bright, inviting interior. The well-designed floor plan keeps all three bedrooms upstairs, creating a private retreat away from the main living areas. The spacious primary suite features its own private balcony—an ideal place to enjoy fresh air, morning coffee, or a quiet evening outdoors. A convenient half bath on the first floor adds functionality for guests. Built with today's homeowner in mind, this brand-new residence offers stylish finishes, quality craftsmanship, and low-maintenance living. Situated just minutes from Downtown Orlando, Ivanhoe Village, Mills 50, College Park, premier dining, shopping, entertainment, and major roadways, you'll enjoy the perfect combination of comfort, convenience, and location. Don't miss the opportunity to own this exceptional new construction home in one of Orlando's most sought-after areas.
Property Details
Price: $529,000
Sq Ft: 1,576
($336 per
sqft)
Bedrooms: 3
Bathrooms: 2
Partial Baths: 1
City: Orlando
County: Orange
Type: Multi-Family
Development: Mt Vernon Heights Add 02
Acres: 0.0900
Virtual Tour/Floorplan: View
Year Built: 2026
Listing Number: O6426183
Status Code: A-Active
Taxes: $4,084.51
Tax Year: 2025
Garage:
1
/
Y
Furnishings: Unfurnished
Interior Features:
Living Room/Dining Room Combo
Primary Bedroom Upstairs
Solid Surface Counters
Thermostat
Financial Information:
Taxes: $4,084.51
Tax Year: 2025
Exterior Features:
Balcony
Equipment:
Dishwasher
Microwave
Range
Additional Information:
Building Design: Halfplex
MLS Area: 32803 - Orlando/Colonial Town
Total Square Footage: 1,930
Price per Square Feet: $335.66
Water: Public
Construction: Block, Frame
Date Listed: 2026-07-17 00:00:00
Furnished: Unfurnished
Garage Description: Y
Garage Spaces: 1
Attached Garage: Y
Flooring: Luxury Vinyl
Roof: Shingle
Heating: Central
Cooling: Central Air
Laundry: In Garage
Sewer: Public Sewer
Parcel ID: 24-22-29-5824-0
Map of 1236 Virginia Drive, Orlando, FL 32803
Listing Courtesy Of: Exit Realty Premier Legacy
makenarozel@gmail.com