12348 Silton Peace Drive, Riverview, FL 33579
For Sale $509,000


Request Club Info by Email
Calculate Your Payment
Like this listing?
Contact the Listing Agent directly:
Listing Agent: Jaime Lyn Moore
Agent Phone:
813-956-2528
Agent Email:
jailynmor@gmail.com
Share Property
Save Property
View Virtual Tour
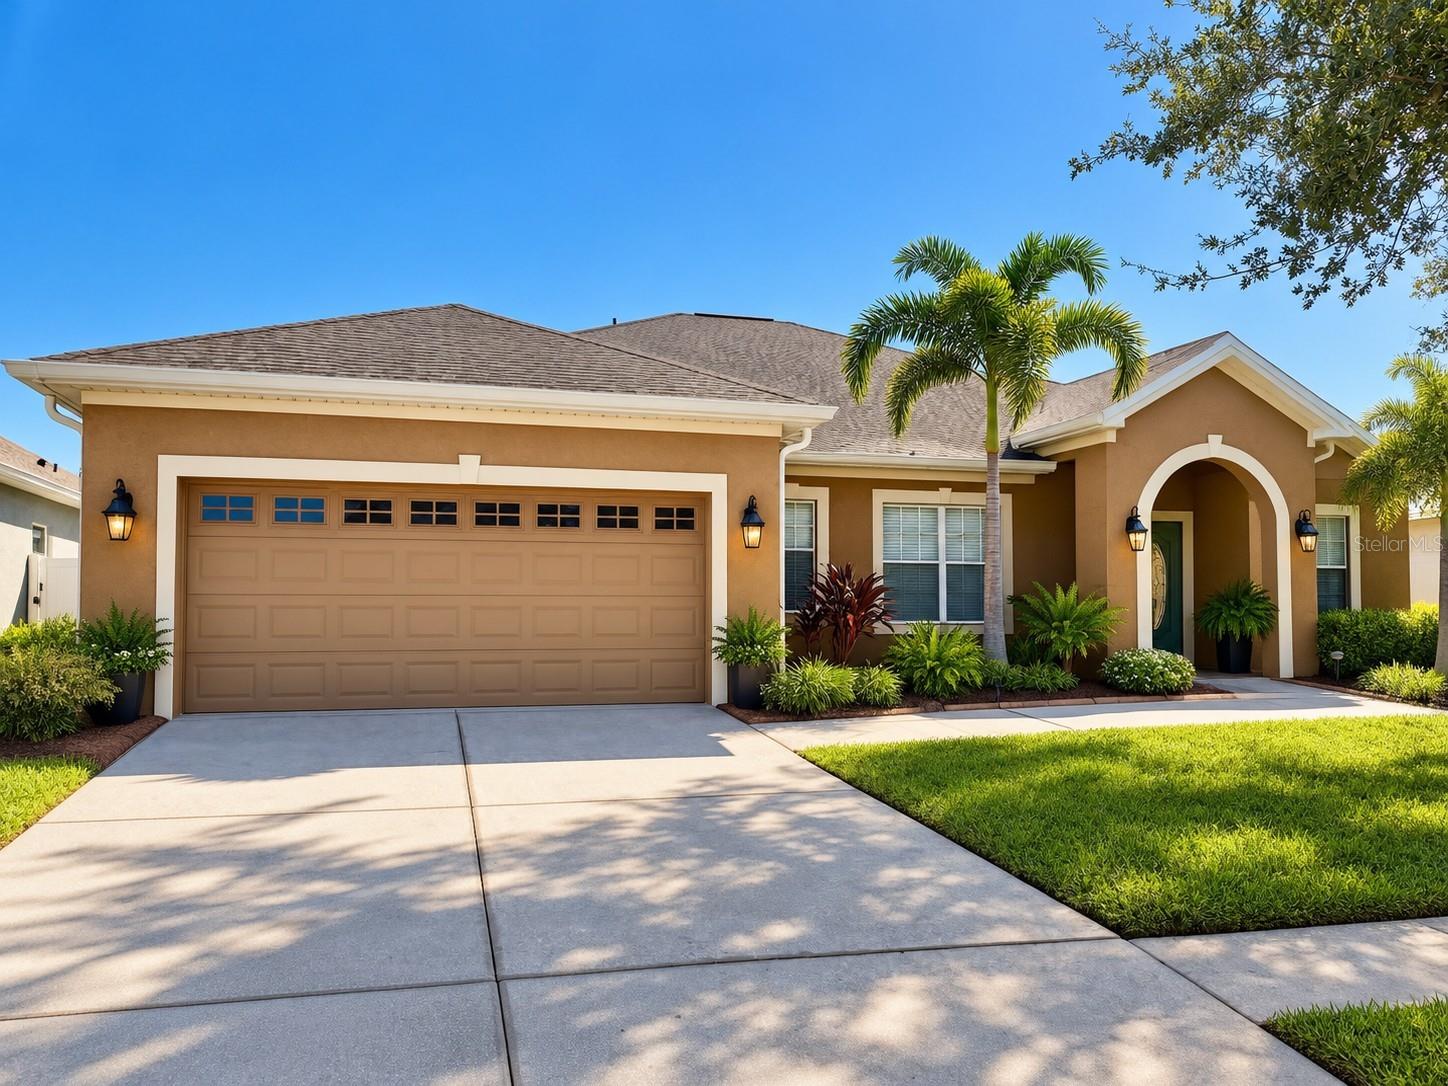
Virtually Staged. Welcome to this beautifully maintained David Weekley pool home, tucked away on a quiet loop street in the Lawford community of Panther Trace. Offering approximately 2,600 square feet, this spacious 3-bedroom, 3-bath home also features a private office, bonus room and a desirable split-bedroom floor plan. From the moment you step inside, you’ll appreciate the open layout, crown molding, hardwood and tile flooring and thoughtful upgrades throughout. French doors lead to a private home office, while the spacious kitchen features 42-inch maple cabinetry, granite countertops, center island, stainless steel appliances, gas range and pantry. The kitchen opens to the family room and screened lanai, creating an easy flow for everyday living and entertaining. The private primary suite is tucked away on one side of the home with two large walk-in closets and an en-suite bath featuring dual sinks, garden tub, separate shower and private water closet. Two additional bedrooms are located on the opposite side of the home along with two full baths and a bonus room, perfect for a playroom, media room, home gym or second living space. The backyard is where this home truly shines. Enjoy year-round Florida living on the expansive screened lanai with beautiful travertine decking, a heated saltwater pool with wading shelf and fountain features and a spacious hot tub. The fully fenced PVC backyard and privacy curtains create your own private outdoor retreat. Located in Riverview with convenient access to I-75, downtown Tampa, shopping and dining, Panther Trace also offers a community pool, tennis courts, parks and playgrounds. Additional features include an approximately 7,700-square-foot lot, Flood Zone X, washer and dryer and more. A wonderful combination of space, privacy and resort-style outdoor living in a convenient Tampa Bay location.
Attic Ventilator
Ceiling Fans(s)
Coffered Ceiling(s)
Crown Molding
High Ceilings
Kitchen/Family Room Combo
Open Floorplan
Solid Surface Counters
Solid Wood Cabinets
Split Bedroom
Stone Counters
Thermostat
Tray Ceiling(s)
Walk-In Closet(s)
Window Treatments
Playground
Pool
Recreation Facilities
Taxes: $11,014.00
Tax Year: 2025
Association Fee: $65.00
Association Fee Frequency: Annually
Lighting
Rain Gutters
Sidewalk
Cooktop
Dishwasher
Disposal
Dryer
Electric Water Heater
Gas Water Heater
Microwave
Range Hood
Refrigerator
Washer
Elementary School: Collins-Hb
Middle School: Collins Prek 8 School
Junior High: Collins Prek 8 School
High School: Riverview-Hb
Building Description: Contemporary
MLS Area: 33579 - Riverview
Total Square Footage: 3,342
Price per Square Feet: $197.98
Water: Public
Construction: Block, Stucco
Date Listed: 2026-09-26 00:00:00
Pool: Y
Pool Description: Chlorine Free, Gunite, Heated, In Ground, Salt Water, Screen Enclosure
Furnished: Unfurnished
Windows: Blinds
Parking: Garage Door Opener
Garage Description: Y
Garage Spaces: 2
Attached Garage: Y
Flooring: Carpet, Ceramic Tile, Hardwood
Roof: Shingle
Heating: Central
Cooling: Central Air
Security: Security System Owned
Laundry: Inside, Laundry Room
Pets: Cats Ok, Dogs Ok, Yes
Sewer: Public Sewer
Lot Desc.: Landscaped, Sidewalk, Paved
Parcel ID: U-04-31-20-85P-
Amenities: Playground, Pool, Recreation Facilities
Listing Courtesy Of: People's Choice Realty Svc Llc
jailynmor@gmail.com
Virtually Staged. Welcome to this beautifully maintained David Weekley pool home, tucked away on a quiet loop street in the Lawford community of Panther Trace. Offering approximately 2,600 square feet, this spacious 3-bedroom, 3-bath home also features a private office, bonus room and a desirable split-bedroom floor plan. From the moment you step inside, you’ll appreciate the open layout, crown molding, hardwood and tile flooring and thoughtful upgrades throughout. French doors lead to a private home office, while the spacious kitchen features 42-inch maple cabinetry, granite countertops, center island, stainless steel appliances, gas range and pantry. The kitchen opens to the family room and screened lanai, creating an easy flow for everyday living and entertaining. The private primary suite is tucked away on one side of the home with two large walk-in closets and an en-suite bath featuring dual sinks, garden tub, separate shower and private water closet. Two additional bedrooms are located on the opposite side of the home along with two full baths and a bonus room, perfect for a playroom, media room, home gym or second living space. The backyard is where this home truly shines. Enjoy year-round Florida living on the expansive screened lanai with beautiful travertine decking, a heated saltwater pool with wading shelf and fountain features and a spacious hot tub. The fully fenced PVC backyard and privacy curtains create your own private outdoor retreat. Located in Riverview with convenient access to I-75, downtown Tampa, shopping and dining, Panther Trace also offers a community pool, tennis courts, parks and playgrounds. Additional features include an approximately 7,700-square-foot lot, Flood Zone X, washer and dryer and more. A wonderful combination of space, privacy and resort-style outdoor living in a convenient Tampa Bay location.
Property Details
Price: $509,000
Sq Ft: 2,571
($198 per
sqft)
Bedrooms: 3
Bathrooms: 3
City: Riverview
County: Hillsborough
Type: Single Family
Development: Panther Trace Ph 2A-2
Subdivision: Panther Trace Ph 2A-2 Unit
Acres: 0.1800
Virtual Tour/Floorplan: View
Year Built: 2008
Listing Number: TB8548249
Status Code: A-Active
Taxes: $11,014.00
Tax Year: 2025
Garage:
2
/
Y
Furnishings: Unfurnished
Pets Allowed: Cats OK, Dogs OK, Yes
Total Recurring Fees: $5
Total Recurring Fee Frequency: 0.00
Interior Features:
Attic Ventilator
Ceiling Fans(s)
Coffered Ceiling(s)
Crown Molding
High Ceilings
Kitchen/Family Room Combo
Open Floorplan
Solid Surface Counters
Solid Wood Cabinets
Split Bedroom
Stone Counters
Thermostat
Tray Ceiling(s)
Walk-In Closet(s)
Window Treatments
Amenities:
Playground
Pool
Recreation Facilities
Financial Information:
Taxes: $11,014.00
Tax Year: 2025
Association Fee: $65.00
Association Fee Frequency: Annually
Exterior Features:
Lighting
Rain Gutters
Sidewalk
Equipment:
Cooktop
Dishwasher
Disposal
Dryer
Electric Water Heater
Gas Water Heater
Microwave
Range Hood
Refrigerator
Washer
School Information:
Elementary School: Collins-Hb
Middle School: Collins Prek 8 School
Junior High: Collins Prek 8 School
High School: Riverview-Hb
Additional Information:
Building Description: Contemporary
MLS Area: 33579 - Riverview
Total Square Footage: 3,342
Price per Square Feet: $197.98
Water: Public
Construction: Block, Stucco
Date Listed: 2026-09-26 00:00:00
Pool: Y
Pool Description: Chlorine Free, Gunite, Heated, In Ground, Salt Water, Screen Enclosure
Furnished: Unfurnished
Windows: Blinds
Parking: Garage Door Opener
Garage Description: Y
Garage Spaces: 2
Attached Garage: Y
Flooring: Carpet, Ceramic Tile, Hardwood
Roof: Shingle
Heating: Central
Cooling: Central Air
Security: Security System Owned
Laundry: Inside, Laundry Room
Pets: Cats Ok, Dogs Ok, Yes
Sewer: Public Sewer
Lot Desc.: Landscaped, Sidewalk, Paved
Parcel ID: U-04-31-20-85P-
Amenities: Playground, Pool, Recreation Facilities
Map of 12348 Silton Peace Drive, Riverview, FL 33579
Listing Courtesy Of: People's Choice Realty Svc Llc
jailynmor@gmail.com