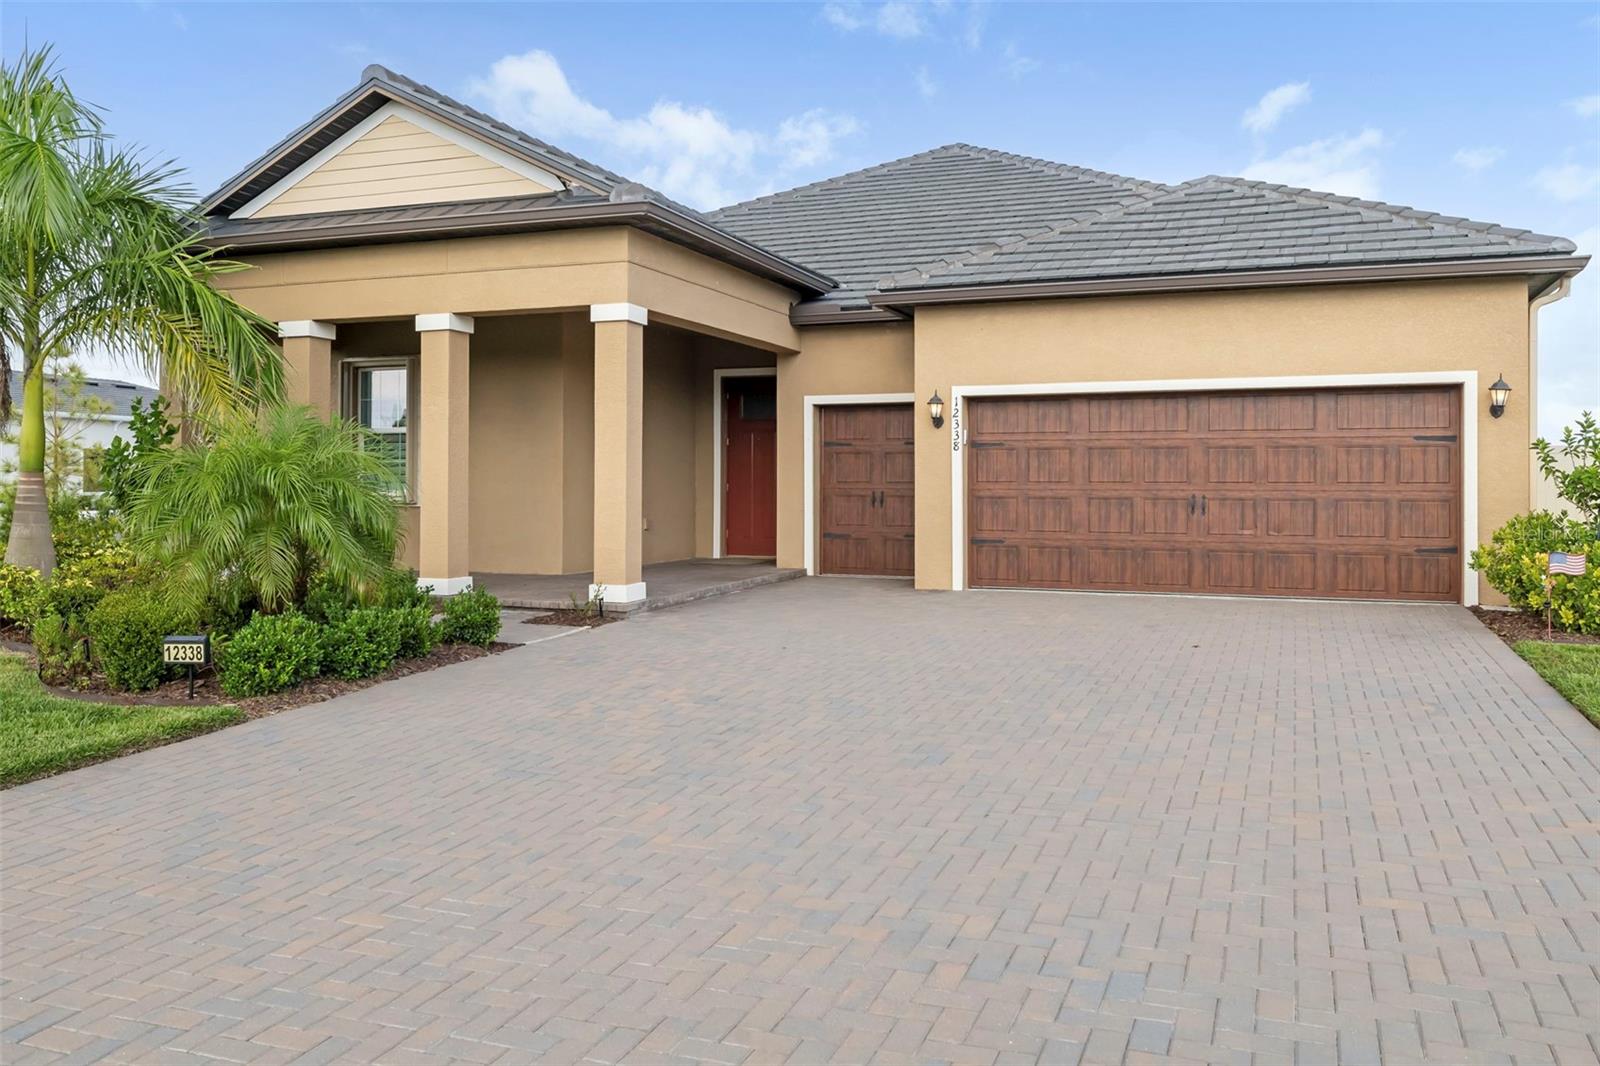
12338 Violet Jasper Drive, Parrish, FL 34219
For Sale $475,000


Request Club Info by Email
Calculate Your Payment
Like this listing?
Contact the Listing Agent directly:
Listing Agent: Joe Ebert
Agent Phone:
941-932-1487
Agent Email:
joe.ebert@ebertspropertygroup.com
Share Property
Save Property
View Virtual Tour
This property qualifies for a lender credit when using preferred lender. Welcome to beautifully upgraded waterfront living in Prosperity Lakes Active Adult, a 55+ community offering an exceptional combination of comfort, recreation, wellness, and social amenities. Built in 2023, this move-in ready 3-bedroom, 2.5-bath home offers 2,350 square feet of thoughtfully designed living space with peaceful water views and approximately $86,000 in seller-provided improvements. The kitchen is the heart of the home, featuring a large island, stone countertops, walk-in pantry, built-in shelving, and a functional layout opening naturally to the main living areas. Shiplap accents add character throughout the kitchen, dining area, entry, and lanai, while upgraded lighting, ceiling fans, plantation shutters, and fresh interior paint provide a finished feel. The spacious living room features ceramic tile flooring and an open layout overlooking the dining area and kitchen. The dining room also features ceramic tile and custom shiplap detail, creating an inviting space for meals or entertaining. The primary suite offers a generous bedroom with carpet flooring, ceiling fan, and walk-in closet. The ensuite primary bath includes dual sinks, stone countertops, makeup/vanity area, multiple shower heads, and a walk-in shower enhanced with a custom marble bench and added half wall. The second bedroom features carpet flooring and a walk-in closet, while the third bedroom has been upgraded with ceramic tile flooring and a walk-in closet, adding flexibility for guests, hobbies, or extended family. A separate study/den provides additional living space and has been enclosed as a dedicated flex/office area with an 8-foot door, wall shelving, and accent paint. The home also offers a convenient drop-zone wine bar with wood shelving and an upgraded powder room with a cabinet and vessel sink. The laundry room includes an upgraded washer and dryer, while additional closet shelving provides practical storage. Step outside to enjoy the Florida lifestyle from the screened lanai, complete with epoxy flooring, shiplap detailing, added shelving, electrical outlets and overhead lighting, ceiling fan, and two remote-controlled SunSetter screens. The expanded paver patio extends the outdoor living space into the beautifully enhanced backyard, where palm trees, upgraded irrigation, metal landscape edging, and an HOA-compliant fence along the pond frame the peaceful water views. Major improvements include a permitted, installed and tested whole-house gas generator, whole-house accordion “easy close” hurricane shutters, whole-house gutters, surge protection, braided stainless-steel plumbing supply lines, sealed floors and driveway, and a 220-amp outlet for charging. The attached garage includes wall-mounted shelving and a full set of stairs up to a finished attic/bonus room. Prosperity Lakes offers an amenity-rich 55+ lifestyle with a clubhouse, beach-entry pool and lap pool, fitness center, yoga studio, pickleball, tennis, bocce ball, shuffleboard, walking trails, social programming, and on-site dining with a full-service kitchen and bar. The community is also golf-cart friendly with beautifully maintained grounds and recreational facilities. Conveniently located near I-75 with access to Sarasota, Tampa, and Gulf beaches, this home offers an opportunity to enjoy a thoughtfully upgraded residence in a vibrant active-adult community.
Built-in Features
Crown Molding
Kitchen/Family Room Combo
Other
Primary Bedroom Main Floor
Solid Wood Cabinets
Split Bedroom
Stone Counters
Tray Ceiling(s)
Window Treatments
Clubhouse
Fitness Center
Pickleball Court(s)
Pool
Recreation Facilities
Taxes: $4,617.32
Tax Year: 2025
Association Fee: $322.55
Association Fee: $84.70
Association Fee Frequency: Monthly
Association Fee Frequency: Monthly
Other
Dishwasher
Disposal
Dryer
Microwave
Range
Refrigerator
Washer
Water
Pond
View: Pond
Elementary School: Virgil Mills Elementary
Middle School: Buffalo Creek Middle
Junior High: Buffalo Creek Middle
High School: Palmetto High
MLS Area: 34219 - Parrish
Total Square Footage: 2,750
Price per Square Feet: $202.13
Water: Public
Construction: Block, Stucco
Date Listed: 2026-09-18 00:00:00
Furnished: Unfurnished
Windows: Shutters, Window Treatments
Parking: Garage Door Opener, Golf Cart Parking
Garage Description: Y
Garage Spaces: 3
Attached Garage: Y
Flooring: Carpet, Tile
Roof: Tile
Heating: Central
Cooling: Central Air
Laundry: Inside
55+ Community: Y
Pets: Breed Restrictions, Cats Ok, Dogs Ok, Yes
Sewer: Public Sewer
Lot Desc.: Paved
Parcel ID: 12338 Violet Ja
Amenities: Clubhouse, Fitness Center, Pickleball Court(S), Pool, Recreation Facilities
Listing Courtesy Of: Re/Max Alliance Group
joe.ebert@ebertspropertygroup.com
This property qualifies for a lender credit when using preferred lender. Welcome to beautifully upgraded waterfront living in Prosperity Lakes Active Adult, a 55+ community offering an exceptional combination of comfort, recreation, wellness, and social amenities. Built in 2023, this move-in ready 3-bedroom, 2.5-bath home offers 2,350 square feet of thoughtfully designed living space with peaceful water views and approximately $86,000 in seller-provided improvements. The kitchen is the heart of the home, featuring a large island, stone countertops, walk-in pantry, built-in shelving, and a functional layout opening naturally to the main living areas. Shiplap accents add character throughout the kitchen, dining area, entry, and lanai, while upgraded lighting, ceiling fans, plantation shutters, and fresh interior paint provide a finished feel. The spacious living room features ceramic tile flooring and an open layout overlooking the dining area and kitchen. The dining room also features ceramic tile and custom shiplap detail, creating an inviting space for meals or entertaining. The primary suite offers a generous bedroom with carpet flooring, ceiling fan, and walk-in closet. The ensuite primary bath includes dual sinks, stone countertops, makeup/vanity area, multiple shower heads, and a walk-in shower enhanced with a custom marble bench and added half wall. The second bedroom features carpet flooring and a walk-in closet, while the third bedroom has been upgraded with ceramic tile flooring and a walk-in closet, adding flexibility for guests, hobbies, or extended family. A separate study/den provides additional living space and has been enclosed as a dedicated flex/office area with an 8-foot door, wall shelving, and accent paint. The home also offers a convenient drop-zone wine bar with wood shelving and an upgraded powder room with a cabinet and vessel sink. The laundry room includes an upgraded washer and dryer, while additional closet shelving provides practical storage. Step outside to enjoy the Florida lifestyle from the screened lanai, complete with epoxy flooring, shiplap detailing, added shelving, electrical outlets and overhead lighting, ceiling fan, and two remote-controlled SunSetter screens. The expanded paver patio extends the outdoor living space into the beautifully enhanced backyard, where palm trees, upgraded irrigation, metal landscape edging, and an HOA-compliant fence along the pond frame the peaceful water views. Major improvements include a permitted, installed and tested whole-house gas generator, whole-house accordion “easy close” hurricane shutters, whole-house gutters, surge protection, braided stainless-steel plumbing supply lines, sealed floors and driveway, and a 220-amp outlet for charging. The attached garage includes wall-mounted shelving and a full set of stairs up to a finished attic/bonus room. Prosperity Lakes offers an amenity-rich 55+ lifestyle with a clubhouse, beach-entry pool and lap pool, fitness center, yoga studio, pickleball, tennis, bocce ball, shuffleboard, walking trails, social programming, and on-site dining with a full-service kitchen and bar. The community is also golf-cart friendly with beautifully maintained grounds and recreational facilities. Conveniently located near I-75 with access to Sarasota, Tampa, and Gulf beaches, this home offers an opportunity to enjoy a thoughtfully upgraded residence in a vibrant active-adult community.
Property Details
Price: $475,000
Sq Ft: 2,350
($202 per
sqft)
Bedrooms: 3
Bathrooms: 2
Partial Baths: 1
City: Parrish
County: Manatee
Type: Single Family
Development: Prosperity Lakes - Active Adult
Acres: 0.1600
Virtual Tour/Floorplan: View
Year Built: 2023
Listing Number: A4706016
Status Code: A-Active
Taxes: $4,617.32
Tax Year: 2025
Garage:
3
/
Y
Furnishings: Unfurnished
Pets Allowed: Breed Restrictions, Cats OK, Dogs OK, Yes
Total Recurring Fees: $407
Total Recurring Fee Frequency: 0.00
Interior Features:
Built-in Features
Crown Molding
Kitchen/Family Room Combo
Other
Primary Bedroom Main Floor
Solid Wood Cabinets
Split Bedroom
Stone Counters
Tray Ceiling(s)
Window Treatments
Amenities:
Clubhouse
Fitness Center
Pickleball Court(s)
Pool
Recreation Facilities
Financial Information:
Taxes: $4,617.32
Tax Year: 2025
Association Fee: $322.55
Association Fee: $84.70
Association Fee Frequency: Monthly
Association Fee Frequency: Monthly
Exterior Features:
Other
Equipment:
Dishwasher
Disposal
Dryer
Microwave
Range
Refrigerator
Washer
View:
Water
Waterfront Description:
Pond
View: Pond
School Information:
Elementary School: Virgil Mills Elementary
Middle School: Buffalo Creek Middle
Junior High: Buffalo Creek Middle
High School: Palmetto High
Additional Information:
MLS Area: 34219 - Parrish
Total Square Footage: 2,750
Price per Square Feet: $202.13
Water: Public
Construction: Block, Stucco
Date Listed: 2026-09-18 00:00:00
Furnished: Unfurnished
Windows: Shutters, Window Treatments
Parking: Garage Door Opener, Golf Cart Parking
Garage Description: Y
Garage Spaces: 3
Attached Garage: Y
Flooring: Carpet, Tile
Roof: Tile
Heating: Central
Cooling: Central Air
Laundry: Inside
55+ Community: Y
Pets: Breed Restrictions, Cats Ok, Dogs Ok, Yes
Sewer: Public Sewer
Lot Desc.: Paved
Parcel ID: 12338 Violet Ja
Amenities: Clubhouse, Fitness Center, Pickleball Court(S), Pool, Recreation Facilities
Map of 12338 Violet Jasper Drive, Parrish, FL 34219
Listing Courtesy Of: Re/Max Alliance Group
joe.ebert@ebertspropertygroup.com