12337 Foxmoor Peak Drive, Riverview, FL 33579
For Sale $214,900


Request Club Info by Email
Calculate Your Payment
Like this listing?
Contact the Listing Agent directly:
Listing Agent: Gene Faircloth
Agent Phone:
813-727-6904
Agent Email:
faircloth.gene@gmail.com
Share Property
Save Property
View Virtual Tour
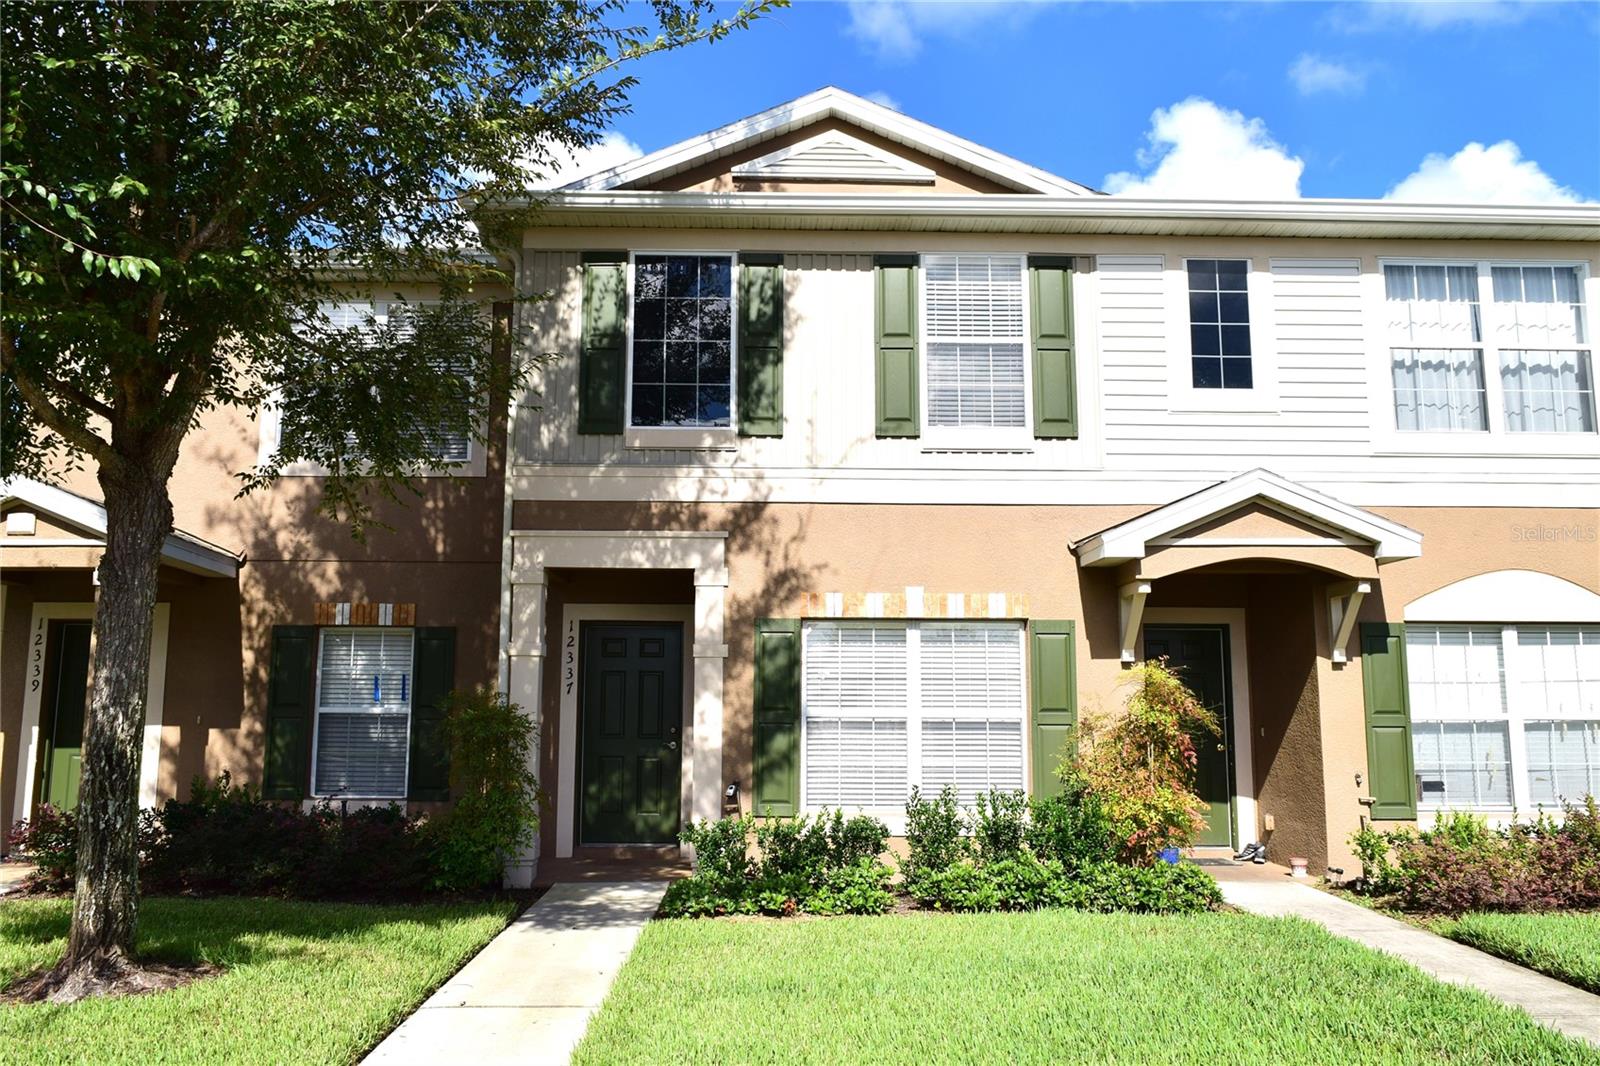
Looking for the convenience of a townhome with modern luxuries? Call today to learn more about this beautiful townhome featuring fresh paint, new A/C, new carpet and new dishwasher. From the curb you realize this townhome has great appeal and landscaping. Stepping inside you are greeted with comfortable colors and materials creating an inspiring atmosphere. The dining room offers plenty of space for entertaining and has a large window for natural lighting. The kitchen features a breakfast bar, two pantries for lots of storage, recessed lighting, lots of counter space and arched entryways. The living room is to the rear yet it is open to the kitchen allowing all to converse and enjoy the main living areas together. This kitchen and living room are the “heart” of the home. The living room features a large patio door for natural light, a stylish and modern ceiling fan and space to accommodate large furniture. Downstairs includes crown molding and a half bath perfect for your convenience. Upstairs hosts the owner’s suite and a second bedroom with a private bath too. The owner’s suite includes two closets, ceiling fan and an attached bathroom. The second bedroom includes a large closet, ceiling fan and an attached bathroom too. This floor plan offers a lot of comfort and privacy! The rear includes a screened lanai and a storage closet. The gated townhome neighborhood has a beautiful swimming pool and a playground for tots. The monthly association fee includes water, sewer and trash. Each owner receives a designated parking space and there is plenty of guest parking throughout the community. The neighborhood is convenient to two major hospitals, shopping, dining, entertainment, sports complexes, major roadways like I-75 and US-301, prime beaches and public boat ramps. Riverview is a major suburb of Tampa offering you all of the conveniences of a metro area. Call today to learn more about this opportunity and to schedule your private tour.
Ceiling Fans(s)
High Ceilings
Kitchen/Family Room Combo
Open Floorplan
Primary Bedroom Upstairs
Split Bedroom
Window Treatments
Gated
Pool
Vehicle Restrictions
Taxes: $3,652.00
Tax Year: 2025
Association Fee: $275.00
Association Fee Frequency: Monthly
Storage
Dishwasher
Disposal
Dryer
Electric Water Heater
Microwave
Range
Refrigerator
Washer
MLS Area: 33579 - Riverview
Total Square Footage: 1,504
Price per Square Feet: $155.39
Water: Public
Construction: Block, Stucco
Date Listed: 2026-10-08 00:00:00
Furnished: Unfurnished
Windows: Blinds
Parking: Assigned, Guest
Flooring: Carpet, Linoleum, Wood
Roof: Shingle
Heating: Electric
Cooling: Central Air
Security: Gated Community, Smoke Detector(S)
Laundry: Inside, Laundry Closet, Upper Level
Pets: Yes
Sewer: Public Sewer
Lot Desc.: Sidewalk, Private
Parcel ID: U-05-31-20-79C-
Amenities: Gated, Pool, Vehicle Restrictions
Listing Courtesy Of: Exit Bayshore Realty
faircloth.gene@gmail.com
Looking for the convenience of a townhome with modern luxuries? Call today to learn more about this beautiful townhome featuring fresh paint, new A/C, new carpet and new dishwasher. From the curb you realize this townhome has great appeal and landscaping. Stepping inside you are greeted with comfortable colors and materials creating an inspiring atmosphere. The dining room offers plenty of space for entertaining and has a large window for natural lighting. The kitchen features a breakfast bar, two pantries for lots of storage, recessed lighting, lots of counter space and arched entryways. The living room is to the rear yet it is open to the kitchen allowing all to converse and enjoy the main living areas together. This kitchen and living room are the “heart” of the home. The living room features a large patio door for natural light, a stylish and modern ceiling fan and space to accommodate large furniture. Downstairs includes crown molding and a half bath perfect for your convenience. Upstairs hosts the owner’s suite and a second bedroom with a private bath too. The owner’s suite includes two closets, ceiling fan and an attached bathroom. The second bedroom includes a large closet, ceiling fan and an attached bathroom too. This floor plan offers a lot of comfort and privacy! The rear includes a screened lanai and a storage closet. The gated townhome neighborhood has a beautiful swimming pool and a playground for tots. The monthly association fee includes water, sewer and trash. Each owner receives a designated parking space and there is plenty of guest parking throughout the community. The neighborhood is convenient to two major hospitals, shopping, dining, entertainment, sports complexes, major roadways like I-75 and US-301, prime beaches and public boat ramps. Riverview is a major suburb of Tampa offering you all of the conveniences of a metro area. Call today to learn more about this opportunity and to schedule your private tour.
Property Details
Price: $214,900
Sq Ft: 1,383
($155 per
sqft)
Bedrooms: 2
Bathrooms: 2
Partial Baths: 1
City: Riverview
County: Hillsborough
Type: Townhouse
Development: Panther Trace
Subdivision: Panther Trace Ph 1 Townhome
Acres: 0.0300
Virtual Tour/Floorplan: View
Year Built: 2006
Listing Number: TB8556219
Status Code: A-Active
Taxes: $3,652.00
Tax Year: 2025
Garage:
Furnishings: Unfurnished
Pets Allowed: Yes
Total Recurring Fees: $275
Total Recurring Fee Frequency: 0.00
Interior Features:
Ceiling Fans(s)
High Ceilings
Kitchen/Family Room Combo
Open Floorplan
Primary Bedroom Upstairs
Split Bedroom
Window Treatments
Amenities:
Gated
Pool
Vehicle Restrictions
Financial Information:
Taxes: $3,652.00
Tax Year: 2025
Association Fee: $275.00
Association Fee Frequency: Monthly
Exterior Features:
Storage
Equipment:
Dishwasher
Disposal
Dryer
Electric Water Heater
Microwave
Range
Refrigerator
Washer
Additional Information:
MLS Area: 33579 - Riverview
Total Square Footage: 1,504
Price per Square Feet: $155.39
Water: Public
Construction: Block, Stucco
Date Listed: 2026-10-08 00:00:00
Furnished: Unfurnished
Windows: Blinds
Parking: Assigned, Guest
Flooring: Carpet, Linoleum, Wood
Roof: Shingle
Heating: Electric
Cooling: Central Air
Security: Gated Community, Smoke Detector(S)
Laundry: Inside, Laundry Closet, Upper Level
Pets: Yes
Sewer: Public Sewer
Lot Desc.: Sidewalk, Private
Parcel ID: U-05-31-20-79C-
Amenities: Gated, Pool, Vehicle Restrictions
Map of 12337 Foxmoor Peak Drive, Riverview, FL 33579
Listing Courtesy Of: Exit Bayshore Realty
faircloth.gene@gmail.com