1233 Eggleston Drive, Deland, FL 32724
For Sale $455,000


Request Club Info by Email
Calculate Your Payment
Like this listing?
Contact the Listing Agent directly:
Listing Agent: Eric Hansen
Agent Phone:
407-448-1783
Agent Email:
eric@realtorhansen.com
Share Property
Save Property
View Virtual Tour
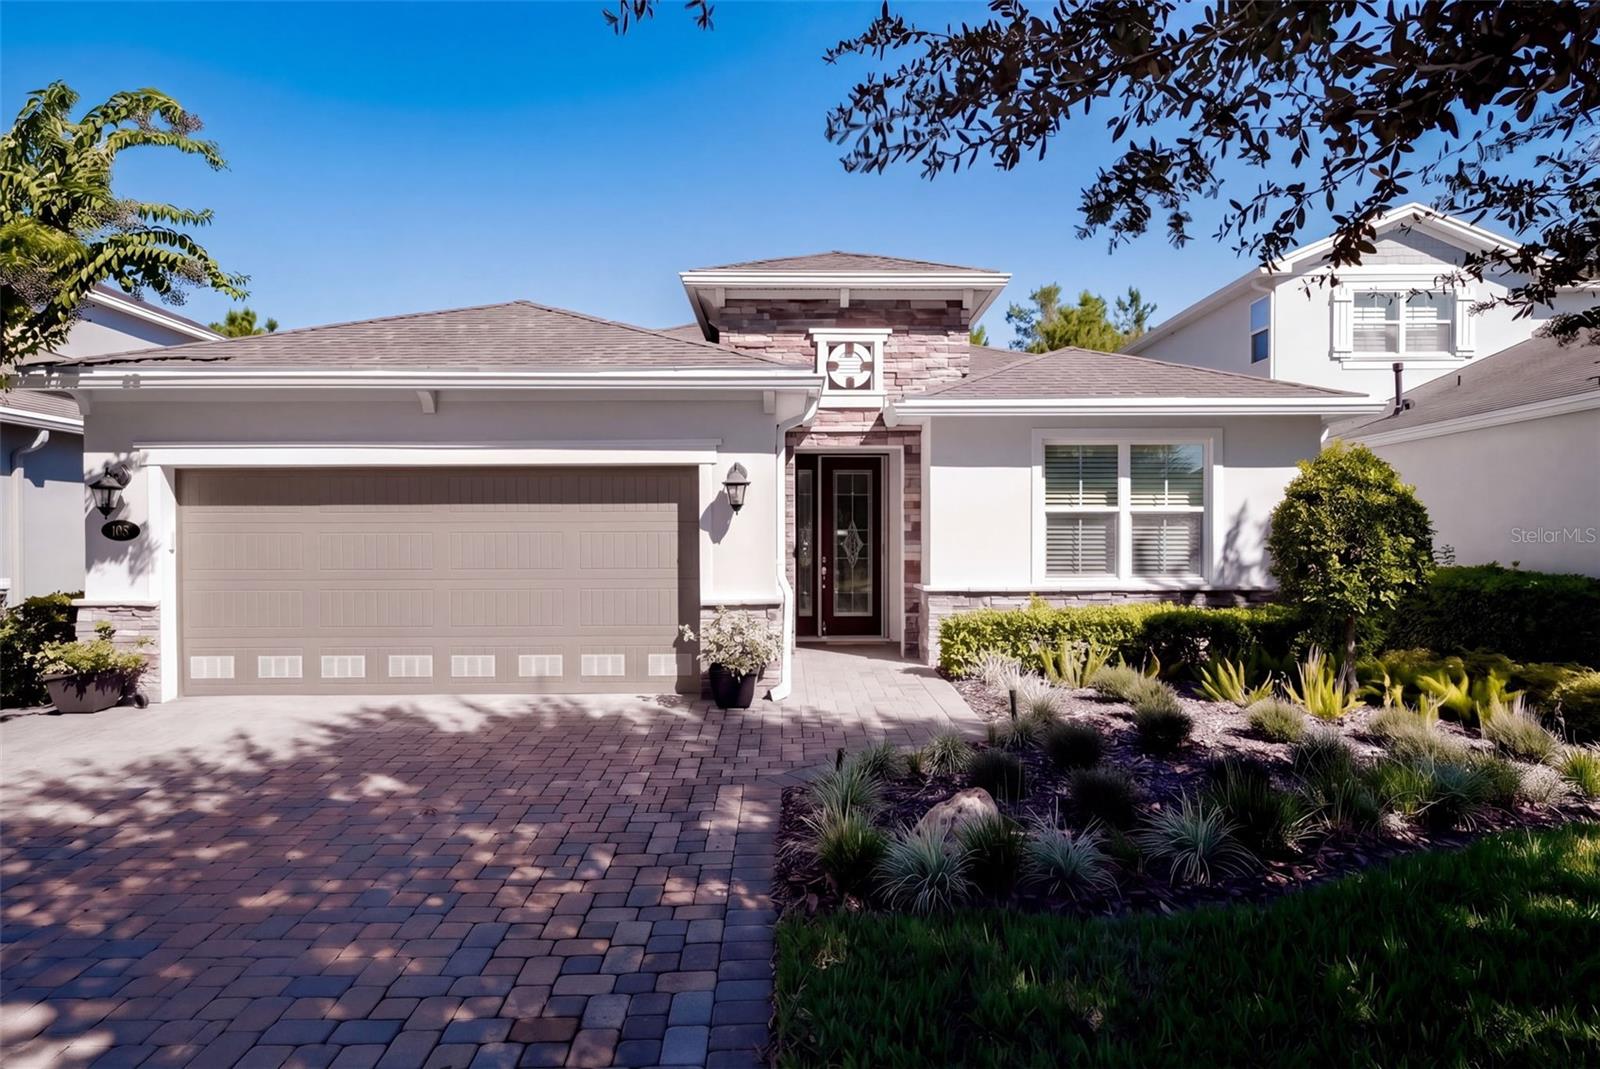
Light & Bright 2018 built Kolter Lily with a wooded view, 23’ garage depth & a 24’ x 22’ screen enclosed covered lanai within the 55+ Victoria Gardens neighborhood. This 2 Bedroom 2 Bath plus Den floorplan has a GREAT ROOM layout. The gourmet kitchen is a chef’s dream that offers 42” Cherry cabinets w/ under cabinet lighting, Listello tile backsplash, crown molding, Pot & Pan drawers, Granite countertops, large breakfast island w/ pendant lighting above, 5-burner natural gas convection range, walk-in pantry & stainless-steel appliances. Porcelain tile & luxury vinyl flooring flow throughout the majority of the home. Personalized features include leaded glass front entry door, sliding screen at front entry, recessed lighting, crown molding, 5” baseboards, Plantation style shutters, remote shades for sliding glass doors, whole home water softener & a 5-burner natural gas convection range. The 14’ x 17’ primary bedroom offers a tray ceiling, ceiling fan, Plantation style shutters, luxury vinyl flooring & a wooded view. En suite bathroom provides raised height separate vanities, glass enclosed walk-in shower, bench seat & a 14’ x 5’6” walk-in closet. Homeowner will enjoy having their morning coffee or late afternoon beverage on the large screen enclosed covered lanai w/ an awning, a natural gas connection for an outdoor grill, wall mounted TV, aluminum rail fenced backyard & a wooded view. The 19’ x 23’ garage gives additional space for larger vehicles or a work bench, epoxy floor coating, ceiling mounted storage racks, exhaust fans to increase ventilation & additional lighting. Utility room comes with a laundry tub, washer, natural gas dryer & storage shelving. All appliances stay with the home. Victoria Garden residents have access to their own social Private Clubhouse. HOA fee includes lawn care, Spectrum HFC TV & internet and reclaimed water for yard irrigation. Community is within 1 mile of I-4 that offers great access to the east coast beaches, Orlando (40 minutes) and 3 International airports within 1 hour.
Ceiling Fans(s)
Crown Molding
In Wall Pest System
Open Floorplan
Primary Bedroom Main Floor
Solid Wood Cabinets
Split Bedroom
Stone Counters
Thermostat
Tray Ceiling(s)
Walk-In Closet(s)
Window Treatments
Cable TV
Clubhouse
Fitness Center
Gated
Golf Course
Pickleball Court(s)
Pool
Recreation Facilities
Security
Spa/Hot Tub
Tennis Court(s)
Trail(s)
Vehicle Restrictions
Taxes: $2,865.51
Tax Year: 2025
Association Fee: $546.33
Association Fee Frequency: Monthly
Private Mailbox
Rain Gutters
Sidewalk
Convection Oven
Dishwasher
Disposal
Gas Water Heater
Microwave
Range
Refrigerator
Washer
Water Softener
Trees/Woods
Building Description: Traditional
MLS Area: 32724 - Deland
Total Square Footage: 2,412
Price per Square Feet: $235.51
Water: Public
Construction: Block, Stucco
Date Listed: 2026-10-15 00:00:00
Furnished: Unfurnished
Windows: Blinds, Double Pane Windows, Low-Emissivity Windows, Shutters
Parking: Driveway, Garage Door Opener, Other, Oversized
Garage Description: Y
Attached Garage: Y
Flooring: Carpet, Luxury Vinyl, Tile
Roof: Shingle
Heating: Central, Electric, Natural Gas
Cooling: Central Air
Security: Gated Community, Security Gate, Smoke Detector(S)
Laundry: Gas Dryer Hookup, Inside, Other, Sink, Washer Hookup
55+ Community: Y
Pets: Yes
Sewer: Public Sewer
Lot Desc.: City Limits
Parcel ID: 17-30-24-03-00-
Amenities: Cable Tv, Clubhouse, Fitness Center, Gated, Golf Course, Pickleball Court(S), Pool, Recreation Facilities, Security, Spa/Hot Tub, Tennis Court(S), Trail(S), Vehicle Restrictions
Listing Courtesy Of: Better Homes And Gardens Real Estate Mann Global P
eric@realtorhansen.com
Light & Bright 2018 built Kolter Lily with a wooded view, 23’ garage depth & a 24’ x 22’ screen enclosed covered lanai within the 55+ Victoria Gardens neighborhood. This 2 Bedroom 2 Bath plus Den floorplan has a GREAT ROOM layout. The gourmet kitchen is a chef’s dream that offers 42” Cherry cabinets w/ under cabinet lighting, Listello tile backsplash, crown molding, Pot & Pan drawers, Granite countertops, large breakfast island w/ pendant lighting above, 5-burner natural gas convection range, walk-in pantry & stainless-steel appliances. Porcelain tile & luxury vinyl flooring flow throughout the majority of the home. Personalized features include leaded glass front entry door, sliding screen at front entry, recessed lighting, crown molding, 5” baseboards, Plantation style shutters, remote shades for sliding glass doors, whole home water softener & a 5-burner natural gas convection range. The 14’ x 17’ primary bedroom offers a tray ceiling, ceiling fan, Plantation style shutters, luxury vinyl flooring & a wooded view. En suite bathroom provides raised height separate vanities, glass enclosed walk-in shower, bench seat & a 14’ x 5’6” walk-in closet. Homeowner will enjoy having their morning coffee or late afternoon beverage on the large screen enclosed covered lanai w/ an awning, a natural gas connection for an outdoor grill, wall mounted TV, aluminum rail fenced backyard & a wooded view. The 19’ x 23’ garage gives additional space for larger vehicles or a work bench, epoxy floor coating, ceiling mounted storage racks, exhaust fans to increase ventilation & additional lighting. Utility room comes with a laundry tub, washer, natural gas dryer & storage shelving. All appliances stay with the home. Victoria Garden residents have access to their own social Private Clubhouse. HOA fee includes lawn care, Spectrum HFC TV & internet and reclaimed water for yard irrigation. Community is within 1 mile of I-4 that offers great access to the east coast beaches, Orlando (40 minutes) and 3 International airports within 1 hour.
Property Details
Price: $455,000
Sq Ft: 1,932
($236 per
sqft)
Bedrooms: 2
Bathrooms: 2
City: Deland
County: Volusia
Type: Single Family
Development: Victoria Gardens
Subdivision: Victoria Gardens Ph 5
Acres: 0.1400
Virtual Tour/Floorplan: View
Year Built: 2018
Listing Number: O6449921
Status Code: A-Active
Taxes: $2,865.51
Tax Year: 2025
Garage:
Y
Furnishings: Unfurnished
Pets Allowed: Yes
Total Recurring Fees: $546
Total Recurring Fee Frequency: 0.00
Interior Features:
Ceiling Fans(s)
Crown Molding
In Wall Pest System
Open Floorplan
Primary Bedroom Main Floor
Solid Wood Cabinets
Split Bedroom
Stone Counters
Thermostat
Tray Ceiling(s)
Walk-In Closet(s)
Window Treatments
Amenities:
Cable TV
Clubhouse
Fitness Center
Gated
Golf Course
Pickleball Court(s)
Pool
Recreation Facilities
Security
Spa/Hot Tub
Tennis Court(s)
Trail(s)
Vehicle Restrictions
Financial Information:
Taxes: $2,865.51
Tax Year: 2025
Association Fee: $546.33
Association Fee Frequency: Monthly
Exterior Features:
Private Mailbox
Rain Gutters
Sidewalk
Equipment:
Convection Oven
Dishwasher
Disposal
Gas Water Heater
Microwave
Range
Refrigerator
Washer
Water Softener
View:
Trees/Woods
Additional Information:
Building Description: Traditional
MLS Area: 32724 - Deland
Total Square Footage: 2,412
Price per Square Feet: $235.51
Water: Public
Construction: Block, Stucco
Date Listed: 2026-10-15 00:00:00
Furnished: Unfurnished
Windows: Blinds, Double Pane Windows, Low-Emissivity Windows, Shutters
Parking: Driveway, Garage Door Opener, Other, Oversized
Garage Description: Y
Attached Garage: Y
Flooring: Carpet, Luxury Vinyl, Tile
Roof: Shingle
Heating: Central, Electric, Natural Gas
Cooling: Central Air
Security: Gated Community, Security Gate, Smoke Detector(S)
Laundry: Gas Dryer Hookup, Inside, Other, Sink, Washer Hookup
55+ Community: Y
Pets: Yes
Sewer: Public Sewer
Lot Desc.: City Limits
Parcel ID: 17-30-24-03-00-
Amenities: Cable Tv, Clubhouse, Fitness Center, Gated, Golf Course, Pickleball Court(S), Pool, Recreation Facilities, Security, Spa/Hot Tub, Tennis Court(S), Trail(S), Vehicle Restrictions
Map of 1233 Eggleston Drive, Deland, FL 32724
Listing Courtesy Of: Better Homes And Gardens Real Estate Mann Global P
eric@realtorhansen.com