12324 Loopback Drive, San Antonio, FL 33576
For Sale $499,999


Request Club Info by Email
Calculate Your Payment
Like this listing?
Contact the Listing Agent directly:
Listing Agent: Stephanie Mitchell
Agent Phone:
813-841-9117
Agent Email:
smitchell.nova@gmail.com
Share Property
Save Property
View Virtual Tour
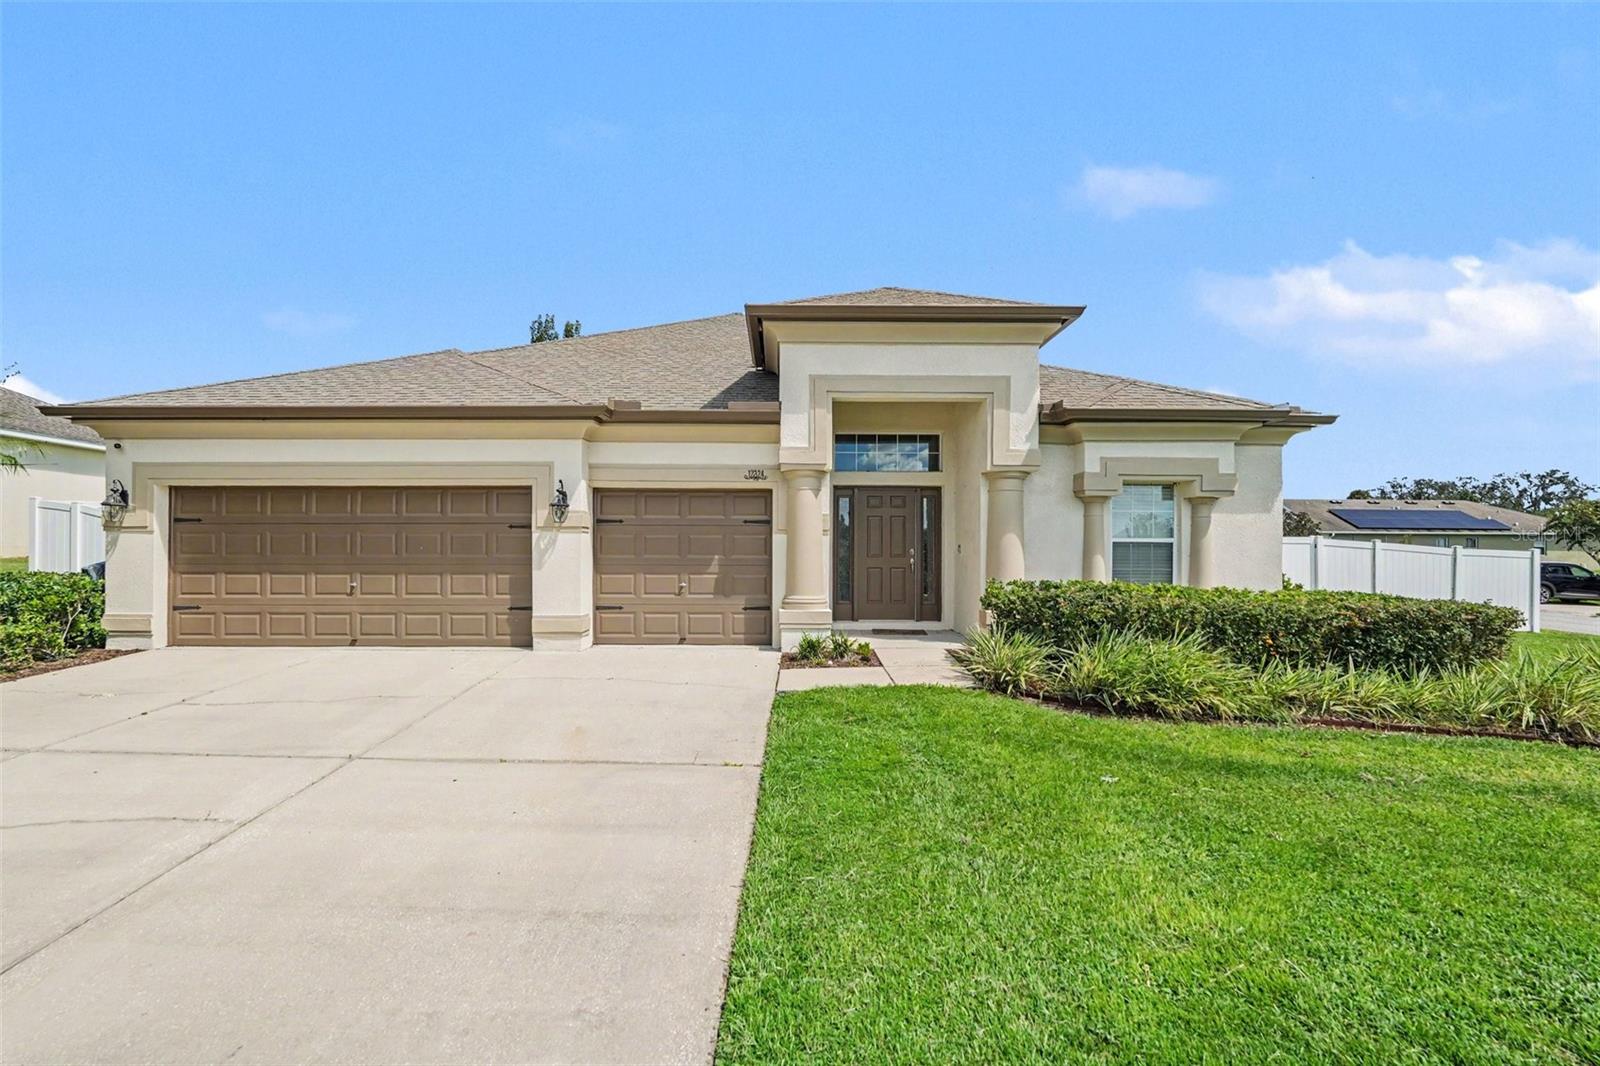
Virtually Staged. 1 Year Home Warranty included! MOVE IN READY! This stunning 4-bedroom, 3-bath home offers a thoughtfully designed layout featuring a dedicated office, family room, formal living room, and formal dining room, providing space for both everyday living and entertaining. The heart of the home is the expansive kitchen, complete with a huge center island and a sunny kitchen nook, all flowing seamlessly into the main living areas. Additional highlights include a 3-car garage, corner lot, large lot, low HOA, and no CDD. Recently updated with fresh interior paint in 2025 and a new AC in 2022. Blending luxury and modern design, this home truly has it all. From the moment you arrive, you’ll appreciate the curb appeal and spaciousness that comes with a premium corner lot. Inside, the open yet functional floor plan offers flexibility for working from home, hosting guests, or relaxing with family. The oversized kitchen island is perfect for gatherings, while the multiple living spaces ensure everyone has room to spread out. Ideally located just minutes from Saint Leo University and the Lagoon, and close to top shopping and dining destinations including The Grove at Wesley Chapel, Wiregrass Mall, and Tampa Premium Outlets. Plus, enjoy an easy commute with downtown Tampa approximately 30 minutes away. This home has everything you need—and more. Be sure to view the floor plan and check out the video tour to experience it for yourself!
Ceiling Fans(s)
Eat-in Kitchen
High Ceilings
Kitchen/Family Room Combo
Open Floorplan
Primary Bedroom Main Floor
Solid Surface Counters
Split Bedroom
Thermostat
Tray Ceiling(s)
Walk-In Closet(s)
Window Treatments
Taxes: $7,807.00
Tax Year: 2025
Association Fee: $50.00
Association Fee Frequency: Monthly
Fire Pit
Private Mailbox
Private Yard
Rain Gutters
Dishwasher
Dryer
Electric Water Heater
Microwave
Range
Refrigerator
Washer
Elementary School: San Antonio-Po
Middle School: Pasco Middle-Po
Junior High: Pasco Middle-Po
High School: Pasco High-Po
MLS Area: 33576 - San Antonio
Total Square Footage: 3,477
Price per Square Feet: $190.62
Total Floors: 1
Water: Public
Construction: Block, Stucco
Date Listed: 2026-09-21 00:00:00
Furnished: Unfurnished
Windows: Blinds
Parking: Garage Door Opener
Garage Description: Y
Garage Spaces: 3
Attached Garage: Y
Flooring: Luxury Vinyl, Tile
Roof: Shingle
Heating: Central
Cooling: Central Air
Laundry: Inside
Pets: Cats Ok, Dogs Ok
Sewer: Septic Tank
Lot Desc.: Corner Lot, Landscaped, Paved
Parcel ID: 20-25-02-0220-0
Listing Courtesy Of: Nova Real Estate Group
smitchell.nova@gmail.com
Virtually Staged. 1 Year Home Warranty included! MOVE IN READY! This stunning 4-bedroom, 3-bath home offers a thoughtfully designed layout featuring a dedicated office, family room, formal living room, and formal dining room, providing space for both everyday living and entertaining. The heart of the home is the expansive kitchen, complete with a huge center island and a sunny kitchen nook, all flowing seamlessly into the main living areas. Additional highlights include a 3-car garage, corner lot, large lot, low HOA, and no CDD. Recently updated with fresh interior paint in 2025 and a new AC in 2022. Blending luxury and modern design, this home truly has it all. From the moment you arrive, you’ll appreciate the curb appeal and spaciousness that comes with a premium corner lot. Inside, the open yet functional floor plan offers flexibility for working from home, hosting guests, or relaxing with family. The oversized kitchen island is perfect for gatherings, while the multiple living spaces ensure everyone has room to spread out. Ideally located just minutes from Saint Leo University and the Lagoon, and close to top shopping and dining destinations including The Grove at Wesley Chapel, Wiregrass Mall, and Tampa Premium Outlets. Plus, enjoy an easy commute with downtown Tampa approximately 30 minutes away. This home has everything you need—and more. Be sure to view the floor plan and check out the video tour to experience it for yourself!
Property Details
Price: $499,999
Sq Ft: 2,623
($191 per
sqft)
Bedrooms: 4
Bathrooms: 3
City: San Antonio
County: Pasco
Type: Single Family
Development: Oak Glen
Subdivision: Oak Glen Sub
Acres: 0.3600
Virtual Tour/Floorplan: View
Year Built: 2014
Listing Number: TB8548650
Status Code: A-Active
Taxes: $7,807.00
Tax Year: 2025
Garage:
3
/
Y
Furnishings: Unfurnished
Pets Allowed: Cats OK, Dogs OK
Total Recurring Fees: $50
Total Recurring Fee Frequency: 0.00
Interior Features:
Ceiling Fans(s)
Eat-in Kitchen
High Ceilings
Kitchen/Family Room Combo
Open Floorplan
Primary Bedroom Main Floor
Solid Surface Counters
Split Bedroom
Thermostat
Tray Ceiling(s)
Walk-In Closet(s)
Window Treatments
Financial Information:
Taxes: $7,807.00
Tax Year: 2025
Association Fee: $50.00
Association Fee Frequency: Monthly
Exterior Features:
Fire Pit
Private Mailbox
Private Yard
Rain Gutters
Equipment:
Dishwasher
Dryer
Electric Water Heater
Microwave
Range
Refrigerator
Washer
School Information:
Elementary School: San Antonio-Po
Middle School: Pasco Middle-Po
Junior High: Pasco Middle-Po
High School: Pasco High-Po
Additional Information:
MLS Area: 33576 - San Antonio
Total Square Footage: 3,477
Price per Square Feet: $190.62
Total Floors: 1
Water: Public
Construction: Block, Stucco
Date Listed: 2026-09-21 00:00:00
Furnished: Unfurnished
Windows: Blinds
Parking: Garage Door Opener
Garage Description: Y
Garage Spaces: 3
Attached Garage: Y
Flooring: Luxury Vinyl, Tile
Roof: Shingle
Heating: Central
Cooling: Central Air
Laundry: Inside
Pets: Cats Ok, Dogs Ok
Sewer: Septic Tank
Lot Desc.: Corner Lot, Landscaped, Paved
Parcel ID: 20-25-02-0220-0
Map of 12324 Loopback Drive, San Antonio, FL 33576
Listing Courtesy Of: Nova Real Estate Group
smitchell.nova@gmail.com