12317 Bay Estuary Bend, Riverview, FL 33579
For Sale $425,000


Request Club Info by Email
Calculate Your Payment
Like this listing?
Contact the Listing Agent directly:
Listing Agent: Elise Raspitzi
Agent Phone:
813-480-5169
Agent Email:
elisesellstampa@gmail.com
Share Property
Save Property
View Virtual Tour
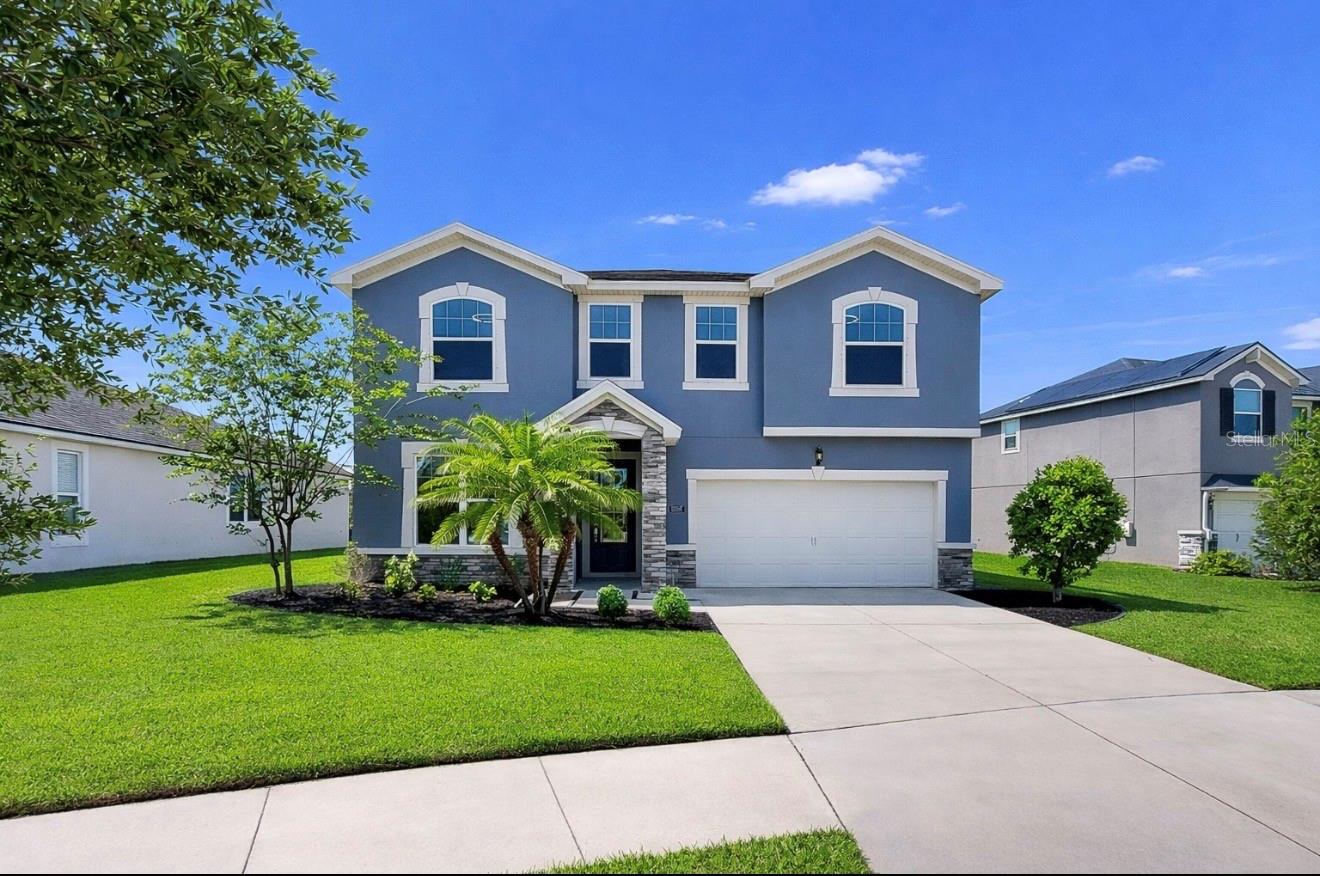
Welcome home to this STUNNING 4-bedroom, 2.5-bath home situated on a LARGE, PREMIUM LOT with peaceful WATER VIEWS! From the moment you arrive, you’ll notice the EXCEPTIONAL CURB APPEAL with manicured landscaping, fresh mulch, vibrant plants, a stone accented entryway, and a welcoming front door with a glass insert to allow natural light to flood the home. Step inside to an open-concept floor plan where the first floor showcases beautiful MARBLE-LOOK TILE flooring. A spacious flex room at the front of the home enclosed with FRENCH DOORS offers the perfect space for a home office or study. The gourmet kitchen is a true centerpiece, featuring stylish black countertops, stainless steel appliances, a MASSIVE walk-in pantry, and an oversized island ideal for entertaining. The great room is filled with natural light from oversized sliding glass doors that look out to a beautiful yard and pond views. Upstairs, you’ll find elegant WOOD-LOOK flooring throughout, along with a spacious loft, perfect for use as a media center or game room. The LARGE PRIMARY SUITE is a relaxing retreat with abundant natural light, a HUGE walk-in closet, and a spa-like en suite bathroom complete with dual vanities, a walk-in shower, soaking tub, and private commode. Three additional generously sized bedrooms share a full bathroom. An upstairs laundry room adds everyday convenience. Step outside to enjoy the expansive backyard and screened lanai, perfect for relaxing or entertaining. Located in the sought-after Triple Creek community, residents enjoy resort-style amenities including THREE community pools, playgrounds, fitness center with group exercise classes, basketball, pickleball, sand volleyball and tennis courts, scenic walking trails, and more—all with convenient access to shopping, dining, parks, and beautiful beaches!
Ceiling Fans(s)
Eat-in Kitchen
High Ceilings
Kitchen/Family Room Combo
Open Floorplan
Primary Bedroom Upstairs
Stone Counters
Thermostat
Walk-In Closet(s)
Basketball Court
Fitness Center
Lobby Key Required
Park
Pickleball Court(s)
Playground
Pool
Tennis Court(s)
Trail(s)
Taxes: $3,872.63
Tax Year: 2025
Association Fee: $100.00
Association Fee Frequency: Annually
Sidewalk
Sprinkler Metered
Dishwasher
Disposal
Dryer
Electric Water Heater
Microwave
Range
Refrigerator
Washer
Water
MLS Area: 33579 - Riverview
Total Square Footage: 3,294
Price per Square Feet: $158.46
Total Floors: 2
Water: Public
Construction: Block
Date Listed: 2026-04-19 00:00:00
Furnished: Unfurnished
Garage Description: Y
Garage Spaces: 2
Attached Garage: Y
Flooring: Luxury Vinyl, Tile
Roof: Shingle
Heating: Electric
Cooling: Central Air
Laundry: Laundry Room, Upper Level
Pets: Number Limit
Sewer: Public Sewer
Parcel ID: U-11-31-20-9Eh-
Amenities: Basketball Court, Fitness Center, Lobby Key Required, Park, Pickleball Court(S), Playground, Pool, Tennis Court(S), Trail(S)
Listing Courtesy Of: Elevated Realty
elisesellstampa@gmail.com
Welcome home to this STUNNING 4-bedroom, 2.5-bath home situated on a LARGE, PREMIUM LOT with peaceful WATER VIEWS! From the moment you arrive, you’ll notice the EXCEPTIONAL CURB APPEAL with manicured landscaping, fresh mulch, vibrant plants, a stone accented entryway, and a welcoming front door with a glass insert to allow natural light to flood the home. Step inside to an open-concept floor plan where the first floor showcases beautiful MARBLE-LOOK TILE flooring. A spacious flex room at the front of the home enclosed with FRENCH DOORS offers the perfect space for a home office or study. The gourmet kitchen is a true centerpiece, featuring stylish black countertops, stainless steel appliances, a MASSIVE walk-in pantry, and an oversized island ideal for entertaining. The great room is filled with natural light from oversized sliding glass doors that look out to a beautiful yard and pond views. Upstairs, you’ll find elegant WOOD-LOOK flooring throughout, along with a spacious loft, perfect for use as a media center or game room. The LARGE PRIMARY SUITE is a relaxing retreat with abundant natural light, a HUGE walk-in closet, and a spa-like en suite bathroom complete with dual vanities, a walk-in shower, soaking tub, and private commode. Three additional generously sized bedrooms share a full bathroom. An upstairs laundry room adds everyday convenience. Step outside to enjoy the expansive backyard and screened lanai, perfect for relaxing or entertaining. Located in the sought-after Triple Creek community, residents enjoy resort-style amenities including THREE community pools, playgrounds, fitness center with group exercise classes, basketball, pickleball, sand volleyball and tennis courts, scenic walking trails, and more—all with convenient access to shopping, dining, parks, and beautiful beaches!
Property Details
Price: $425,000
Sq Ft: 2,682
($158 per
sqft)
Bedrooms: 4
Bathrooms: 2
Partial Baths: 1
City: Riverview
County: Hillsborough
Type: Single Family
Development: Triple Creek Ph 1 Village
Subdivision: Triple Creek Ph 1 Village B
Acres: 0.2100
Virtual Tour/Floorplan: View
Year Built: 2017
Listing Number: TB8498534
Status Code: A-Active
Taxes: $3,872.63
Tax Year: 2025
Garage:
2
/
Y
Furnishings: Unfurnished
Pets Allowed: Number Limit
Total Recurring Fees: $8
Total Recurring Fee Frequency: 0.00
Interior Features:
Ceiling Fans(s)
Eat-in Kitchen
High Ceilings
Kitchen/Family Room Combo
Open Floorplan
Primary Bedroom Upstairs
Stone Counters
Thermostat
Walk-In Closet(s)
Amenities:
Basketball Court
Fitness Center
Lobby Key Required
Park
Pickleball Court(s)
Playground
Pool
Tennis Court(s)
Trail(s)
Financial Information:
Taxes: $3,872.63
Tax Year: 2025
Association Fee: $100.00
Association Fee Frequency: Annually
Exterior Features:
Sidewalk
Sprinkler Metered
Equipment:
Dishwasher
Disposal
Dryer
Electric Water Heater
Microwave
Range
Refrigerator
Washer
View:
Water
Additional Information:
MLS Area: 33579 - Riverview
Total Square Footage: 3,294
Price per Square Feet: $158.46
Total Floors: 2
Water: Public
Construction: Block
Date Listed: 2026-04-19 00:00:00
Furnished: Unfurnished
Garage Description: Y
Garage Spaces: 2
Attached Garage: Y
Flooring: Luxury Vinyl, Tile
Roof: Shingle
Heating: Electric
Cooling: Central Air
Laundry: Laundry Room, Upper Level
Pets: Number Limit
Sewer: Public Sewer
Parcel ID: U-11-31-20-9Eh-
Amenities: Basketball Court, Fitness Center, Lobby Key Required, Park, Pickleball Court(S), Playground, Pool, Tennis Court(S), Trail(S)
Map of 12317 Bay Estuary Bend, Riverview, FL 33579
Listing Courtesy Of: Elevated Realty
elisesellstampa@gmail.com