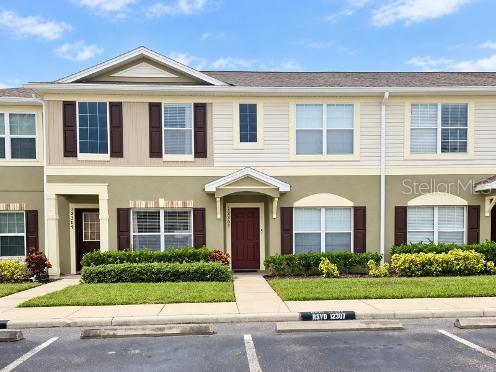
12307 Foxmoor Peak Dr, Riverview, FL 33579
For Sale $249,900


Request Club Info by Email
Calculate Your Payment
Like this listing?
Contact the Listing Agent directly:
Listing Agent: Danna Frost
Agent Phone:
813-495-6773
Agent Email:
dnails62@yahoo.com
Share Property
Save Property
View Virtual Tour
Virtually Staged. "Panther Trace" Welcome to this 3-bedroom, 2.5-bath home conveniently located in Riverview, approximately 3 miles from I-75. Step inside to a spacious living and dining room combination that offers plenty of flexibility for everyday living and entertaining. While the kitchen features stainless steel appliances, additional storage, and easy access to the half bath and staircase. Sliding glass doors lead to the fully enclosed lanai—an ideal spot to relax and enjoy Florida living—with the added convenience of a private exterior storage room. Enjoy the morning sun asa it filteres into the primary bedroom, and while in the kitchen, and lanai have beautiful western exposure for evening sunsets. Located in the desirable Panther Trace area, you'll enjoy convenient access to shopping, dining, medical facilities, and everyday necessities. Nearby options include Publix, Sprouts Farmers Market, restaurants, hospitals, urgent care, dental offices, and more. With easy access to I-75 and the continued growth of the Riverview area, this location offers both convenience and accessibility.**INVESTOR OPPORTUNITY IN PANTHER TRACE!** **Tenant occupied. Buyer to assume existing lease and honor all applicable lease terms.** With a tenant already in place, this property offers an excellent opportunity for buyers looking to add an income-producing home to their portfolio. Buyer to assume and honor the existing lease, subject to applicable terms and requirements.
Ceiling Fans(s)
Living Room/Dining Room Combo
Primary Bedroom Upstairs
Thermostat
Walk-In Closet(s)
Gated
Pool
Taxes: $3,736.42
Tax Year: 2025
Association Fee: $295.00
Association Fee Frequency: Monthly
Sidewalk
Dishwasher
Dryer
Electric Water Heater
Microwave
Range
Refrigerator
Washer
Elementary School: Collins-Hb
Middle School: Rodgers-Hb
Junior High: Rodgers-Hb
High School: Riverview-Hb
MLS Area: 33579 - Riverview
Total Square Footage: 1,514
Price per Square Feet: $179.78
Total Floors: 2
Water: Public
Construction: Metal Frame, Stucco, Frame
Date Listed: 2026-09-29 00:00:00
Furnished: Unfurnished
Flooring: Carpet, Laminate, Linoleum
Roof: Shingle
Heating: Central, Electric
Cooling: Central Air
Security: Gated Community
Laundry: Laundry Closet
Pets: Yes
Sewer: Public Sewer
Lot Desc.: In County, Level, Zoned For Horses
Parcel ID: U-05-31-20-79C-
Amenities: Gated, Pool
Listing Courtesy Of: Re/Max Bayside Realty Llc
dnails62@yahoo.com
Virtually Staged. "Panther Trace" Welcome to this 3-bedroom, 2.5-bath home conveniently located in Riverview, approximately 3 miles from I-75. Step inside to a spacious living and dining room combination that offers plenty of flexibility for everyday living and entertaining. While the kitchen features stainless steel appliances, additional storage, and easy access to the half bath and staircase. Sliding glass doors lead to the fully enclosed lanai—an ideal spot to relax and enjoy Florida living—with the added convenience of a private exterior storage room. Enjoy the morning sun asa it filteres into the primary bedroom, and while in the kitchen, and lanai have beautiful western exposure for evening sunsets. Located in the desirable Panther Trace area, you'll enjoy convenient access to shopping, dining, medical facilities, and everyday necessities. Nearby options include Publix, Sprouts Farmers Market, restaurants, hospitals, urgent care, dental offices, and more. With easy access to I-75 and the continued growth of the Riverview area, this location offers both convenience and accessibility.**INVESTOR OPPORTUNITY IN PANTHER TRACE!** **Tenant occupied. Buyer to assume existing lease and honor all applicable lease terms.** With a tenant already in place, this property offers an excellent opportunity for buyers looking to add an income-producing home to their portfolio. Buyer to assume and honor the existing lease, subject to applicable terms and requirements.
Property Details
Price: $249,900
Sq Ft: 1,390
($180 per
sqft)
Bedrooms: 3
Bathrooms: 2
Partial Baths: 1
City: Riverview
County: Hillsborough
Type: Townhouse
Development: Panther Trace
Subdivision: Panther Trace Townhomes
Acres: 0.0300
Virtual Tour/Floorplan: View
Year Built: 2006
Listing Number: TB8553378
Status Code: A-Active
Taxes: $3,736.42
Tax Year: 2025
Garage:
Furnishings: Unfurnished
Pets Allowed: Yes
Total Recurring Fees: $295
Total Recurring Fee Frequency: 0.00
Interior Features:
Ceiling Fans(s)
Living Room/Dining Room Combo
Primary Bedroom Upstairs
Thermostat
Walk-In Closet(s)
Amenities:
Gated
Pool
Financial Information:
Taxes: $3,736.42
Tax Year: 2025
Association Fee: $295.00
Association Fee Frequency: Monthly
Exterior Features:
Sidewalk
Equipment:
Dishwasher
Dryer
Electric Water Heater
Microwave
Range
Refrigerator
Washer
School Information:
Elementary School: Collins-Hb
Middle School: Rodgers-Hb
Junior High: Rodgers-Hb
High School: Riverview-Hb
Additional Information:
MLS Area: 33579 - Riverview
Total Square Footage: 1,514
Price per Square Feet: $179.78
Total Floors: 2
Water: Public
Construction: Metal Frame, Stucco, Frame
Date Listed: 2026-09-29 00:00:00
Furnished: Unfurnished
Flooring: Carpet, Laminate, Linoleum
Roof: Shingle
Heating: Central, Electric
Cooling: Central Air
Security: Gated Community
Laundry: Laundry Closet
Pets: Yes
Sewer: Public Sewer
Lot Desc.: In County, Level, Zoned For Horses
Parcel ID: U-05-31-20-79C-
Amenities: Gated, Pool
Map of 12307 Foxmoor Peak Dr, Riverview, FL 33579
Listing Courtesy Of: Re/Max Bayside Realty Llc
dnails62@yahoo.com