12304 54Th Street, Parrish, FL 34219
For Sale $760,000


Request Club Info by Email
Calculate Your Payment
Like this listing?
Contact the Listing Agent directly:
Listing Agent: Francisca Heinrich
Agent Phone:
919-612-7701
Agent Email:
franciscasellsre@gmail.com
Share Property
Save Property
View Virtual Tour
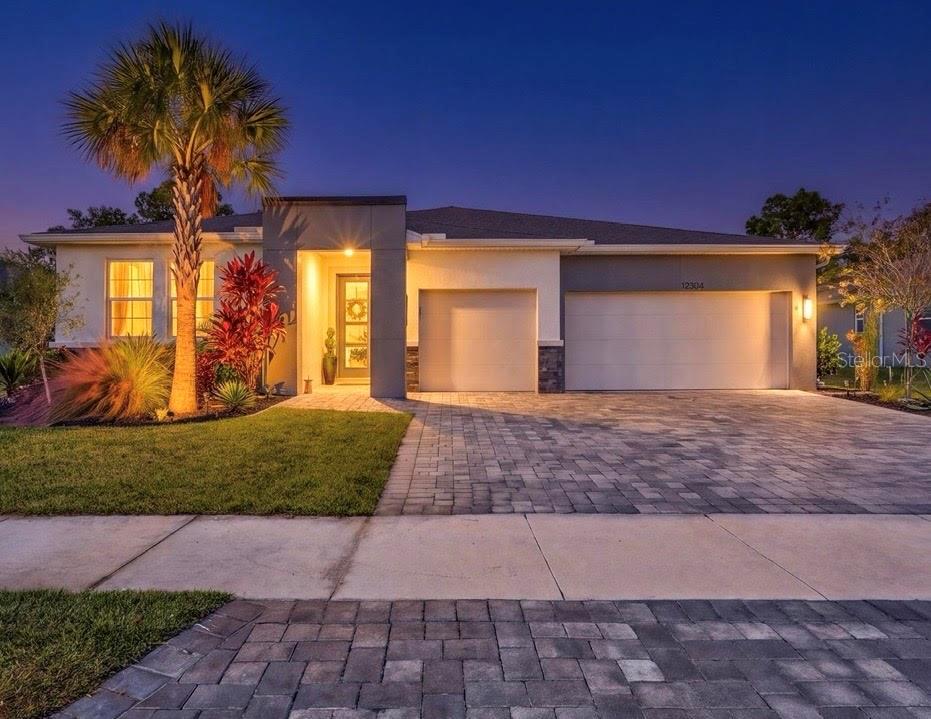
BETTER THAN A MODEL- $200k+ IN UPGRADES,- PRIVATE HEATED POOL - WOODED VIEWS - 3 CAR GARAGE - NO CDD - LOW HOA. Experience elevated Florida living in this extensively upgraded Mesa Verde home, located in the gated community of Windwater. Custom enhancements and high-end finishes throughout nearly every area create a beautifully coordinated residence that feels thoughtfully designed from the moment you enter. Featuring four bedrooms, three bathrooms, a private study, and a three-car garage, the spacious, open floor plan offers an inviting balance of elegance, comfort, and functionality. Eight-foot interior doors enhance the sense of scale, while upgraded flooring, cabinetry, and carefully selected finishes bring warmth and sophistication to the living spaces. At the heart of the home, the executive kitchen features 42-inch cabinetry, quartz countertops, premium appliances, and generous space for cooking and entertaining a water softener and water filtration system! The spacious owner's suite provides a relaxing retreat with dual vanities and a large walk-in shower, while three additional bedrooms - comfortable accommodations for guests and flexibility for everyday living. Step outside to your own private escape, where a sparkling pool, outdoor kitchen, and covered lanai make entertaining effortless. A peaceful wooded backdrop and no rear neighbors add to the appeal, creating an inviting setting for morning coffee, afternoons by the pool, and evenings outdoors. With extensive improvements already completed, this home offers far more than a beautiful floor plan; it delivers a finished lifestyle. Move-in ready and thoughtfully upgraded, it allows you to settle in and enjoy the home without spending months planning projects, coordinating contractors, or adding finishing touches. Conveniently located near shopping, dining, and parks, with easy access to Sarasota, St. Petersburg, and Tampa, this exceptional home brings together custom style, everyday comfort, and the best of Florida living. Enjoy a location just minutes from all that growing Parrish has to offer, with even more on the horizon. From BJ’s and Walmart to restaurants, coffee shops, convenience stores and a wide selection of grocery options, everyday essentials are close at hand. Nearby medical services, hospital and emergency care, and assisted living options add convenience through every stage of life. Lakewood Ranch and the expanding State Road 64 corridor offer even more shopping and dining, including Costco, Target and specialty grocery destinations. With new businesses and services continuing to take shape, there is even more to look forward to and no better time to be part of the growing, amazing location of Parrish, Florida NO CDD - LOW HOA
Ceiling Fans(s)
High Ceilings
Open Floorplan
Primary Bedroom Main Floor
Smart Home
Thermostat
Tray Ceiling(s)
Walk-In Closet(s)
Window Treatments
Gated
Taxes: $6,197.32
Tax Year: 2025
Association Fee: $129.00
Association Fee Frequency: Monthly
Hurricane Shutters
Outdoor Grill
Private Yard
Built-In Oven
Cooktop
Dishwasher
Disposal
Electric Cooktop
Exhaust Fan
Microwave
Range Hood
Refrigerator
Water Filtration System
Water Softener
Trees/Woods
Elementary School: Annie Lucy Williams Elementary
Middle School: Buffalo Creek Middle
Junior High: Buffalo Creek Middle
High School: Parrish Community High
MLS Area: 34219 - Parrish
Total Square Footage: 3,714
Price per Square Feet: $292.20
Total Floors: 1
Water: Public
Construction: Block, Stucco
Date Listed: 2026-10-30 00:00:00
Pool: Y
Pool Description: In Ground, Heated, Other
Furnished: Unfurnished
Windows: Window Treatments
Garage Description: Y
Garage Spaces: 3
Attached Garage: Y
Flooring: Luxury Vinyl, Tile
Roof: Shingle
Heating: Central, Electric
Cooling: Central Air
Fireplace: Y
Laundry: Electric Dryer Hookup, Inside, Laundry Room, Sink, Washer Hookup
Pets: Yes
Sewer: Public Sewer
Lot Desc.: Landscaped, Level, Sidewalk, Paved
Parcel ID: 490601609
Amenities: Gated
Listing Courtesy Of: Fine Properties
franciscasellsre@gmail.com
BETTER THAN A MODEL- $200k+ IN UPGRADES,- PRIVATE HEATED POOL - WOODED VIEWS - 3 CAR GARAGE - NO CDD - LOW HOA. Experience elevated Florida living in this extensively upgraded Mesa Verde home, located in the gated community of Windwater. Custom enhancements and high-end finishes throughout nearly every area create a beautifully coordinated residence that feels thoughtfully designed from the moment you enter. Featuring four bedrooms, three bathrooms, a private study, and a three-car garage, the spacious, open floor plan offers an inviting balance of elegance, comfort, and functionality. Eight-foot interior doors enhance the sense of scale, while upgraded flooring, cabinetry, and carefully selected finishes bring warmth and sophistication to the living spaces. At the heart of the home, the executive kitchen features 42-inch cabinetry, quartz countertops, premium appliances, and generous space for cooking and entertaining a water softener and water filtration system! The spacious owner's suite provides a relaxing retreat with dual vanities and a large walk-in shower, while three additional bedrooms - comfortable accommodations for guests and flexibility for everyday living. Step outside to your own private escape, where a sparkling pool, outdoor kitchen, and covered lanai make entertaining effortless. A peaceful wooded backdrop and no rear neighbors add to the appeal, creating an inviting setting for morning coffee, afternoons by the pool, and evenings outdoors. With extensive improvements already completed, this home offers far more than a beautiful floor plan; it delivers a finished lifestyle. Move-in ready and thoughtfully upgraded, it allows you to settle in and enjoy the home without spending months planning projects, coordinating contractors, or adding finishing touches. Conveniently located near shopping, dining, and parks, with easy access to Sarasota, St. Petersburg, and Tampa, this exceptional home brings together custom style, everyday comfort, and the best of Florida living. Enjoy a location just minutes from all that growing Parrish has to offer, with even more on the horizon. From BJ’s and Walmart to restaurants, coffee shops, convenience stores and a wide selection of grocery options, everyday essentials are close at hand. Nearby medical services, hospital and emergency care, and assisted living options add convenience through every stage of life. Lakewood Ranch and the expanding State Road 64 corridor offer even more shopping and dining, including Costco, Target and specialty grocery destinations. With new businesses and services continuing to take shape, there is even more to look forward to and no better time to be part of the growing, amazing location of Parrish, Florida NO CDD - LOW HOA
Property Details
Price: $760,000
Sq Ft: 2,601
($292 per
sqft)
Bedrooms: 4
Bathrooms: 3
City: Parrish
County: Manatee
Type: Single Family
Development: Windwater Ph Ia And Ib
Subdivision: Windwater Ph Ia & Ib
Acres: 0.2600
Virtual Tour/Floorplan: View
Year Built: 2024
Listing Number: A4711242
Status Code: A-Active
Taxes: $6,197.32
Tax Year: 2025
Garage:
3
/
Y
Furnishings: Unfurnished
Pets Allowed: Yes
Total Recurring Fees: $129
Total Recurring Fee Frequency: 0.00
Interior Features:
Ceiling Fans(s)
High Ceilings
Open Floorplan
Primary Bedroom Main Floor
Smart Home
Thermostat
Tray Ceiling(s)
Walk-In Closet(s)
Window Treatments
Amenities:
Gated
Financial Information:
Taxes: $6,197.32
Tax Year: 2025
Association Fee: $129.00
Association Fee Frequency: Monthly
Exterior Features:
Hurricane Shutters
Outdoor Grill
Private Yard
Equipment:
Built-In Oven
Cooktop
Dishwasher
Disposal
Electric Cooktop
Exhaust Fan
Microwave
Range Hood
Refrigerator
Water Filtration System
Water Softener
View:
Trees/Woods
School Information:
Elementary School: Annie Lucy Williams Elementary
Middle School: Buffalo Creek Middle
Junior High: Buffalo Creek Middle
High School: Parrish Community High
Additional Information:
MLS Area: 34219 - Parrish
Total Square Footage: 3,714
Price per Square Feet: $292.20
Total Floors: 1
Water: Public
Construction: Block, Stucco
Date Listed: 2026-10-30 00:00:00
Pool: Y
Pool Description: In Ground, Heated, Other
Furnished: Unfurnished
Windows: Window Treatments
Garage Description: Y
Garage Spaces: 3
Attached Garage: Y
Flooring: Luxury Vinyl, Tile
Roof: Shingle
Heating: Central, Electric
Cooling: Central Air
Fireplace: Y
Laundry: Electric Dryer Hookup, Inside, Laundry Room, Sink, Washer Hookup
Pets: Yes
Sewer: Public Sewer
Lot Desc.: Landscaped, Level, Sidewalk, Paved
Parcel ID: 490601609
Amenities: Gated
Map of 12304 54Th Street, Parrish, FL 34219
Listing Courtesy Of: Fine Properties
franciscasellsre@gmail.com