12276 98Th Street Sw, Dunnellon, FL 34432
For Sale $505,000


Request Club Info by Email
Calculate Your Payment
Like this listing?
Contact the Listing Agent directly:
Listing Agent: Lisa Gehret
Agent Phone:
407-488-4720
Agent Email:
lisagehret@hotmail.com
Share Property
Save Property
View Virtual Tour
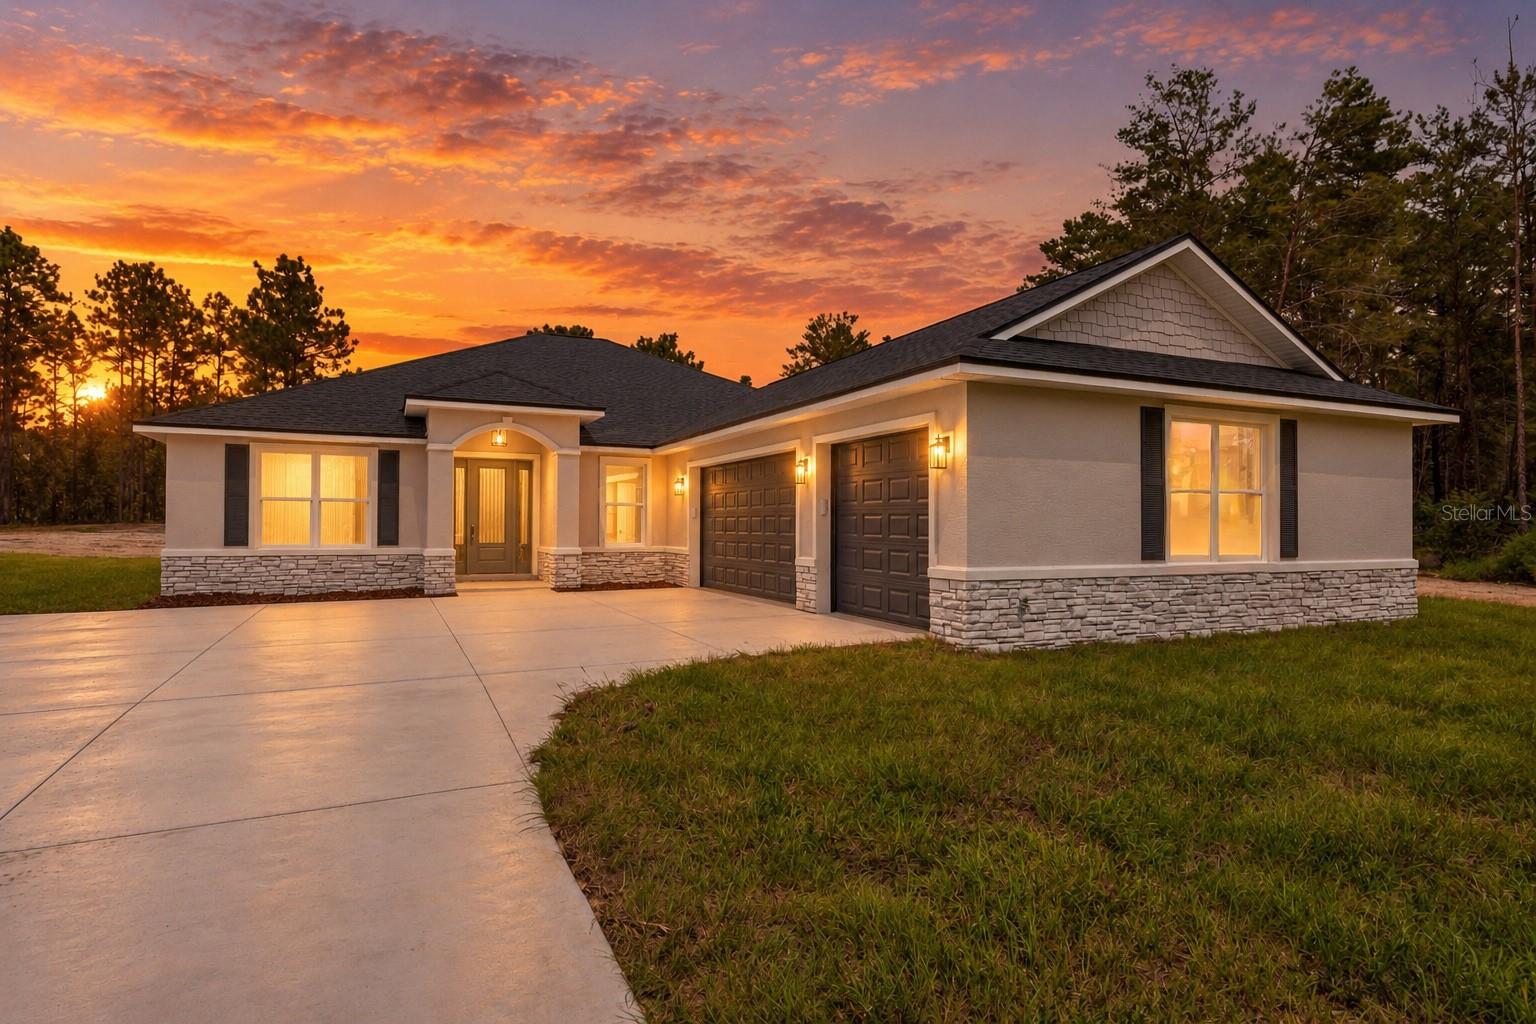
Pre-Construction. To be built. YOUR DREAM HOME STARTS HERE—1.33 ACRE WITH OAK TREES, A TRUE 3-CAR GARAGE & TIME TO PERSONALIZE! Why settle for someone else’s selections when you can build a home that reflects your style? The Haven II is a thoughtfully designed pre-construction home offering over 2,600 square feet of beautifully planned living space on a picturesque 1.33-acre Homesite. Designed for the way today’s buyers live, this spacious floor plan features 4 bedrooms, 3 full bathrooms, a dedicated OFFICE with French doors, and a TRUE 3-CAR GARAGE. The open-concept great room flows seamlessly into a chef-inspired kitchen complete with granite countertops, a large center island, stainless steel appliances, 42” soft-close cabinetry, custom backsplash, and premium touches including a range hood and pot filler. The private owner’s retreat offers tray ceilings, dual walk-in closets, an L-shaped dual sink vanity and make up station and an oversized tiled shower with a transom window. A separate guest ENSUITE with its own bathroom and direct lanai access provides the perfect setup for visitors or multi-generational living, while two additional bedrooms share a beautifully appointed bath. Thoughtful details set The Haven apart, including a CUSTOM MUDROOM, coffee and wine bar, oversized walk-in pantry, spacious laundry room, The expansive covered lanai overlooking your private acreage—perfect for entertaining or simply enjoying peaceful Florida evenings beneath the oaks. For a limited time, buyers can personalize select colors and finishes, creating a home that's truly theirs. Builder requires a Construction-to-Permanent financing or cash escrow options exclusively. Photo-Video is of a previously completed Haven II model. VA or Conventional Construction to perm loan only with the builder's lender only. Builder and Builder lender incentives.
Ceiling Fans(s)
Eat-in Kitchen
High Ceilings
Living Room/Dining Room Combo
Open Floorplan
Primary Bedroom Main Floor
Solid Wood Cabinets
Stone Counters
Tray Ceiling(s)
Vaulted Ceiling(s)
Walk-In Closet(s)
Taxes: $374.55
Tax Year: 2025
Lighting
Cooktop
Dishwasher
Microwave
Range Hood
Refrigerator
Water Filtration System
Wine Refrigerator
Trees/Woods
MLS Area: 34432 - Dunnellon
Total Square Footage: 3,745
Price per Square Feet: $192.67
Water: Well
Construction: Block
Date Listed: 2026-07-23 00:00:00
Furnished: Unfurnished
Garage Description: Y
Garage Spaces: 3
Attached Garage: Y
Flooring: Carpet, Luxury Vinyl
Roof: Shingle
Heating: Central
Cooling: Central Air
Laundry: Laundry Room
Sewer: Septic Tank
Lot Desc.: Cleared
Parcel ID: 3491-189-110
Listing Courtesy Of: Keller Williams Classic
lisagehret@hotmail.com
Pre-Construction. To be built. YOUR DREAM HOME STARTS HERE—1.33 ACRE WITH OAK TREES, A TRUE 3-CAR GARAGE & TIME TO PERSONALIZE! Why settle for someone else’s selections when you can build a home that reflects your style? The Haven II is a thoughtfully designed pre-construction home offering over 2,600 square feet of beautifully planned living space on a picturesque 1.33-acre Homesite. Designed for the way today’s buyers live, this spacious floor plan features 4 bedrooms, 3 full bathrooms, a dedicated OFFICE with French doors, and a TRUE 3-CAR GARAGE. The open-concept great room flows seamlessly into a chef-inspired kitchen complete with granite countertops, a large center island, stainless steel appliances, 42” soft-close cabinetry, custom backsplash, and premium touches including a range hood and pot filler. The private owner’s retreat offers tray ceilings, dual walk-in closets, an L-shaped dual sink vanity and make up station and an oversized tiled shower with a transom window. A separate guest ENSUITE with its own bathroom and direct lanai access provides the perfect setup for visitors or multi-generational living, while two additional bedrooms share a beautifully appointed bath. Thoughtful details set The Haven apart, including a CUSTOM MUDROOM, coffee and wine bar, oversized walk-in pantry, spacious laundry room, The expansive covered lanai overlooking your private acreage—perfect for entertaining or simply enjoying peaceful Florida evenings beneath the oaks. For a limited time, buyers can personalize select colors and finishes, creating a home that's truly theirs. Builder requires a Construction-to-Permanent financing or cash escrow options exclusively. Photo-Video is of a previously completed Haven II model. VA or Conventional Construction to perm loan only with the builder's lender only. Builder and Builder lender incentives.
Property Details
Price: $505,000
Sq Ft: 2,621
($193 per
sqft)
Bedrooms: 4
Bathrooms: 3
City: Dunnellon
County: Marion
Type: Single Family
Development: Rolling Hills
Subdivision: Rolling Hills Unit 1
Acres: 1.1600
Virtual Tour/Floorplan: View
Year Built: 2026
Listing Number: O6427320
Status Code: A-Active
Taxes: $374.55
Tax Year: 2025
Garage:
3
/
Y
Furnishings: Unfurnished
Interior Features:
Ceiling Fans(s)
Eat-in Kitchen
High Ceilings
Living Room/Dining Room Combo
Open Floorplan
Primary Bedroom Main Floor
Solid Wood Cabinets
Stone Counters
Tray Ceiling(s)
Vaulted Ceiling(s)
Walk-In Closet(s)
Financial Information:
Taxes: $374.55
Tax Year: 2025
Exterior Features:
Lighting
Equipment:
Cooktop
Dishwasher
Microwave
Range Hood
Refrigerator
Water Filtration System
Wine Refrigerator
View:
Trees/Woods
Additional Information:
MLS Area: 34432 - Dunnellon
Total Square Footage: 3,745
Price per Square Feet: $192.67
Water: Well
Construction: Block
Date Listed: 2026-07-23 00:00:00
Furnished: Unfurnished
Garage Description: Y
Garage Spaces: 3
Attached Garage: Y
Flooring: Carpet, Luxury Vinyl
Roof: Shingle
Heating: Central
Cooling: Central Air
Laundry: Laundry Room
Sewer: Septic Tank
Lot Desc.: Cleared
Parcel ID: 3491-189-110
Map of 12276 98Th Street Sw, Dunnellon, FL 34432
Listing Courtesy Of: Keller Williams Classic
lisagehret@hotmail.com