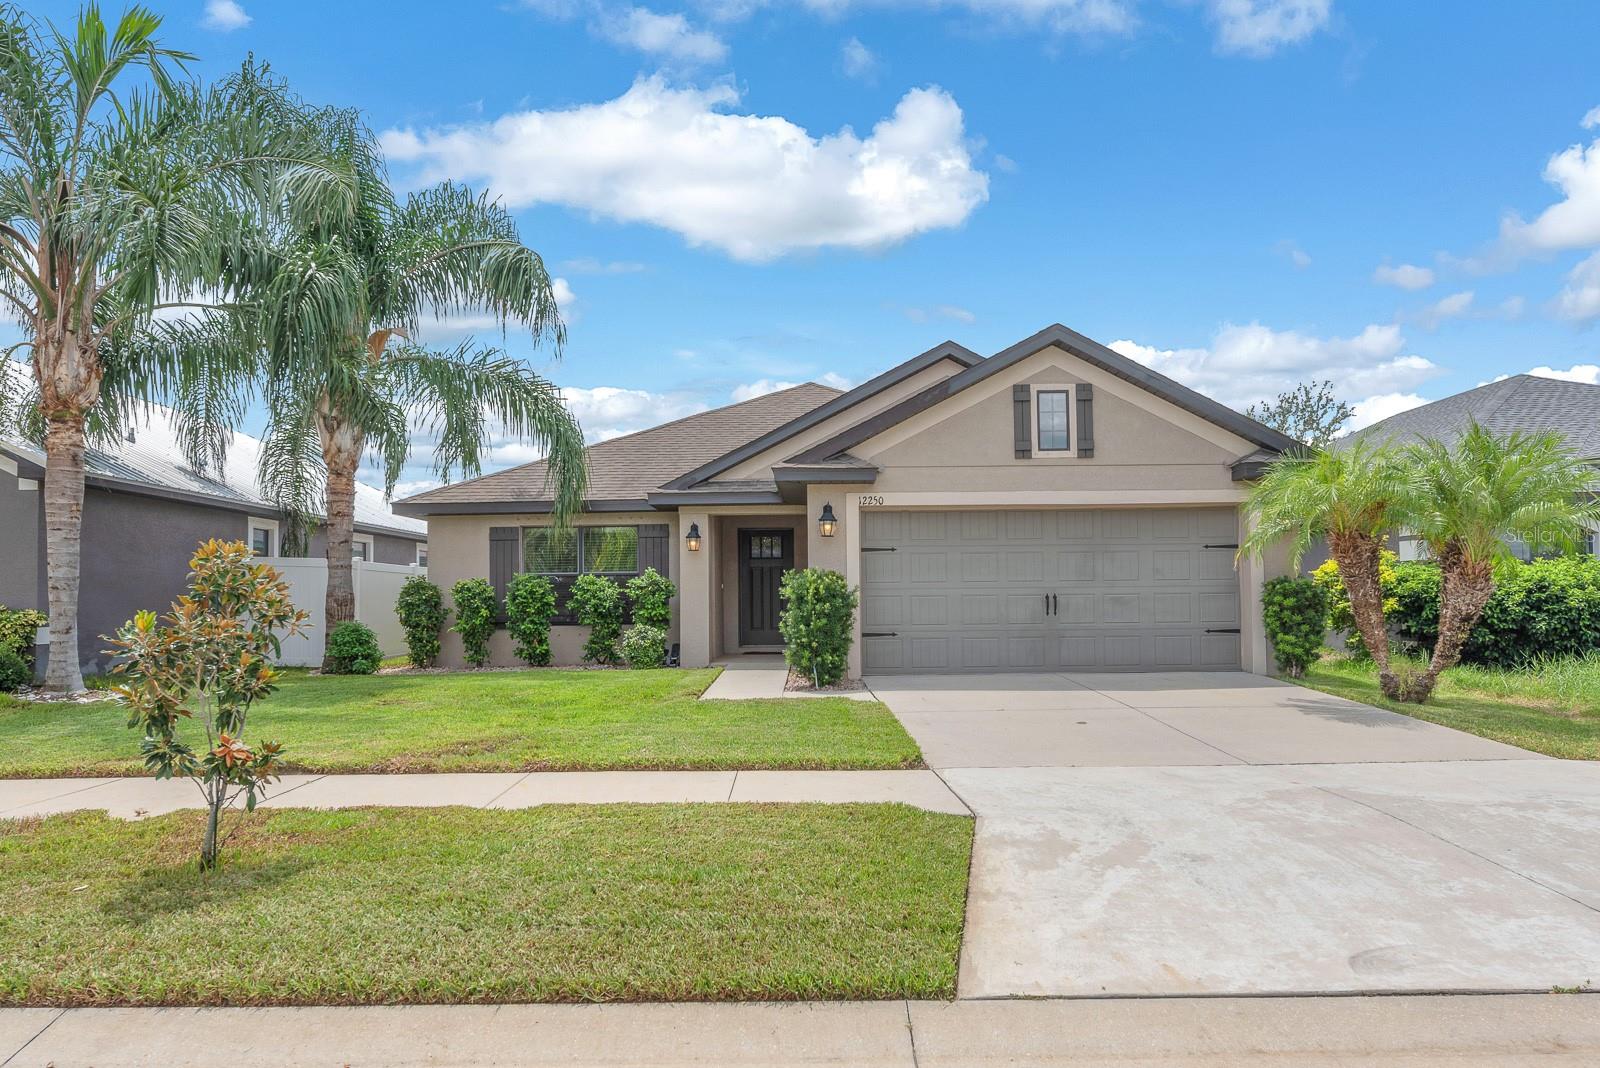
12250 Legacy Bright Street, Riverview, FL 33578
For Sale $367,000


Request Club Info by Email
Calculate Your Payment
Like this listing?
Contact the Listing Agent directly:
Listing Agent: Kara Baer
Agent Phone:
813-892-2107
Agent Email:
kbaer@eatonrealty.com
Share Property
Save Property
View Virtual Tour
Welcome home to easy one-story living in the Park Creek community of Riverview. Designed with an open, split-bedroom floor plan, this home offers plenty of space to gather while still giving everyone a little privacy of their own. High ceilings and tray ceiling details add to the open, airy feel, with the main living areas flowing naturally from the kitchen to the dining and living spaces. The kitchen features generous cabinetry and counter space, stainless steel appliances, a breakfast bar, and room for casual dining, all overlooking the main living area. The HUGE PRIMARY SUITE is tucked away from the secondary bedrooms and includes a spacious bath with dual sinks, a soaking tub, and separate walk-in shower. Out back, a screened rear porch extends the living space outdoors and overlooks the fully fenced yard. A wraparound rear sidewalk creates convenient access around the backyard and leads to a dedicated grilling area, with additional space for both trash cans and a storage shed. Whether you're entertaining, gardening, giving pets room to roam, or simply enjoying the outdoors, the backyard offers plenty of flexibility. Reclaimed irrigation helps make lawn watering less expensive, and the property also has rear dirt-road access connecting to Highway 301. The attached two-car garage provides additional everyday storage and functionality. Cable service is included through the HOA, adding another cost-saving benefit. Park Creek offers plenty to enjoy beyond your own backyard, including a community amenity center, swimming pool, playground, park, dog park, and walking and jogging trails. With its comfortable single-story layout, versatile outdoor space, convenient extras, and neighborhood amenities close to home, this property offers an easy Riverview lifestyle inside and out.
Cathedral Ceiling(s)
Ceiling Fans(s)
Eat-in Kitchen
High Ceilings
In Wall Pest System
Kitchen/Family Room Combo
Open Floorplan
Primary Bedroom Main Floor
Stone Counters
Thermostat
Tray Ceiling(s)
Vaulted Ceiling(s)
Walk-In Closet(s)
Window Treatments
Clubhouse
Lobby Key Required
Pool
Trail(s)
Taxes: $7,028.01
Tax Year: 2025
Association Fee: $259.00
Association Fee Frequency: Quarterly
Lighting
Private Yard
Sidewalk
Dishwasher
Disposal
Dryer
Electric Water Heater
Microwave
Range
Refrigerator
Washer
Elementary School: Sessums-Hb
Middle School: Rodgers-Hb
Junior High: Rodgers-Hb
High School: Spoto High-Hb
MLS Area: 33578 - Riverview
Total Square Footage: 2,591
Price per Square Feet: $187.44
Total Floors: 1
Water: Public
Construction: Block
Date Listed: 2026-08-20 00:00:00
Furnished: Unfurnished
Windows: Blinds
Parking: Driveway
Garage Description: Y
Garage Spaces: 2
Attached Garage: Y
Flooring: Luxury Vinyl
Roof: Shingle
Heating: Central
Cooling: Central Air
Security: Smoke Detector(S)
Laundry: Inside, Laundry Room
Pets: Yes
Sewer: Public Sewer
Lot Desc.: Landscaped
Parcel ID: U-06-31-20-9Wz-
Amenities: Clubhouse, Lobby Key Required, Pool, Trail(S)
Listing Courtesy Of: Eaton Realty
kbaer@eatonrealty.com
Welcome home to easy one-story living in the Park Creek community of Riverview. Designed with an open, split-bedroom floor plan, this home offers plenty of space to gather while still giving everyone a little privacy of their own. High ceilings and tray ceiling details add to the open, airy feel, with the main living areas flowing naturally from the kitchen to the dining and living spaces. The kitchen features generous cabinetry and counter space, stainless steel appliances, a breakfast bar, and room for casual dining, all overlooking the main living area. The HUGE PRIMARY SUITE is tucked away from the secondary bedrooms and includes a spacious bath with dual sinks, a soaking tub, and separate walk-in shower. Out back, a screened rear porch extends the living space outdoors and overlooks the fully fenced yard. A wraparound rear sidewalk creates convenient access around the backyard and leads to a dedicated grilling area, with additional space for both trash cans and a storage shed. Whether you're entertaining, gardening, giving pets room to roam, or simply enjoying the outdoors, the backyard offers plenty of flexibility. Reclaimed irrigation helps make lawn watering less expensive, and the property also has rear dirt-road access connecting to Highway 301. The attached two-car garage provides additional everyday storage and functionality. Cable service is included through the HOA, adding another cost-saving benefit. Park Creek offers plenty to enjoy beyond your own backyard, including a community amenity center, swimming pool, playground, park, dog park, and walking and jogging trails. With its comfortable single-story layout, versatile outdoor space, convenient extras, and neighborhood amenities close to home, this property offers an easy Riverview lifestyle inside and out.
Property Details
Price: $367,000
Sq Ft: 1,958
($187 per
sqft)
Bedrooms: 3
Bathrooms: 2
City: Riverview
County: Hillsborough
Type: Single Family
Development: Park Creek
Subdivision: Park Creek Ph 2B
Acres: 0.1100
Virtual Tour/Floorplan: View
Year Built: 2017
Listing Number: TB8538185
Status Code: A-Active
Taxes: $7,028.01
Tax Year: 2025
Garage:
2
/
Y
Furnishings: Unfurnished
Pets Allowed: Yes
Total Recurring Fees: $86
Total Recurring Fee Frequency: 0.00
Interior Features:
Cathedral Ceiling(s)
Ceiling Fans(s)
Eat-in Kitchen
High Ceilings
In Wall Pest System
Kitchen/Family Room Combo
Open Floorplan
Primary Bedroom Main Floor
Stone Counters
Thermostat
Tray Ceiling(s)
Vaulted Ceiling(s)
Walk-In Closet(s)
Window Treatments
Amenities:
Clubhouse
Lobby Key Required
Pool
Trail(s)
Financial Information:
Taxes: $7,028.01
Tax Year: 2025
Association Fee: $259.00
Association Fee Frequency: Quarterly
Exterior Features:
Lighting
Private Yard
Sidewalk
Equipment:
Dishwasher
Disposal
Dryer
Electric Water Heater
Microwave
Range
Refrigerator
Washer
School Information:
Elementary School: Sessums-Hb
Middle School: Rodgers-Hb
Junior High: Rodgers-Hb
High School: Spoto High-Hb
Additional Information:
MLS Area: 33578 - Riverview
Total Square Footage: 2,591
Price per Square Feet: $187.44
Total Floors: 1
Water: Public
Construction: Block
Date Listed: 2026-08-20 00:00:00
Furnished: Unfurnished
Windows: Blinds
Parking: Driveway
Garage Description: Y
Garage Spaces: 2
Attached Garage: Y
Flooring: Luxury Vinyl
Roof: Shingle
Heating: Central
Cooling: Central Air
Security: Smoke Detector(S)
Laundry: Inside, Laundry Room
Pets: Yes
Sewer: Public Sewer
Lot Desc.: Landscaped
Parcel ID: U-06-31-20-9Wz-
Amenities: Clubhouse, Lobby Key Required, Pool, Trail(S)
Map of 12250 Legacy Bright Street, Riverview, FL 33578
Listing Courtesy Of: Eaton Realty
kbaer@eatonrealty.com