12227 Oak Ramble Drive, Spring Hill, FL 34610
For Sale $475,000


Request Club Info by Email
Calculate Your Payment
Like this listing?
Contact the Listing Agent directly:
Listing Agent: Cris Galdos
Agent Phone:
813-300-4212
Agent Email:
crisjgaldos@gmail.com
Share Property
Save Property
View Virtual Tour
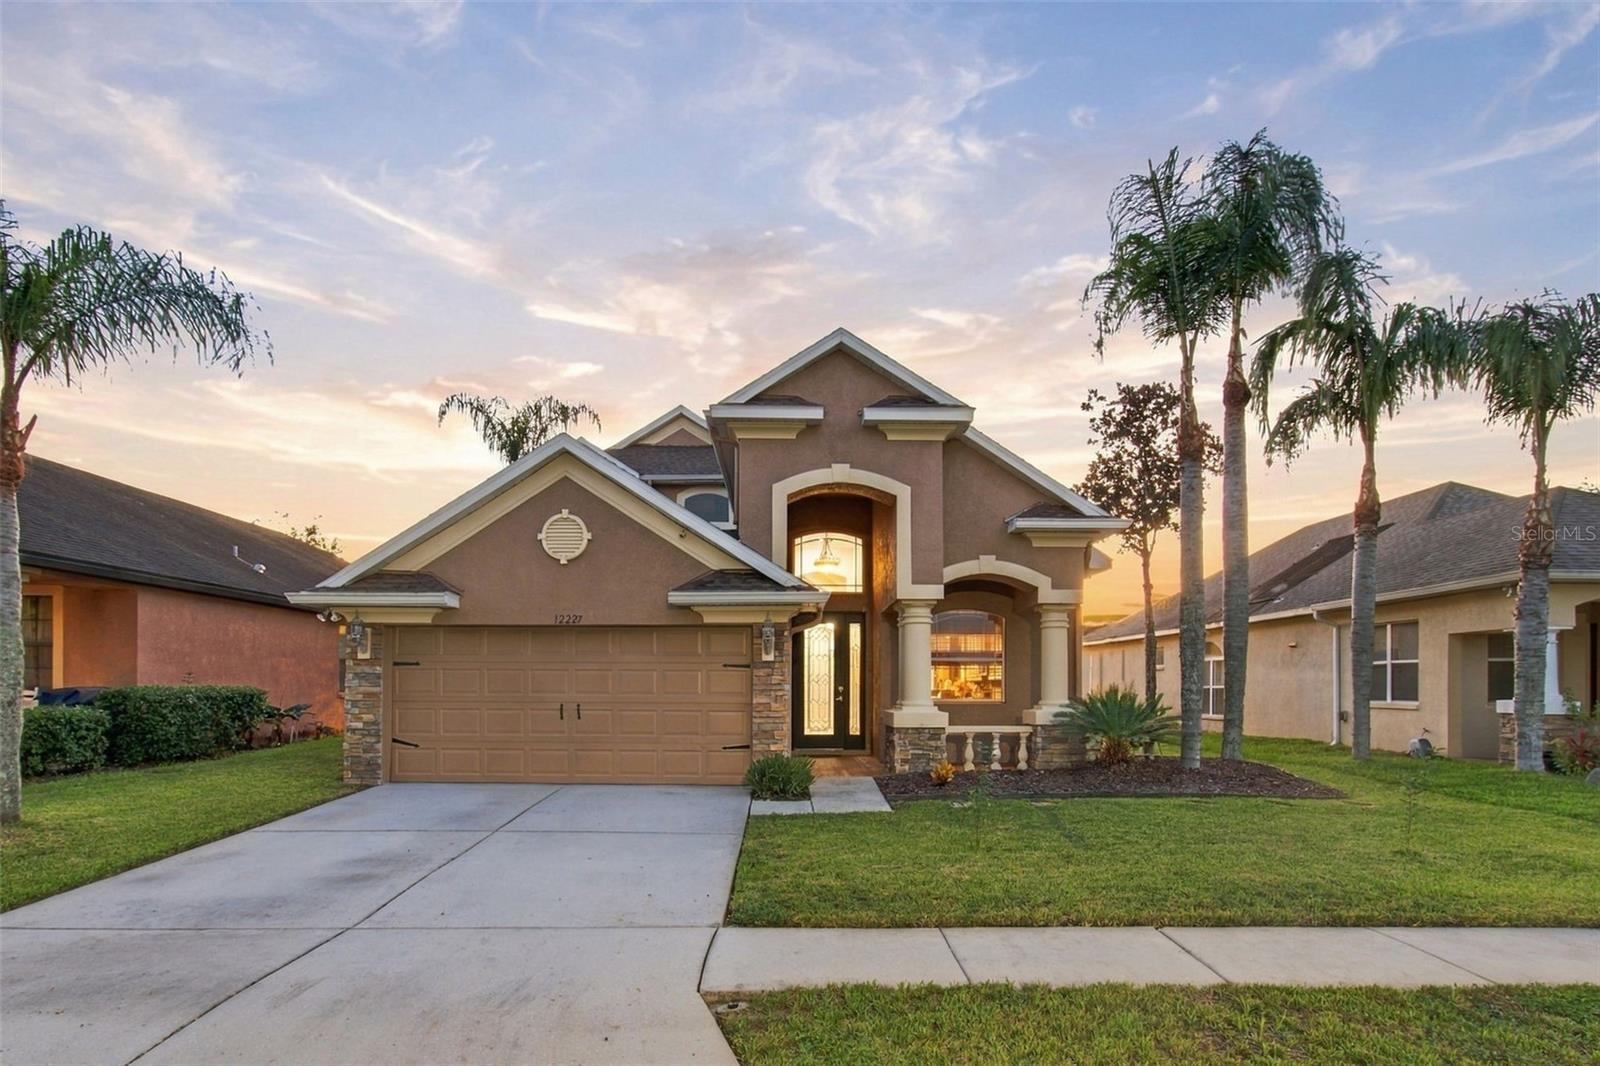
Check out this pool home with water and conservation views and no front or rear neighbors! Originally serving as Parkview Homes’ model home for the Deerfield Lakes community, this Fairfax II offers 2,360 square feet, 3 bedrooms, 2.5 bathrooms, a first-floor primary suite, a downstairs flex room/office, and an upstairs loft. The open family and dining areas offer two-story vaulted ceilings and abundant natural light. A staircase with wood-look treads, a stained wood handrail, and decorative wrought-iron spindles leads to the second floor. Updates include a roof replaced in November 2025, a new pool pump and saltwater system, an AC compressor replaced in 2025, a new dishwasher in 2025, brand-new flooring with no carpet, fresh paint, and updated lighting throughout much of the home. The kitchen includes granite countertops, 36-inch solid wood cabinets, stainless steel appliances, and a breakfast nook. A separate laundry room offers cabinets for additional storage. The first-floor primary suite features dual sinks and vanities, a garden tub, a separate shower, and a large walk-in closet connecting to the flex room/office. Upstairs, two bedrooms share a Jack-and-Jill-style bathroom with dual sinks and a tub/shower combination, and an open loft provides additional living space overlooking the two-story living area. Outdoor spaces include a front porch sitting area and a spacious screened pool lanai with a fully covered section for seating or dining. Lanai screens were replaced in 2021. Deerfield Lakes offers low HOA fees and no CDD fees, just off rapidly developing State Road 52 and approximately 2 minutes from the Suncoast Parkway. Enjoy nearby shopping, dining, and medical facilities, with approximate drive times of 5 minutes to Publix, 8 minutes to Angeline Academy of Innovation and Moffitt Cancer Center’s Speros campus, 25 minutes to Tampa International Airport, 30 minutes to International Plaza, and 35 minutes to downtown Tampa.
Built-in Features
Cathedral Ceiling(s)
Ceiling Fans(s)
Coffered Ceiling(s)
Crown Molding
Eat-in Kitchen
High Ceilings
Living Room/Dining Room Combo
Primary Bedroom Main Floor
Thermostat
Walk-In Closet(s)
Window Treatments
Taxes: $4,553.27
Tax Year: 2025
Association Fee: $634.00
Association Fee Frequency: Annually
Sidewalk
Cooktop
Dishwasher
Disposal
Dryer
Electric Water Heater
Exhaust Fan
Microwave
Range
Refrigerator
Washer
Water
Elementary School: Mary Giella Elementary-Po
Middle School: Crews Lake Middle-Po
Junior High: Crews Lake Middle-Po
High School: Hudson High-Po
MLS Area: 34610 - Spring Hl/Brooksville/Shady Hls/Weekiwachee
Total Square Footage: 3,069
Price per Square Feet: $201.27
Total Floors: 2
Water: Public
Construction: Block
Date Listed: 2026-10-19 00:00:00
Pool: Y
Pool Description: In Ground, Salt Water, Screen Enclosure
Furnished: Negotiable
Garage Description: Y
Attached Garage: Y
Flooring: Ceramic Tile, Laminate
Roof: Shingle
Heating: Central
Cooling: Central Air
Laundry: Inside, Laundry Room
Pets: Number Limit
Sewer: Public Sewer
Lot Desc.: Conservation Area, Sidewalk
Parcel ID: 06-25-18-0060-0
Listing Courtesy Of: Ark Realty
crisjgaldos@gmail.com
Check out this pool home with water and conservation views and no front or rear neighbors! Originally serving as Parkview Homes’ model home for the Deerfield Lakes community, this Fairfax II offers 2,360 square feet, 3 bedrooms, 2.5 bathrooms, a first-floor primary suite, a downstairs flex room/office, and an upstairs loft. The open family and dining areas offer two-story vaulted ceilings and abundant natural light. A staircase with wood-look treads, a stained wood handrail, and decorative wrought-iron spindles leads to the second floor. Updates include a roof replaced in November 2025, a new pool pump and saltwater system, an AC compressor replaced in 2025, a new dishwasher in 2025, brand-new flooring with no carpet, fresh paint, and updated lighting throughout much of the home. The kitchen includes granite countertops, 36-inch solid wood cabinets, stainless steel appliances, and a breakfast nook. A separate laundry room offers cabinets for additional storage. The first-floor primary suite features dual sinks and vanities, a garden tub, a separate shower, and a large walk-in closet connecting to the flex room/office. Upstairs, two bedrooms share a Jack-and-Jill-style bathroom with dual sinks and a tub/shower combination, and an open loft provides additional living space overlooking the two-story living area. Outdoor spaces include a front porch sitting area and a spacious screened pool lanai with a fully covered section for seating or dining. Lanai screens were replaced in 2021. Deerfield Lakes offers low HOA fees and no CDD fees, just off rapidly developing State Road 52 and approximately 2 minutes from the Suncoast Parkway. Enjoy nearby shopping, dining, and medical facilities, with approximate drive times of 5 minutes to Publix, 8 minutes to Angeline Academy of Innovation and Moffitt Cancer Center’s Speros campus, 25 minutes to Tampa International Airport, 30 minutes to International Plaza, and 35 minutes to downtown Tampa.
Property Details
Price: $475,000
Sq Ft: 2,360
($201 per
sqft)
Bedrooms: 3
Bathrooms: 2
Partial Baths: 1
City: Spring Hill
County: Pasco
Type: Single Family
Development: Deerfield Lakes
Acres: 0.1400
Virtual Tour/Floorplan: View
Year Built: 2006
Listing Number: TB8557946
Status Code: A-Active
Taxes: $4,553.27
Tax Year: 2025
Garage:
Y
Furnishings: Negotiable
Pets Allowed: Number Limit
Total Recurring Fees: $53
Total Recurring Fee Frequency: 0.00
Interior Features:
Built-in Features
Cathedral Ceiling(s)
Ceiling Fans(s)
Coffered Ceiling(s)
Crown Molding
Eat-in Kitchen
High Ceilings
Living Room/Dining Room Combo
Primary Bedroom Main Floor
Thermostat
Walk-In Closet(s)
Window Treatments
Financial Information:
Taxes: $4,553.27
Tax Year: 2025
Association Fee: $634.00
Association Fee Frequency: Annually
Exterior Features:
Sidewalk
Equipment:
Cooktop
Dishwasher
Disposal
Dryer
Electric Water Heater
Exhaust Fan
Microwave
Range
Refrigerator
Washer
View:
Water
School Information:
Elementary School: Mary Giella Elementary-Po
Middle School: Crews Lake Middle-Po
Junior High: Crews Lake Middle-Po
High School: Hudson High-Po
Additional Information:
MLS Area: 34610 - Spring Hl/Brooksville/Shady Hls/Weekiwachee
Total Square Footage: 3,069
Price per Square Feet: $201.27
Total Floors: 2
Water: Public
Construction: Block
Date Listed: 2026-10-19 00:00:00
Pool: Y
Pool Description: In Ground, Salt Water, Screen Enclosure
Furnished: Negotiable
Garage Description: Y
Attached Garage: Y
Flooring: Ceramic Tile, Laminate
Roof: Shingle
Heating: Central
Cooling: Central Air
Laundry: Inside, Laundry Room
Pets: Number Limit
Sewer: Public Sewer
Lot Desc.: Conservation Area, Sidewalk
Parcel ID: 06-25-18-0060-0
Map of 12227 Oak Ramble Drive, Spring Hill, FL 34610
Listing Courtesy Of: Ark Realty
crisjgaldos@gmail.com