12224 Foxmoor Peak Drive, Riverview, FL 33579
For Sale $199,900


Request Club Info by Email
Calculate Your Payment
Like this listing?
Contact the Listing Agent directly:
Listing Agent: Joy Jacobs
Agent Phone:
813-540-9729
Agent Email:
thejacobsrealtygroup1@gmail.com
Share Property
Save Property
View Virtual Tour
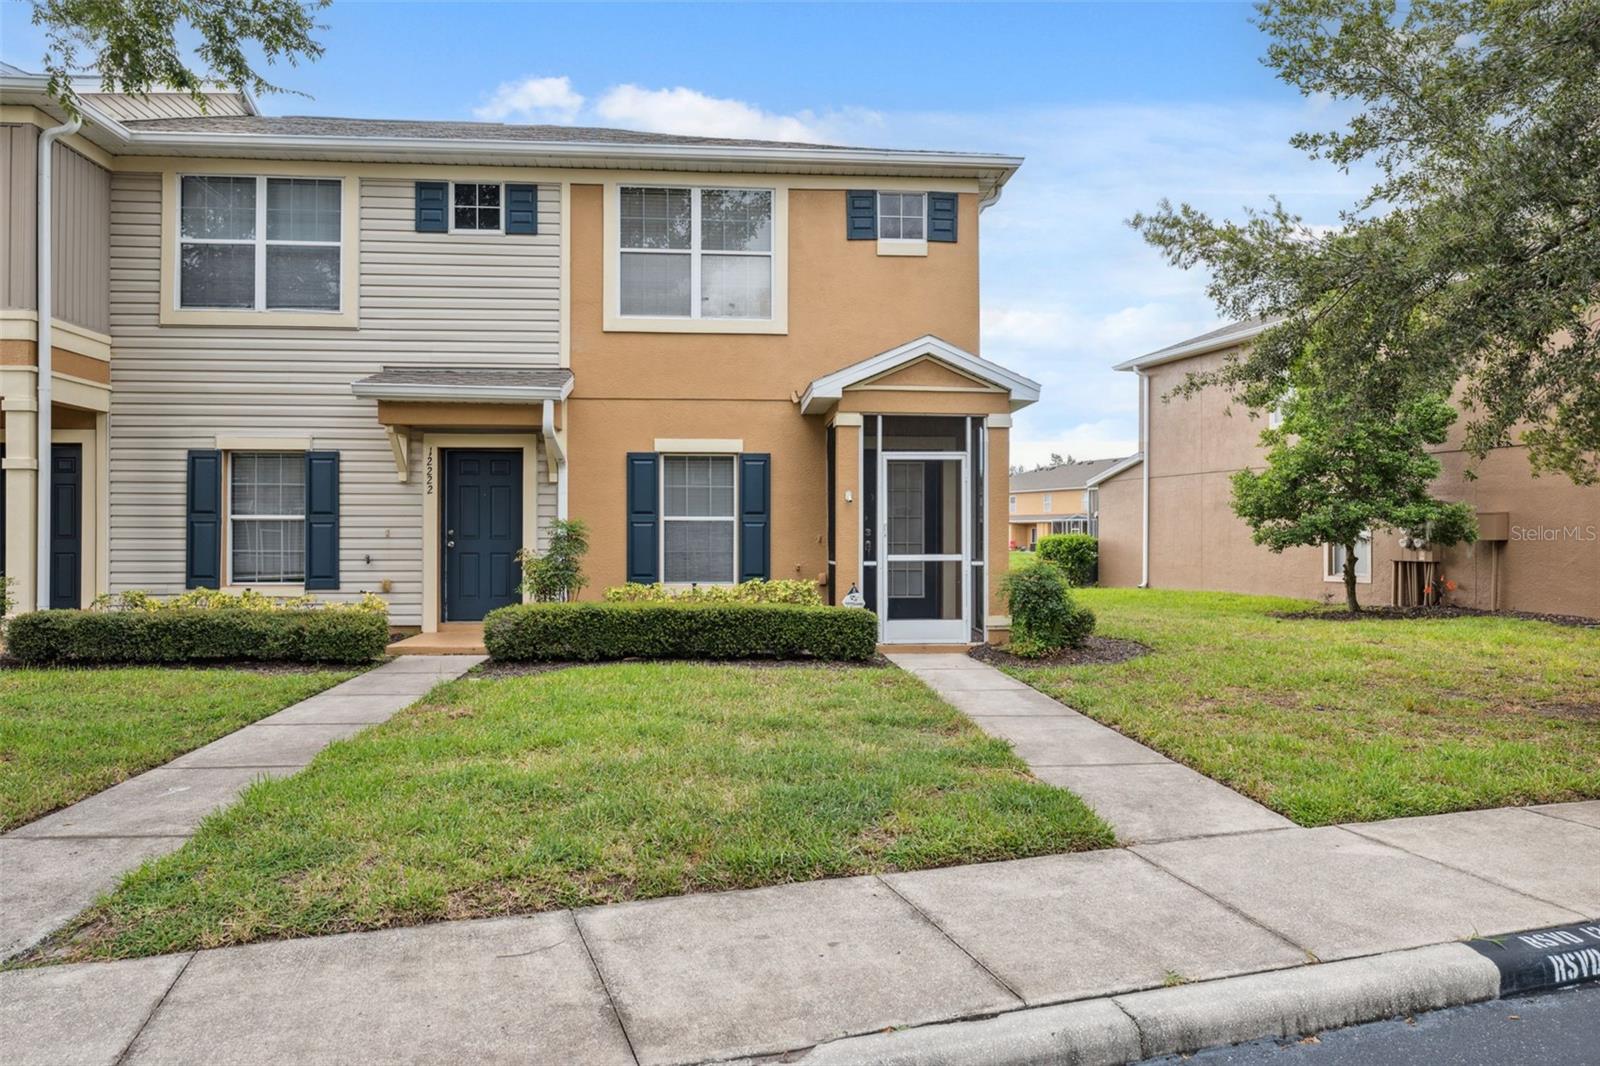
Short Sale. Back on the Market. Welcome Home to Panther Trace Living! Step into this beautifully maintained end-unit townhome nestled in the desirable Panther Trace community, offering both comfort and style. Enjoy serene pond views from your expansive tiled and screened lanai, perfect for relaxing or entertaining outdoors. This spacious 2-bedroom, 2 full and 2 half-bath home features numerous upgrades, including brand new interior and exterior paint, stylish accent walls in the living area and primary bedroom, and new flooring throughout. The kitchen is generously sized with stainless steel appliances, recessed lighting, a walk-in pantry, and additional storage under the stairs. The upstairs layout offers privacy and comfort, with two large bedrooms, each with their own ensuite bathroom. The primary suite features his and her closets and overlooks peaceful pond views. Other recent upgrades include a 2020 roof and a 16 SEER AC system (installed in 2019) equipped with UV lights in the ducts and coils for enhanced air quality. Located just minutes from shopping, dining, and entertainment, this home combines convenience with modern living in a well-kept community. Don’t miss your chance to make this one yours!
Ceiling Fans(s)
Living Room/Dining Room Combo
Split Bedroom
Taxes: $2,829.63
Tax Year: 2024
Association Fee: $275.00
Association Fee Frequency: Monthly
Sidewalk
Dishwasher
Disposal
Dryer
Microwave
Range
Range Hood
Refrigerator
Elementary School: Collins-Hb
Middle School: Barrington Middle
Junior High: Barrington Middle
High School: Riverview-Hb
MLS Area: 33579 - Riverview
Total Square Footage: 1,248
Price per Square Feet: $160.18
Total Floors: 2
Construction: Block
Date Listed: 2025-07-20 00:00:00
Flooring: Ceramic Tile, Laminate
Roof: Shingle
Heating: Central
Cooling: Central Air
Laundry: Laundry Closet
Pets: Cats Ok, Dogs Ok
Parcel ID: U-05-31-20-79C-
Listing Courtesy Of: Jacobs Realty Group Llc
thejacobsrealtygroup1@gmail.com
Short Sale. Back on the Market. Welcome Home to Panther Trace Living! Step into this beautifully maintained end-unit townhome nestled in the desirable Panther Trace community, offering both comfort and style. Enjoy serene pond views from your expansive tiled and screened lanai, perfect for relaxing or entertaining outdoors. This spacious 2-bedroom, 2 full and 2 half-bath home features numerous upgrades, including brand new interior and exterior paint, stylish accent walls in the living area and primary bedroom, and new flooring throughout. The kitchen is generously sized with stainless steel appliances, recessed lighting, a walk-in pantry, and additional storage under the stairs. The upstairs layout offers privacy and comfort, with two large bedrooms, each with their own ensuite bathroom. The primary suite features his and her closets and overlooks peaceful pond views. Other recent upgrades include a 2020 roof and a 16 SEER AC system (installed in 2019) equipped with UV lights in the ducts and coils for enhanced air quality. Located just minutes from shopping, dining, and entertainment, this home combines convenience with modern living in a well-kept community. Don’t miss your chance to make this one yours!
Property Details
Price: $199,900
Sq Ft: 1,248
($160 per
sqft)
Bedrooms: 2
Bathrooms: 2
Partial Baths: 1
City: Riverview
County: Hillsborough
Type: Townhouse
Development: Panther Trace
Subdivision: Panther Trace Ph 1 Townhome
Acres: 0.0300
Virtual Tour/Floorplan: View
Year Built: 2005
Listing Number: TB8408820
Status Code: A-Active
Taxes: $2,829.63
Tax Year: 2024
Garage:
Pets Allowed: Cats OK, Dogs OK
Total Recurring Fees: $275
Total Recurring Fee Frequency: 0.00
Interior Features:
Ceiling Fans(s)
Living Room/Dining Room Combo
Split Bedroom
Financial Information:
Taxes: $2,829.63
Tax Year: 2024
Association Fee: $275.00
Association Fee Frequency: Monthly
Exterior Features:
Sidewalk
Equipment:
Dishwasher
Disposal
Dryer
Microwave
Range
Range Hood
Refrigerator
School Information:
Elementary School: Collins-Hb
Middle School: Barrington Middle
Junior High: Barrington Middle
High School: Riverview-Hb
Additional Information:
MLS Area: 33579 - Riverview
Total Square Footage: 1,248
Price per Square Feet: $160.18
Total Floors: 2
Construction: Block
Date Listed: 2025-07-20 00:00:00
Flooring: Ceramic Tile, Laminate
Roof: Shingle
Heating: Central
Cooling: Central Air
Laundry: Laundry Closet
Pets: Cats Ok, Dogs Ok
Parcel ID: U-05-31-20-79C-
Map of 12224 Foxmoor Peak Drive, Riverview, FL 33579
Listing Courtesy Of: Jacobs Realty Group Llc
thejacobsrealtygroup1@gmail.com