12210 Legacy Bright Street, Riverview, FL 33578
For Sale $375,000


Request Club Info by Email
Calculate Your Payment
Like this listing?
Contact the Listing Agent directly:
Listing Agent: Janeth Rector
Agent Phone:
813-679-5307
Agent Email:
janeth_rector@yahoo.com
Share Property
Save Property
View Virtual Tour
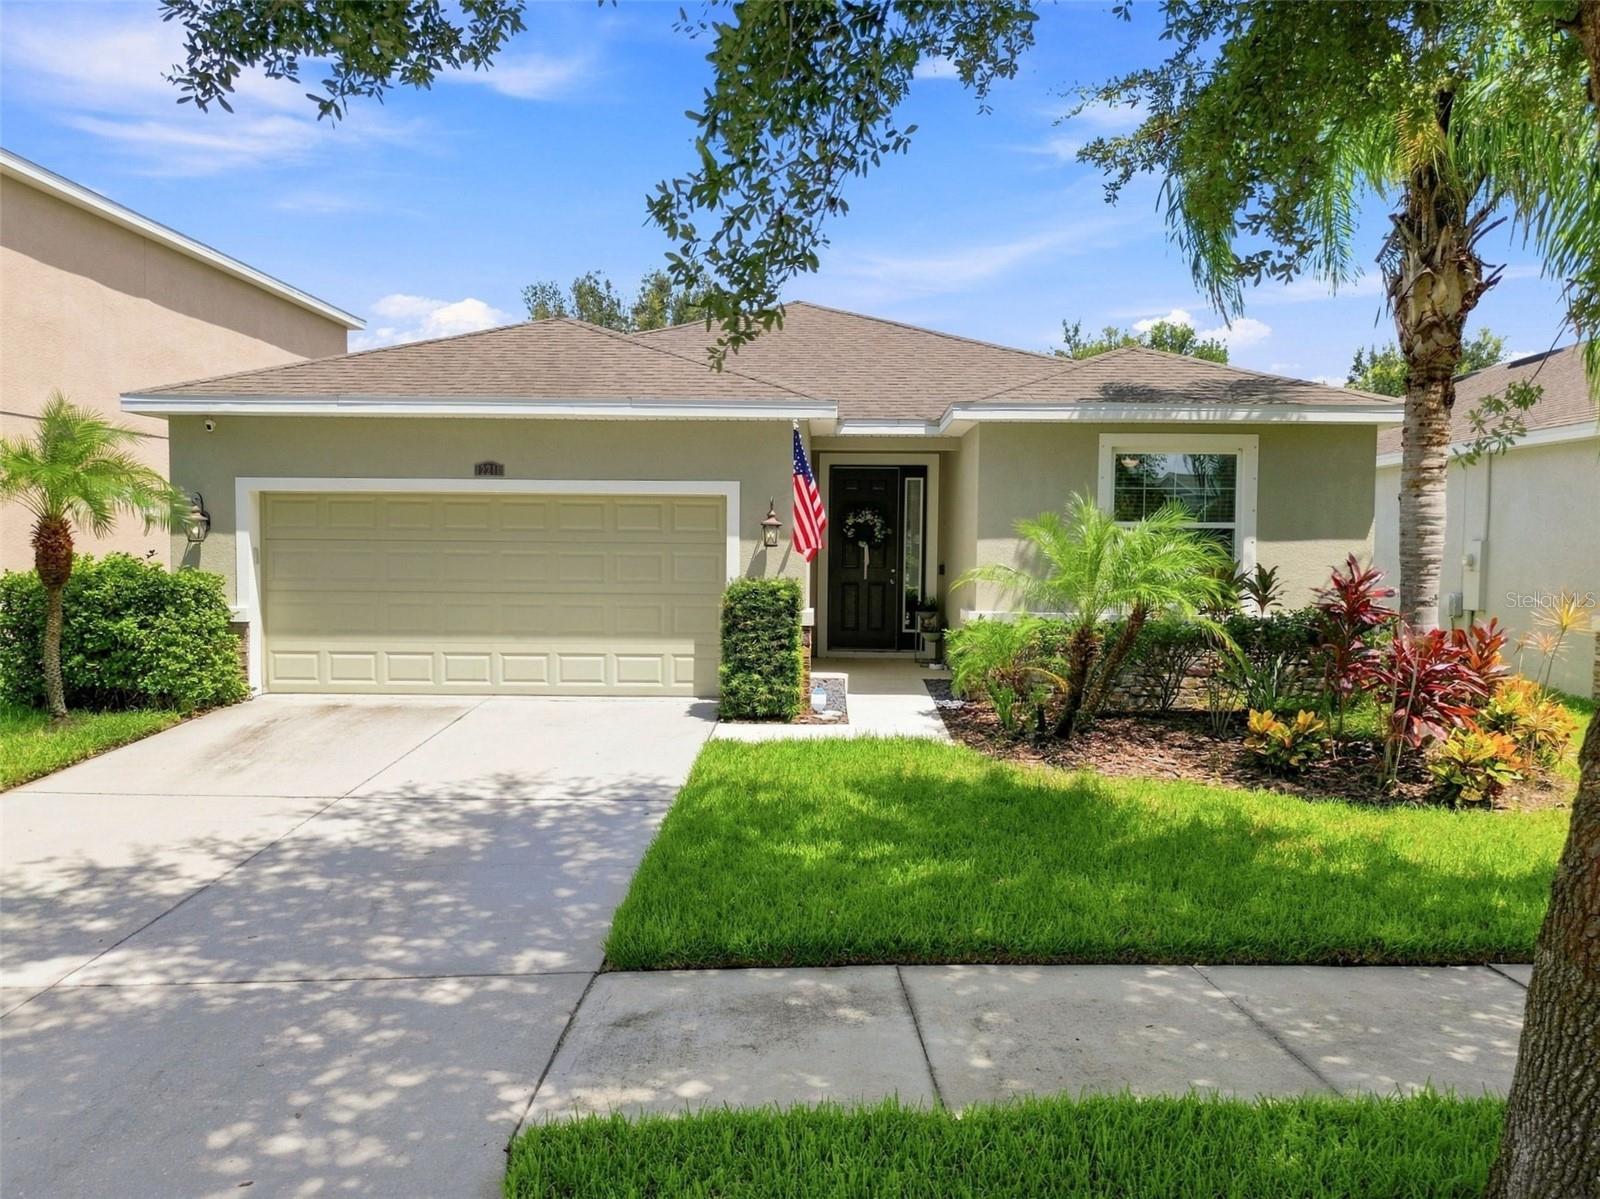
JUST REDUCED! YOUR DREAM HOME JUST BECAME MORE AFFORDABLE!! Welcome to this thoughtfully designed home in the desirable Park Creek community of Riverview! From the moment you arrive, you’ll appreciate the inviting curb appeal and the spacious layout this move-in-ready residence has to offer. This one-story home features 4 bedrooms, 2.5 bathrooms, and 2,058 sq. ft. of living space. Its open-concept design provides an ideal setting for everyday living and entertaining, with the kitchen seamlessly connecting to the dining area & expansive great room. The kitchen is beautifully appointed with granite countertops, stainless-steel appliances, a generous island with seating, and a convenient walk-in pantry. The private primary suite is a true retreat, featuring a tray ceiling, two walk-in closets, and a beautifully finished ensuite bathroom. Enjoy a relaxing soaking tub, tiled walk-in shower, dual vanities, and a separate water closet, providing exceptional functionality and convenience. Three additional bedrooms are thoughtfully arranged in a split-bedroom plan, providing plenty of privacy and flexible space for family, guests, or a home office. Step outside and discover one of the home’s most impressive features—a spacious enclosed lanai overlooking a cozy backyard fully fenced, perfect for your barbecue gatherings and outdoor enjoyment! The home also features a two-car garage with remotes that can be operated remotely via internet, an irrigation system, and hurricane shutters. Residents of Park Creek enjoy resort-style amenities, including a community pool, clubhouse, playground, and recently renovated, gorgeous nature trails throughout the neighborhood. Symmetric gigabit fiber internet and high-definition TV-on-demand, cable, and streaming services are included as part of the HOA benefits. Ideally located with convenient access to major highways, downtown Tampa, Tampa International Airport, shopping, dining, and some of Florida’s most beautiful Gulf Coast beaches. Just minutes from Marshall’s, Sam’s Club, Publix, HomeGoods, and popular restaurants. This exceptional home offers comfort, privacy, flexibility, and an excellent location. Come see everything it has to offer and make it yours!
Ceiling Fans(s)
Eat-in Kitchen
Kitchen/Family Room Combo
Living Room/Dining Room Combo
Open Floorplan
Primary Bedroom Main Floor
Thermostat
Tray Ceiling(s)
Walk-In Closet(s)
Cable TV
Clubhouse
Playground
Recreation Facilities
Trail(s)
Taxes: $6,981.00
Tax Year: 2025
Association Fee: $259.00
Association Fee Frequency: Quarterly
Hurricane Shutters
Private Yard
Sidewalk
Dishwasher
Disposal
Elementary School: Sessums-Hb
Middle School: Rodgers-Hb
Junior High: Rodgers-Hb
High School: Spoto High-Hb
Building Description: Contemporary, Florida
MLS Area: 33578 - Riverview
Total Square Footage: 2,751
Price per Square Feet: $182.22
Water: Public
Construction: Block, Stone, Stucco, Frame
Date Listed: 2026-09-04 00:00:00
Furnished: Unfurnished
Parking: Garage Door Opener, Ground Level
Garage Description: Y
Garage Spaces: 2
Attached Garage: Y
Flooring: Ceramic Tile, Luxury Vinyl
Roof: Shingle
Heating: Central, Electric
Cooling: Central Air
Security: Smoke Detector(S)
Laundry: Laundry Room, Washer Hookup
Pets: Cats Ok, Dogs Ok, Yes
Sewer: Public Sewer
Lot Desc.: In County, Paved
Parcel ID: U-31-30-20-9Wv-
Amenities: Cable Tv, Clubhouse, Playground, Recreation Facilities, Trail(S)
Listing Courtesy Of: Lpt Realty, Llc
janeth_rector@yahoo.com
JUST REDUCED! YOUR DREAM HOME JUST BECAME MORE AFFORDABLE!! Welcome to this thoughtfully designed home in the desirable Park Creek community of Riverview! From the moment you arrive, you’ll appreciate the inviting curb appeal and the spacious layout this move-in-ready residence has to offer. This one-story home features 4 bedrooms, 2.5 bathrooms, and 2,058 sq. ft. of living space. Its open-concept design provides an ideal setting for everyday living and entertaining, with the kitchen seamlessly connecting to the dining area & expansive great room. The kitchen is beautifully appointed with granite countertops, stainless-steel appliances, a generous island with seating, and a convenient walk-in pantry. The private primary suite is a true retreat, featuring a tray ceiling, two walk-in closets, and a beautifully finished ensuite bathroom. Enjoy a relaxing soaking tub, tiled walk-in shower, dual vanities, and a separate water closet, providing exceptional functionality and convenience. Three additional bedrooms are thoughtfully arranged in a split-bedroom plan, providing plenty of privacy and flexible space for family, guests, or a home office. Step outside and discover one of the home’s most impressive features—a spacious enclosed lanai overlooking a cozy backyard fully fenced, perfect for your barbecue gatherings and outdoor enjoyment! The home also features a two-car garage with remotes that can be operated remotely via internet, an irrigation system, and hurricane shutters. Residents of Park Creek enjoy resort-style amenities, including a community pool, clubhouse, playground, and recently renovated, gorgeous nature trails throughout the neighborhood. Symmetric gigabit fiber internet and high-definition TV-on-demand, cable, and streaming services are included as part of the HOA benefits. Ideally located with convenient access to major highways, downtown Tampa, Tampa International Airport, shopping, dining, and some of Florida’s most beautiful Gulf Coast beaches. Just minutes from Marshall’s, Sam’s Club, Publix, HomeGoods, and popular restaurants. This exceptional home offers comfort, privacy, flexibility, and an excellent location. Come see everything it has to offer and make it yours!
Property Details
Price: $375,000
Sq Ft: 2,058
($182 per
sqft)
Bedrooms: 4
Bathrooms: 2
Partial Baths: 1
City: Riverview
County: Hillsborough
Type: Single Family
Development: Park Creek, Phase 1A
Acres: 0.1600
Virtual Tour/Floorplan: View
Year Built: 2015
Listing Number: TB8545510
Status Code: A-Active
Taxes: $6,981.00
Tax Year: 2025
Garage:
2
/
Y
Furnishings: Unfurnished
Pets Allowed: Cats OK, Dogs OK, Yes
Total Recurring Fees: $86
Total Recurring Fee Frequency: 0.00
Interior Features:
Ceiling Fans(s)
Eat-in Kitchen
Kitchen/Family Room Combo
Living Room/Dining Room Combo
Open Floorplan
Primary Bedroom Main Floor
Thermostat
Tray Ceiling(s)
Walk-In Closet(s)
Amenities:
Cable TV
Clubhouse
Playground
Recreation Facilities
Trail(s)
Financial Information:
Taxes: $6,981.00
Tax Year: 2025
Association Fee: $259.00
Association Fee Frequency: Quarterly
Exterior Features:
Hurricane Shutters
Private Yard
Sidewalk
Equipment:
Dishwasher
Disposal
School Information:
Elementary School: Sessums-Hb
Middle School: Rodgers-Hb
Junior High: Rodgers-Hb
High School: Spoto High-Hb
Additional Information:
Building Description: Contemporary, Florida
MLS Area: 33578 - Riverview
Total Square Footage: 2,751
Price per Square Feet: $182.22
Water: Public
Construction: Block, Stone, Stucco, Frame
Date Listed: 2026-09-04 00:00:00
Furnished: Unfurnished
Parking: Garage Door Opener, Ground Level
Garage Description: Y
Garage Spaces: 2
Attached Garage: Y
Flooring: Ceramic Tile, Luxury Vinyl
Roof: Shingle
Heating: Central, Electric
Cooling: Central Air
Security: Smoke Detector(S)
Laundry: Laundry Room, Washer Hookup
Pets: Cats Ok, Dogs Ok, Yes
Sewer: Public Sewer
Lot Desc.: In County, Paved
Parcel ID: U-31-30-20-9Wv-
Amenities: Cable Tv, Clubhouse, Playground, Recreation Facilities, Trail(S)
Map of 12210 Legacy Bright Street, Riverview, FL 33578
Listing Courtesy Of: Lpt Realty, Llc
janeth_rector@yahoo.com