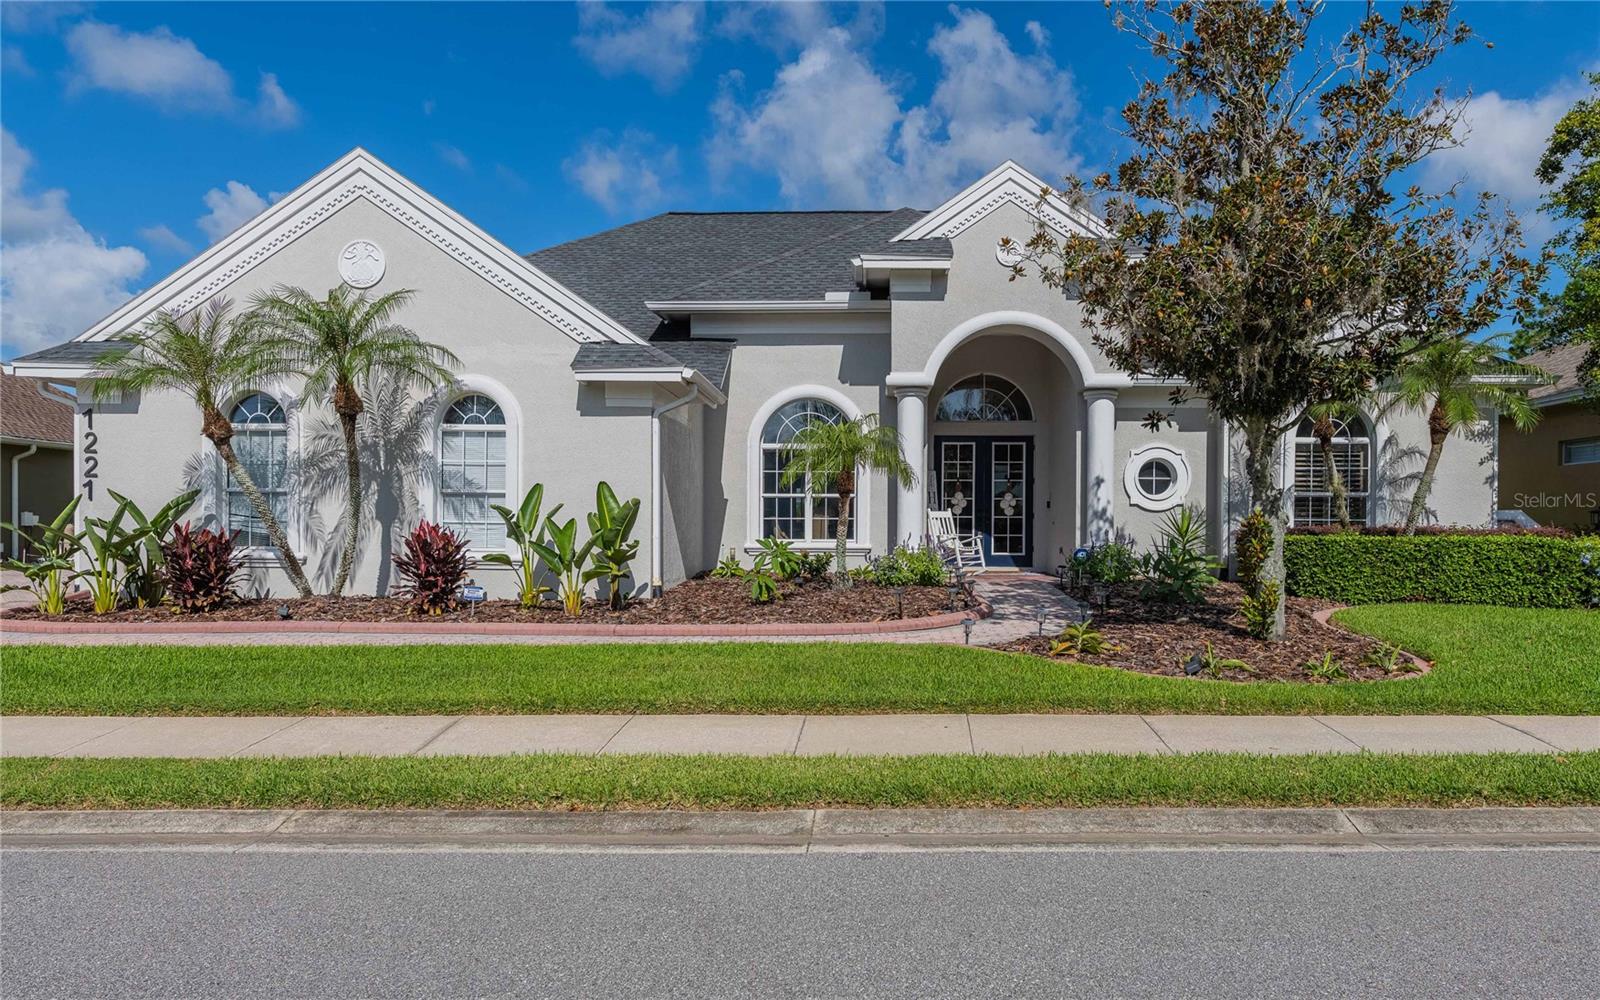
1221 Vista Hills Drive, Lakeland, FL 33813
For Sale $799,900


Request Club Info by Email
Calculate Your Payment
Like this listing?
Contact the Listing Agent directly:
Listing Agent: Tonya Regan
Agent Phone:
863-602-7742
Agent Email:
regan.tonya@yahoo.com
Share Property
Save Property
View Virtual Tour
EXCEPTIONAL SINGLE-STORY LUXURY | COMPLETELY RENOVATED 2025 KITCHEN | 2026 LAUNDRY ROOM | PRIVATE POOL | GOLF COURSE VIEWS | THREE-CAR GARAGE Discover an exceptional blend of luxury, sophistication, and effortless Florida living in this meticulously maintained, single-story residence overlooking the ninth hole of Eaglebrooke’s beautiful golf course. Nestled within one of South Lakeland’s premier gated communities, this stunning 4-bedroom, 3-bathroom home showcases extensive renovations, thoughtfully designed living spaces, and an impressive collection of upgrades. At the heart of the home is a spectacular, completely renovated kitchen completed in 2025. Designed for elegance and functionality, this space features brand-new cabinetry, granite countertops, custom backsplash, generous center island, GE smart convection double wall ovens, 36-inch five-burner cooktop, pot filler, reverse-osmosis water filtration, and under-cabinet LED lighting. Beautifully designed for everyday living and effortless entertaining. The attention to detail continues with a renovated laundry room completed in 2026, featuring new cabinetry, backsplash, and updated finishes. Additional interior enhancements include refreshed paint, select flooring upgrades, and guest bathroom improvements. Beyond its beautiful finishes, this home reflects an extraordinary commitment to quality and maintenance. Significant improvements include a 2020 roof, replacement of the majority of windows in 2020, updated HVAC systems, GPS air purification, a 2022 water heater, and a new water softener and filtration system installed in 2026. One of the home’s most desirable features is its spacious, single-story floor plan, offering the convenience of all four bedrooms, three bathrooms, and living spaces on one level. The thoughtful layout balances comfortable gathering spaces with private retreats, accommodating both everyday living and gracious entertaining. The spacious primary suite offers a peaceful retreat, featuring a beautifully appointed ensuite bath and an expansive walk-in closet. Designed for both comfort and privacy, this inviting sanctuary provides the perfect escape at the end of the day. Step outside to your private Florida sanctuary, where a screened swimming pool and expansive lanai overlook the picturesque fairways of Eaglebrooke’s ninth hole. Whether enjoying morning coffee, relaxing poolside, or entertaining guests, this outdoor setting is an exceptional extension of the home. Recent improvements include a rescreened pool enclosure, refreshed pool deck, enhanced landscape lighting, and additional landscaping. Completing this impressive property is a THREE-CAR GARAGE, including a dedicated golf cart garage, offering versatility, storage, and convenience. An upgraded security system and additional storage improvements further complement this exceptional residence. Located within the gated Eaglebrooke golf community, residents enjoy beautiful surroundings with convenient access to South Lakeland’s shopping, dining, and everyday amenities. Meticulously maintained. Extensively renovated. Beautifully positioned. From its stunning new kitchen and extensive improvements to its single-story luxury and picturesque golf course setting, 1221 Vista Hills Drive offers an exceptional opportunity to enjoy refined Florida living. Schedule your private showing today!
Ceiling Fans(s)
Crown Molding
Open Floorplan
Primary Bedroom Main Floor
Solid Surface Counters
Solid Wood Cabinets
Split Bedroom
Tray Ceiling(s)
Walk-In Closet(s)
Taxes: $9,826.55
Tax Year: 2026
Association Fee: $135.00
Association Fee Frequency: Annually
Lighting
Rain Gutters
Sidewalk
Sprinkler Metered
Built-In Oven
Cooktop
Dishwasher
Disposal
Exhaust Fan
Refrigerator
Golf Course
Elementary School: Scott Lake Elem
Middle School: Lakeland Highlands Middl
Junior High: Lakeland Highlands Middl
High School: George Jenkins High
Building Description: Florida
MLS Area: 33813 - Lakeland
Total Square Footage: 3,357
Price per Square Feet: $238.28
Total Floors: 1
Water: Public
Construction: Block, Stucco
Date Listed: 2026-08-20 00:00:00
Pool: Y
Pool Description: Gunite, In Ground, Pool Sweep, Screen Enclosure
Furnished: Unfurnished
Parking: Driveway, Garage Door Opener, Garage Faces Side, Golf Cart Garage
Garage Description: Y
Garage Spaces: 3
Attached Garage: Y
Flooring: Carpet, Ceramic Tile
Roof: Shingle
Heating: Central, Electric
Cooling: Central Air, Zoned
Laundry: Inside
Pets: Cats Ok, Dogs Ok, Size Limit
Sewer: Public Sewer
Lot Desc.: In County, On Golf Course, Sidewalk, Paved
Parcel ID: 24-29-30-290806
Listing Courtesy Of: Keller Williams Realty
regan.tonya@yahoo.com
EXCEPTIONAL SINGLE-STORY LUXURY | COMPLETELY RENOVATED 2025 KITCHEN | 2026 LAUNDRY ROOM | PRIVATE POOL | GOLF COURSE VIEWS | THREE-CAR GARAGE Discover an exceptional blend of luxury, sophistication, and effortless Florida living in this meticulously maintained, single-story residence overlooking the ninth hole of Eaglebrooke’s beautiful golf course. Nestled within one of South Lakeland’s premier gated communities, this stunning 4-bedroom, 3-bathroom home showcases extensive renovations, thoughtfully designed living spaces, and an impressive collection of upgrades. At the heart of the home is a spectacular, completely renovated kitchen completed in 2025. Designed for elegance and functionality, this space features brand-new cabinetry, granite countertops, custom backsplash, generous center island, GE smart convection double wall ovens, 36-inch five-burner cooktop, pot filler, reverse-osmosis water filtration, and under-cabinet LED lighting. Beautifully designed for everyday living and effortless entertaining. The attention to detail continues with a renovated laundry room completed in 2026, featuring new cabinetry, backsplash, and updated finishes. Additional interior enhancements include refreshed paint, select flooring upgrades, and guest bathroom improvements. Beyond its beautiful finishes, this home reflects an extraordinary commitment to quality and maintenance. Significant improvements include a 2020 roof, replacement of the majority of windows in 2020, updated HVAC systems, GPS air purification, a 2022 water heater, and a new water softener and filtration system installed in 2026. One of the home’s most desirable features is its spacious, single-story floor plan, offering the convenience of all four bedrooms, three bathrooms, and living spaces on one level. The thoughtful layout balances comfortable gathering spaces with private retreats, accommodating both everyday living and gracious entertaining. The spacious primary suite offers a peaceful retreat, featuring a beautifully appointed ensuite bath and an expansive walk-in closet. Designed for both comfort and privacy, this inviting sanctuary provides the perfect escape at the end of the day. Step outside to your private Florida sanctuary, where a screened swimming pool and expansive lanai overlook the picturesque fairways of Eaglebrooke’s ninth hole. Whether enjoying morning coffee, relaxing poolside, or entertaining guests, this outdoor setting is an exceptional extension of the home. Recent improvements include a rescreened pool enclosure, refreshed pool deck, enhanced landscape lighting, and additional landscaping. Completing this impressive property is a THREE-CAR GARAGE, including a dedicated golf cart garage, offering versatility, storage, and convenience. An upgraded security system and additional storage improvements further complement this exceptional residence. Located within the gated Eaglebrooke golf community, residents enjoy beautiful surroundings with convenient access to South Lakeland’s shopping, dining, and everyday amenities. Meticulously maintained. Extensively renovated. Beautifully positioned. From its stunning new kitchen and extensive improvements to its single-story luxury and picturesque golf course setting, 1221 Vista Hills Drive offers an exceptional opportunity to enjoy refined Florida living. Schedule your private showing today!
Property Details
Price: $799,900
Sq Ft: 3,357
($238 per
sqft)
Bedrooms: 4
Bathrooms: 3
City: Lakeland
County: Polk
Type: Single Family
Development: Vista Hills
Acres: 0.2900
Virtual Tour/Floorplan: View
Year Built: 2002
Listing Number: L4964307
Status Code: A-Active
Taxes: $9,826.55
Tax Year: 2026
Garage:
3
/
Y
Furnishings: Unfurnished
Pets Allowed: Cats OK, Dogs OK, Size Limit
Total Recurring Fees: $11
Total Recurring Fee Frequency: 0.00
Interior Features:
Ceiling Fans(s)
Crown Molding
Open Floorplan
Primary Bedroom Main Floor
Solid Surface Counters
Solid Wood Cabinets
Split Bedroom
Tray Ceiling(s)
Walk-In Closet(s)
Financial Information:
Taxes: $9,826.55
Tax Year: 2026
Association Fee: $135.00
Association Fee Frequency: Annually
Exterior Features:
Lighting
Rain Gutters
Sidewalk
Sprinkler Metered
Equipment:
Built-In Oven
Cooktop
Dishwasher
Disposal
Exhaust Fan
Refrigerator
View:
Golf Course
School Information:
Elementary School: Scott Lake Elem
Middle School: Lakeland Highlands Middl
Junior High: Lakeland Highlands Middl
High School: George Jenkins High
Additional Information:
Building Description: Florida
MLS Area: 33813 - Lakeland
Total Square Footage: 3,357
Price per Square Feet: $238.28
Total Floors: 1
Water: Public
Construction: Block, Stucco
Date Listed: 2026-08-20 00:00:00
Pool: Y
Pool Description: Gunite, In Ground, Pool Sweep, Screen Enclosure
Furnished: Unfurnished
Parking: Driveway, Garage Door Opener, Garage Faces Side, Golf Cart Garage
Garage Description: Y
Garage Spaces: 3
Attached Garage: Y
Flooring: Carpet, Ceramic Tile
Roof: Shingle
Heating: Central, Electric
Cooling: Central Air, Zoned
Laundry: Inside
Pets: Cats Ok, Dogs Ok, Size Limit
Sewer: Public Sewer
Lot Desc.: In County, On Golf Course, Sidewalk, Paved
Parcel ID: 24-29-30-290806
Map of 1221 Vista Hills Drive, Lakeland, FL 33813
Listing Courtesy Of: Keller Williams Realty
regan.tonya@yahoo.com