12204 Longstrap Lane, Hudson, FL 34667
For Sale $329,500


Request Club Info by Email
Calculate Your Payment
Like this listing?
Contact the Listing Agent directly:
Listing Agent: Douglas Dodd
Agent Phone:
813-855-4982
Agent Email:
realtordoug100@gmail.com
Share Property
Save Property
View Virtual Tour
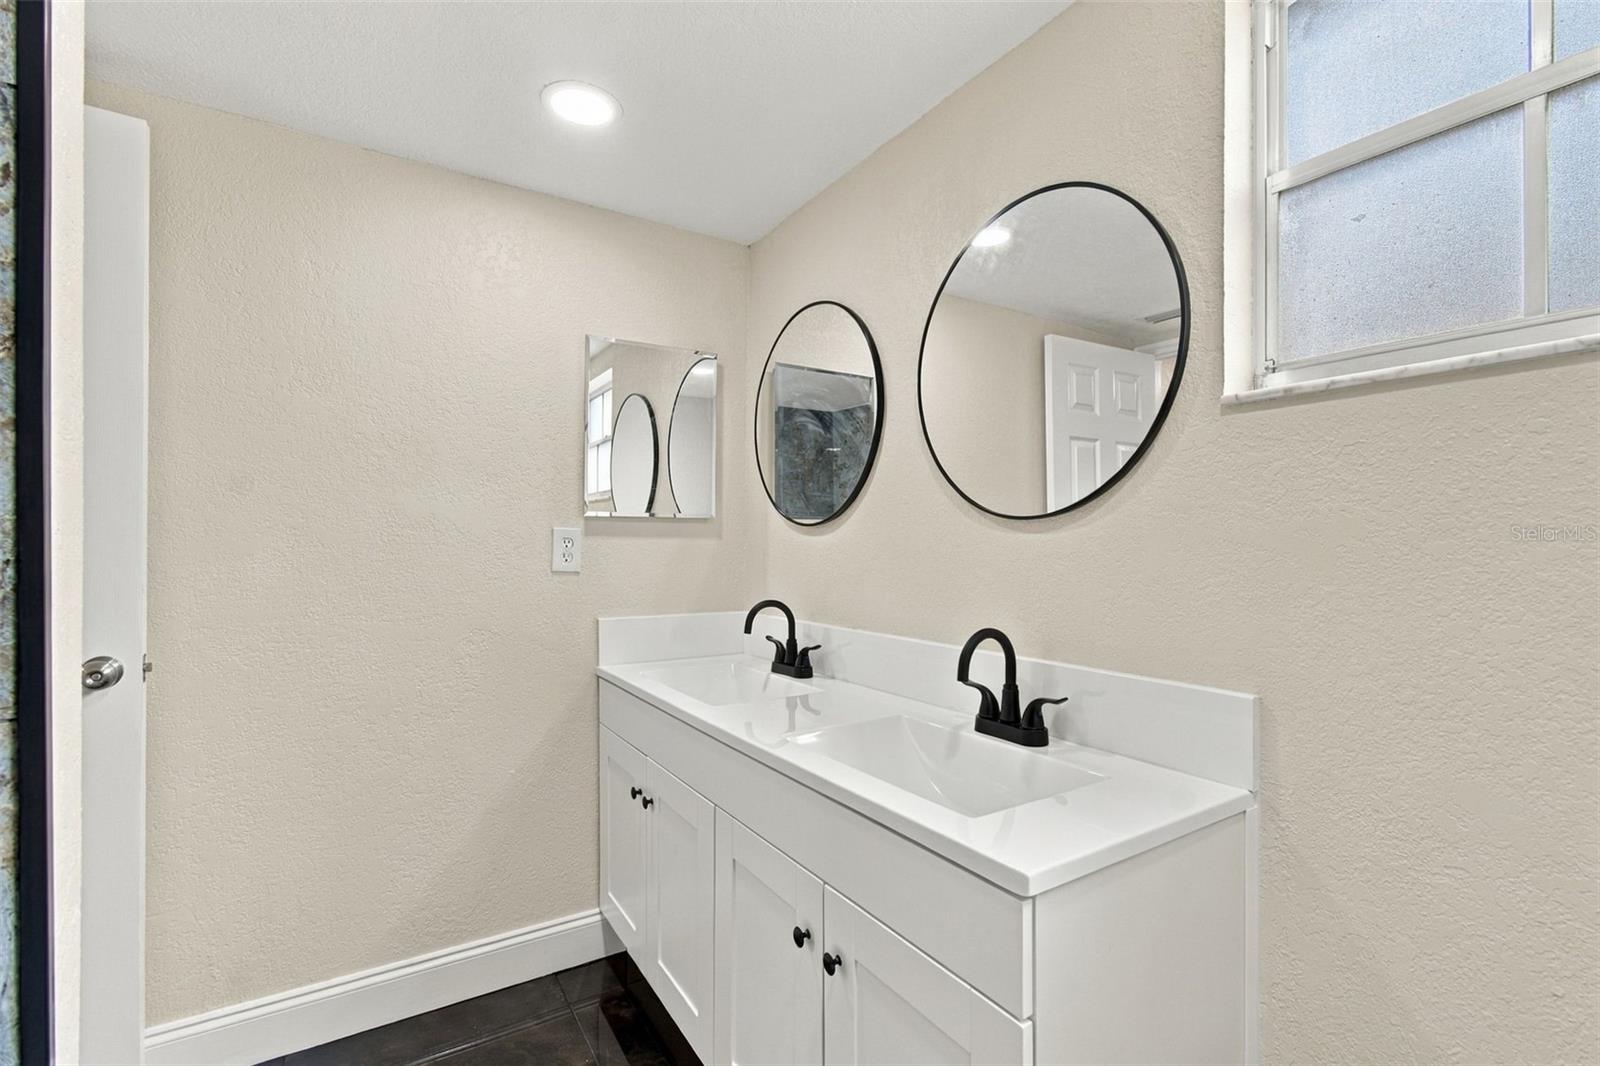
10,000 Dollars towards the Buyer's Closing Costs!! Now Listed Below Market Value! Opportunity to have ALL CLOSING COSTS PAID! This Beautifully Remolded Home is PERFECT for a Big Family or Two Families under one roof... Kids with ageing Parents... Or Someone who just wants a Big Home.. It has a split floor plan that offers secluded spaces and privacy. This home comes with 3 Brand New Bathrooms from top to bottom and a Brand New Kitchen with Quartz counter tops and New Stainless Steel Appliances. New Garbage disposal. New Paint Inside and Outside! New Doors and Handles. New Trim. New Lighting. New Luxury Vinyl flooring. New Electrical. New Outlets and covers. Updated, White Vinyl double pain windows in the front of the home. Insulated Garage door. This home has a large oversized driveway. Fenced in back yard with high shrubs that provide complete privacy from rear neighbors. The home also has a large fully enclosed screen room with PGT windows at the back of the home accessible from the primary room and the living room with a large serving bar that extends into the kitchen through a sliding window that is ideal for family get togethers and holiday events. The home is also located in Hudson Florida, inside of the long established community Beacon Woods. The community offers side walks, a pool, a golf course, and lots of activities and holiday events. This LOW HOA fee is unbeatable when compared to other HOA's in the area. This Home is Priced to Sell... Come and Check it out before it's gone.
Ceiling Fans(s)
Chair Rail
Crown Molding
Eat-in Kitchen
Living Room/Dining Room Combo
Primary Bedroom Main Floor
Solid Surface Counters
Thermostat
Walk-In Closet(s)
Taxes: $7,838.75
Tax Year: 2025
Association Fee: $91.00
Association Fee Frequency: Quarterly
Other
Cooktop
Dishwasher
Disposal
Ice Maker
Microwave
Range
Refrigerator
MLS Area: 34667 - Hudson/Bayonet Point/Port Richey
Total Square Footage: 2,914
Price per Square Feet: $160.97
Total Floors: 2
Water: Public
Construction: Block, Stucco, Vinyl Siding
Date Listed: 2026-10-30 00:00:00
Furnished: Turnkey
Parking: Garage Door Opener, Oversized
Garage Description: Y
Garage Spaces: 2
Attached Garage: Y
Flooring: Luxury Vinyl, Tile
Roof: Shingle
Heating: Central
Cooling: Central Air
Laundry: Laundry Closet
Pets: Yes
Sewer: Public Sewer
Parcel ID: 16-25-02-087.0-
Listing Courtesy Of: Future Home Realty Inc
realtordoug100@gmail.com
10,000 Dollars towards the Buyer's Closing Costs!! Now Listed Below Market Value! Opportunity to have ALL CLOSING COSTS PAID! This Beautifully Remolded Home is PERFECT for a Big Family or Two Families under one roof... Kids with ageing Parents... Or Someone who just wants a Big Home.. It has a split floor plan that offers secluded spaces and privacy. This home comes with 3 Brand New Bathrooms from top to bottom and a Brand New Kitchen with Quartz counter tops and New Stainless Steel Appliances. New Garbage disposal. New Paint Inside and Outside! New Doors and Handles. New Trim. New Lighting. New Luxury Vinyl flooring. New Electrical. New Outlets and covers. Updated, White Vinyl double pain windows in the front of the home. Insulated Garage door. This home has a large oversized driveway. Fenced in back yard with high shrubs that provide complete privacy from rear neighbors. The home also has a large fully enclosed screen room with PGT windows at the back of the home accessible from the primary room and the living room with a large serving bar that extends into the kitchen through a sliding window that is ideal for family get togethers and holiday events. The home is also located in Hudson Florida, inside of the long established community Beacon Woods. The community offers side walks, a pool, a golf course, and lots of activities and holiday events. This LOW HOA fee is unbeatable when compared to other HOA's in the area. This Home is Priced to Sell... Come and Check it out before it's gone.
Property Details
Price: $329,500
Sq Ft: 2,047
($161 per
sqft)
Bedrooms: 4
Bathrooms: 3
City: Hudson
County: Pasco
Type: Single Family
Development: Beacon Woods Village
Acres: 0.1600
Virtual Tour/Floorplan: View
Year Built: 1976
Listing Number: TB8561175
Status Code: A-Active
Taxes: $7,838.75
Tax Year: 2025
Garage:
2
/
Y
Furnishings: Turnkey
Pets Allowed: Yes
Total Recurring Fees: $30
Total Recurring Fee Frequency: 0.00
Interior Features:
Ceiling Fans(s)
Chair Rail
Crown Molding
Eat-in Kitchen
Living Room/Dining Room Combo
Primary Bedroom Main Floor
Solid Surface Counters
Thermostat
Walk-In Closet(s)
Financial Information:
Taxes: $7,838.75
Tax Year: 2025
Association Fee: $91.00
Association Fee Frequency: Quarterly
Exterior Features:
Other
Equipment:
Cooktop
Dishwasher
Disposal
Ice Maker
Microwave
Range
Refrigerator
Additional Information:
MLS Area: 34667 - Hudson/Bayonet Point/Port Richey
Total Square Footage: 2,914
Price per Square Feet: $160.97
Total Floors: 2
Water: Public
Construction: Block, Stucco, Vinyl Siding
Date Listed: 2026-10-30 00:00:00
Furnished: Turnkey
Parking: Garage Door Opener, Oversized
Garage Description: Y
Garage Spaces: 2
Attached Garage: Y
Flooring: Luxury Vinyl, Tile
Roof: Shingle
Heating: Central
Cooling: Central Air
Laundry: Laundry Closet
Pets: Yes
Sewer: Public Sewer
Parcel ID: 16-25-02-087.0-
Map of 12204 Longstrap Lane, Hudson, FL 34667
Listing Courtesy Of: Future Home Realty Inc
realtordoug100@gmail.com