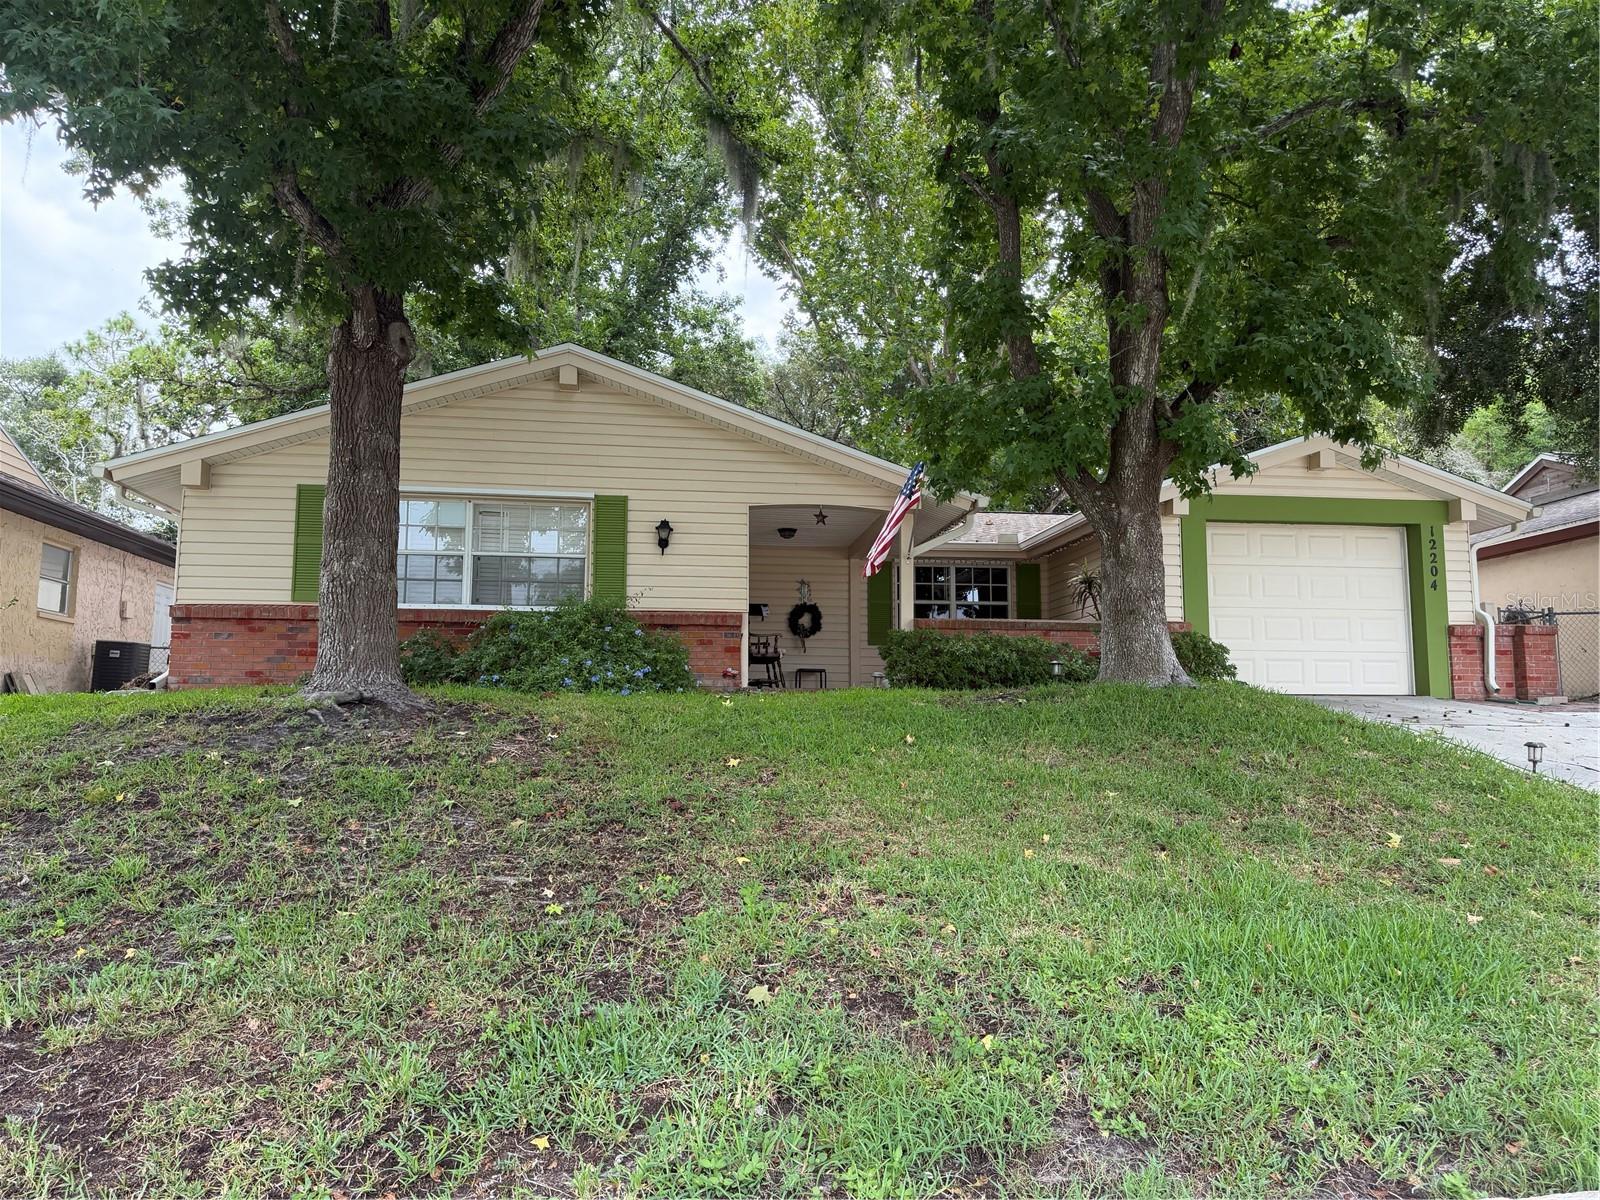
12204 Bear Creek Lane, Hudson, FL 34667
For Sale $259,900


Request Club Info by Email
Calculate Your Payment
Like this listing?
Contact the Listing Agent directly:
Listing Agent: Sharon Gallo
Agent Phone:
352-247-4492
Agent Email:
sharonsellsfloridahomes@gmail.com
Share Property
Save Property
View Virtual Tour
Welcome to Beacon Woods Village! Whether you're a first-time homebuyer or looking to downsize, this charming 2-bedroom, 2-bath home offers the perfect combination of comfort and convenience. The spacious great room features a cozy gas fireplace, creating a warm and inviting gathering space for family and friends. Enjoy peace of mind with a newer roof, A/C unit, and water heater, along with an owned reverse osmosis water softener system for added value and convenience. Step outside to your own private backyard oasis--perfect for relaxing, entertaining, or enjoying Florida's beautiful weather. Conveniently located just minutes from shopping, restaurants, medical facilities, and everyday conveniences, this home is ready for you to move in and start enjoying the Florida lifestyle. Don't miss this wonderful opportunity to make Beacon Woods your new home!
Ceiling Fans(s)
Taxes: $2,690.00
Tax Year: 2025
Association Fee: $30.00
Association Fee Frequency: Monthly
Lighting
Built-In Oven
Cooktop
Dishwasher
Dryer
Electric Water Heater
Microwave
Refrigerator
Washer
Elementary School: Hudson Primary Academy (K-3)
Middle School: Hudson Academy ( 4-8)
Junior High: Hudson Academy ( 4-8)
High School: Hudson High-Po
MLS Area: 34667 - Hudson/Bayonet Point/Port Richey
Total Square Footage: 1,938
Price per Square Feet: $168.55
Water: Public
Construction: Brick, Vinyl Siding
Date Listed: 2026-07-17 00:00:00
Furnished: Unfurnished
Garage Description: Y
Garage Spaces: 1
Attached Garage: Y
Flooring: Laminate, Tile
Roof: Shingle
Heating: Central, Electric
Cooling: Central Air
Fireplace: Y
Laundry: In Garage
Pets: Number Limit
Sewer: Public Sewer
Parcel ID: 16-25-02-051.A-
Listing Courtesy Of: Dalton Wade Inc
sharonsellsfloridahomes@gmail.com
Welcome to Beacon Woods Village! Whether you're a first-time homebuyer or looking to downsize, this charming 2-bedroom, 2-bath home offers the perfect combination of comfort and convenience. The spacious great room features a cozy gas fireplace, creating a warm and inviting gathering space for family and friends. Enjoy peace of mind with a newer roof, A/C unit, and water heater, along with an owned reverse osmosis water softener system for added value and convenience. Step outside to your own private backyard oasis--perfect for relaxing, entertaining, or enjoying Florida's beautiful weather. Conveniently located just minutes from shopping, restaurants, medical facilities, and everyday conveniences, this home is ready for you to move in and start enjoying the Florida lifestyle. Don't miss this wonderful opportunity to make Beacon Woods your new home!
Property Details
Price: $259,900
Sq Ft: 1,542
($169 per
sqft)
Bedrooms: 2
Bathrooms: 2
City: Hudson
County: Pasco
Type: Single Family
Development: Beacon Woods Village
Acres: 0.1700
Virtual Tour/Floorplan: View
Year Built: 1972
Listing Number: W7887571
Status Code: A-Active
Taxes: $2,690.00
Tax Year: 2025
Garage:
1
/
Y
Furnishings: Unfurnished
Pets Allowed: Number Limit
Total Recurring Fees: $30
Total Recurring Fee Frequency: 0.00
Interior Features:
Ceiling Fans(s)
Financial Information:
Taxes: $2,690.00
Tax Year: 2025
Association Fee: $30.00
Association Fee Frequency: Monthly
Exterior Features:
Lighting
Equipment:
Built-In Oven
Cooktop
Dishwasher
Dryer
Electric Water Heater
Microwave
Refrigerator
Washer
School Information:
Elementary School: Hudson Primary Academy (K-3)
Middle School: Hudson Academy ( 4-8)
Junior High: Hudson Academy ( 4-8)
High School: Hudson High-Po
Additional Information:
MLS Area: 34667 - Hudson/Bayonet Point/Port Richey
Total Square Footage: 1,938
Price per Square Feet: $168.55
Water: Public
Construction: Brick, Vinyl Siding
Date Listed: 2026-07-17 00:00:00
Furnished: Unfurnished
Garage Description: Y
Garage Spaces: 1
Attached Garage: Y
Flooring: Laminate, Tile
Roof: Shingle
Heating: Central, Electric
Cooling: Central Air
Fireplace: Y
Laundry: In Garage
Pets: Number Limit
Sewer: Public Sewer
Parcel ID: 16-25-02-051.A-
Map of 12204 Bear Creek Lane, Hudson, FL 34667
Listing Courtesy Of: Dalton Wade Inc
sharonsellsfloridahomes@gmail.com