1219 Maybrook Street, Apopka, FL 32703
For Sale $324,900


Request Club Info by Email
Calculate Your Payment
Like this listing?
Contact the Listing Agent directly:
Listing Agent: Anibal Acevedo, Jr
Agent Phone:
407-968-2039
Agent Email:
jracevedo1881@gmail.com
Share Property
Save Property
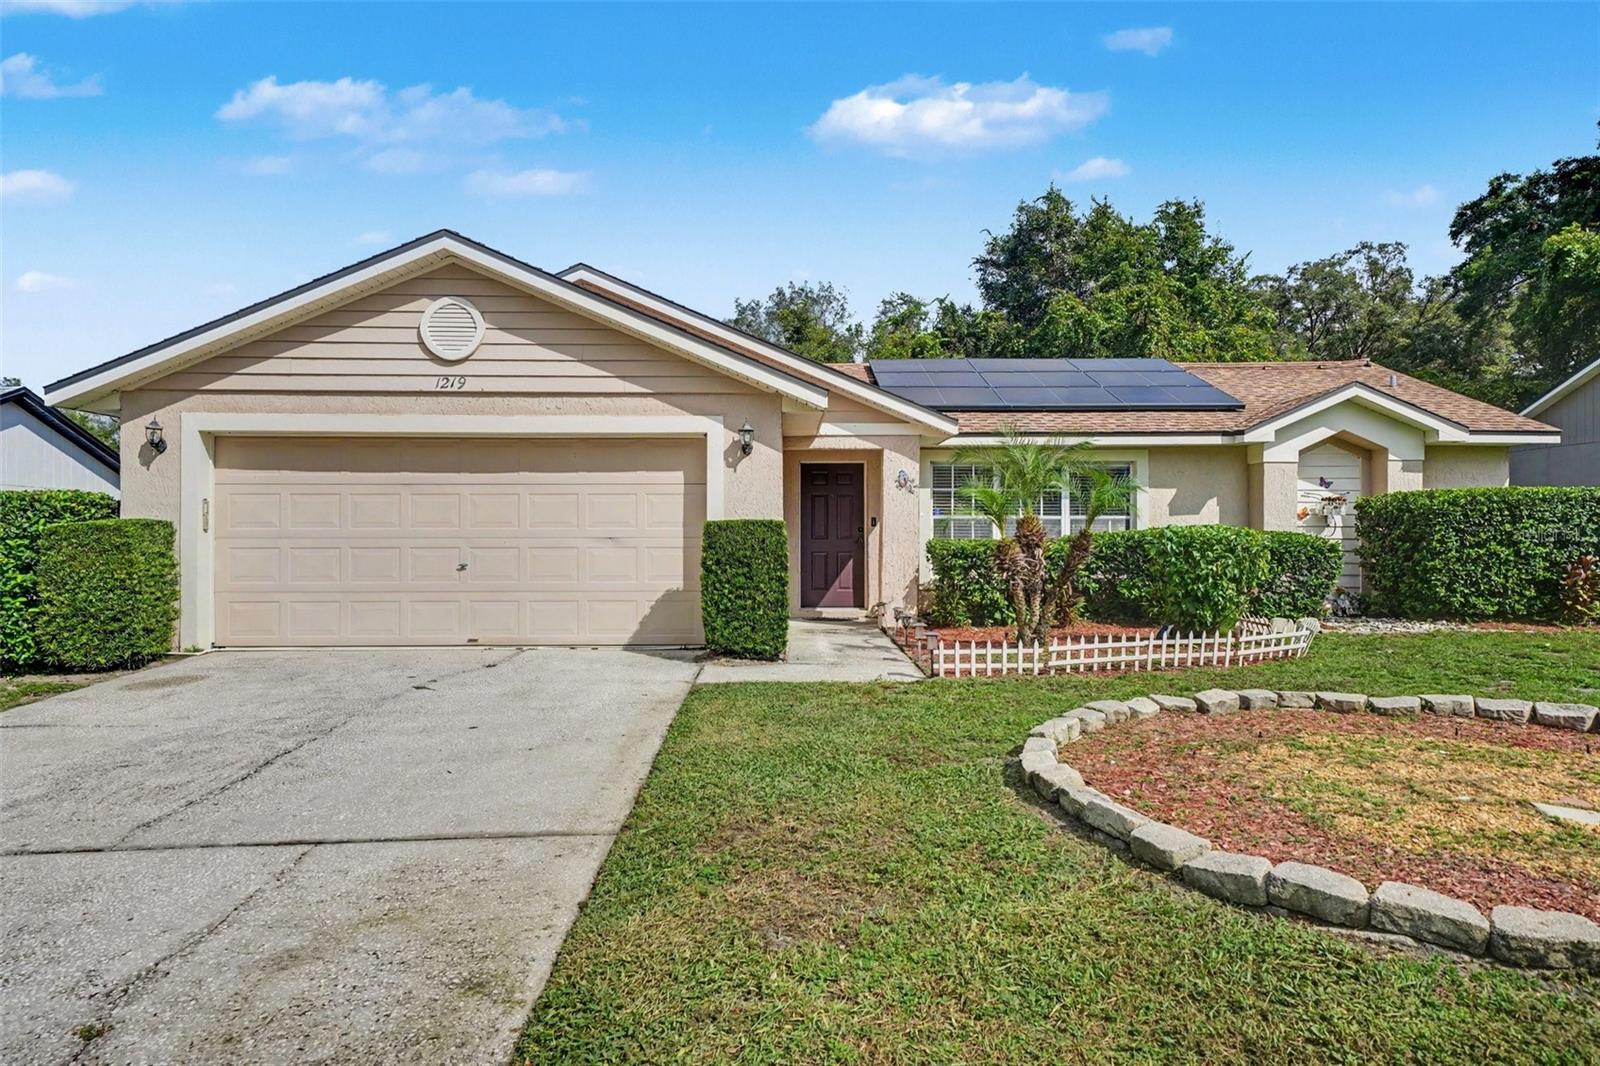
Virtually Staged. Short Sale. Welcome to this single-story ranch home located in Apopka's established Dunbridge community. Offering 3 spacious bedrooms, 2 full bathrooms, and 1,556 square feet of living space, this move-in ready residence combines comfort, style, and everyday functionality. Step inside to discover a functional split floor plan enhanced by high ceilings and natural light. Elegant and durable ceramic tile flooring spans the main living and dining areas, while plush luxury vinyl flooring warms the secondary bedrooms. At the heart of the home, the fully equipped kitchen features stainless steel appliances, ample cabinetry, and an open layout that flows effortlessly into the family dining and living spaces—perfect for quiet relaxing or hosting friends and family. The private primary suite serves as a peaceful retreat, featuring high ceilings and its own en-suite bathroom. Unwind or entertain year-round in the spacious 16x16 enclosed and covered patio, offering flexible indoor-outdoor living space ideal for a sunroom, outdoor lounge, yoga retreat, or playroom. Beyond the patio lies a sprawling, fully fenced backyard enclosed by a wood privacy fence, providing a secure sanctuary for pets, gardening, and outdoor leisure. Enjoy long-term peace of mind with major system updates already completed, including a new HVAC system installed in 2025, a roof replaced in 2018, and a solar energy system designed to enhance energy efficiency and reduce monthly utility costs. Best of all, this property has NO HOA fees or restrictions. Conveniently located near local parks, lakes, shopping, dining, and major roadways including Hwy 414 for easy commuting throughout Central Florida. AS-IS
Ceiling Fans(s)
High Ceilings
Taxes: $2,893.00
Tax Year: 2025
Garden
Lighting
Private Yard
Rain Gutters
Sidewalk
Convection Oven
Cooktop
Dishwasher
Disposal
Dryer
Microwave
Refrigerator
Washer
Elementary School: Lakeville Elem
Middle School: Piedmont Lakes Middle
Junior High: Piedmont Lakes Middle
High School: Wekiva High
MLS Area: 32703 - Apopka
Total Square Footage: 2,277
Price per Square Feet: $208.80
Water: Public
Construction: Block
Date Listed: 2026-10-13 00:00:00
Furnished: Unfurnished
Parking: Driveway, Garage Door Opener
Garage Description: Y
Attached Garage: Y
Flooring: Carpet, Laminate, Tile
Roof: Shingle
Heating: Central, Electric
Cooling: Central Air
Laundry: In Garage
Pets: Cats Ok, Dogs Ok, Yes
Sewer: Public Sewer
Parcel ID: 23-21-28-2259-0
Listing Courtesy Of: Mark Spain Real Estate
jracevedo1881@gmail.com
Virtually Staged. Short Sale. Welcome to this single-story ranch home located in Apopka's established Dunbridge community. Offering 3 spacious bedrooms, 2 full bathrooms, and 1,556 square feet of living space, this move-in ready residence combines comfort, style, and everyday functionality. Step inside to discover a functional split floor plan enhanced by high ceilings and natural light. Elegant and durable ceramic tile flooring spans the main living and dining areas, while plush luxury vinyl flooring warms the secondary bedrooms. At the heart of the home, the fully equipped kitchen features stainless steel appliances, ample cabinetry, and an open layout that flows effortlessly into the family dining and living spaces—perfect for quiet relaxing or hosting friends and family. The private primary suite serves as a peaceful retreat, featuring high ceilings and its own en-suite bathroom. Unwind or entertain year-round in the spacious 16x16 enclosed and covered patio, offering flexible indoor-outdoor living space ideal for a sunroom, outdoor lounge, yoga retreat, or playroom. Beyond the patio lies a sprawling, fully fenced backyard enclosed by a wood privacy fence, providing a secure sanctuary for pets, gardening, and outdoor leisure. Enjoy long-term peace of mind with major system updates already completed, including a new HVAC system installed in 2025, a roof replaced in 2018, and a solar energy system designed to enhance energy efficiency and reduce monthly utility costs. Best of all, this property has NO HOA fees or restrictions. Conveniently located near local parks, lakes, shopping, dining, and major roadways including Hwy 414 for easy commuting throughout Central Florida. AS-IS
Property Details
Price: $324,900
Sq Ft: 1,556
($209 per
sqft)
Bedrooms: 3
Bathrooms: 2
City: Apopka
County: Orange
Type: Single Family
Development: Dunbridge
Acres: 0.1700
Year Built: 1994
Listing Number: O6449209
Status Code: A-Active
Taxes: $2,893.00
Tax Year: 2025
Garage:
Y
Furnishings: Unfurnished
Pets Allowed: Cats OK, Dogs OK, Yes
Interior Features:
Ceiling Fans(s)
High Ceilings
Financial Information:
Taxes: $2,893.00
Tax Year: 2025
Exterior Features:
Garden
Lighting
Private Yard
Rain Gutters
Sidewalk
Equipment:
Convection Oven
Cooktop
Dishwasher
Disposal
Dryer
Microwave
Refrigerator
Washer
School Information:
Elementary School: Lakeville Elem
Middle School: Piedmont Lakes Middle
Junior High: Piedmont Lakes Middle
High School: Wekiva High
Additional Information:
MLS Area: 32703 - Apopka
Total Square Footage: 2,277
Price per Square Feet: $208.80
Water: Public
Construction: Block
Date Listed: 2026-10-13 00:00:00
Furnished: Unfurnished
Parking: Driveway, Garage Door Opener
Garage Description: Y
Attached Garage: Y
Flooring: Carpet, Laminate, Tile
Roof: Shingle
Heating: Central, Electric
Cooling: Central Air
Laundry: In Garage
Pets: Cats Ok, Dogs Ok, Yes
Sewer: Public Sewer
Parcel ID: 23-21-28-2259-0
Map of 1219 Maybrook Street, Apopka, FL 32703
Listing Courtesy Of: Mark Spain Real Estate
jracevedo1881@gmail.com