1219 9Th Place Nw, Cape Coral, FL 33993
For Sale $394,000


Request Club Info by Email
Calculate Your Payment
Like this listing?
Contact the Listing Agent directly:
Listing Agent: Maria Mora Munoz
Agent Phone:
941-661-9745
Agent Email:
mariamorahomes@gmail.com
Share Property
Save Property
View Virtual Tour
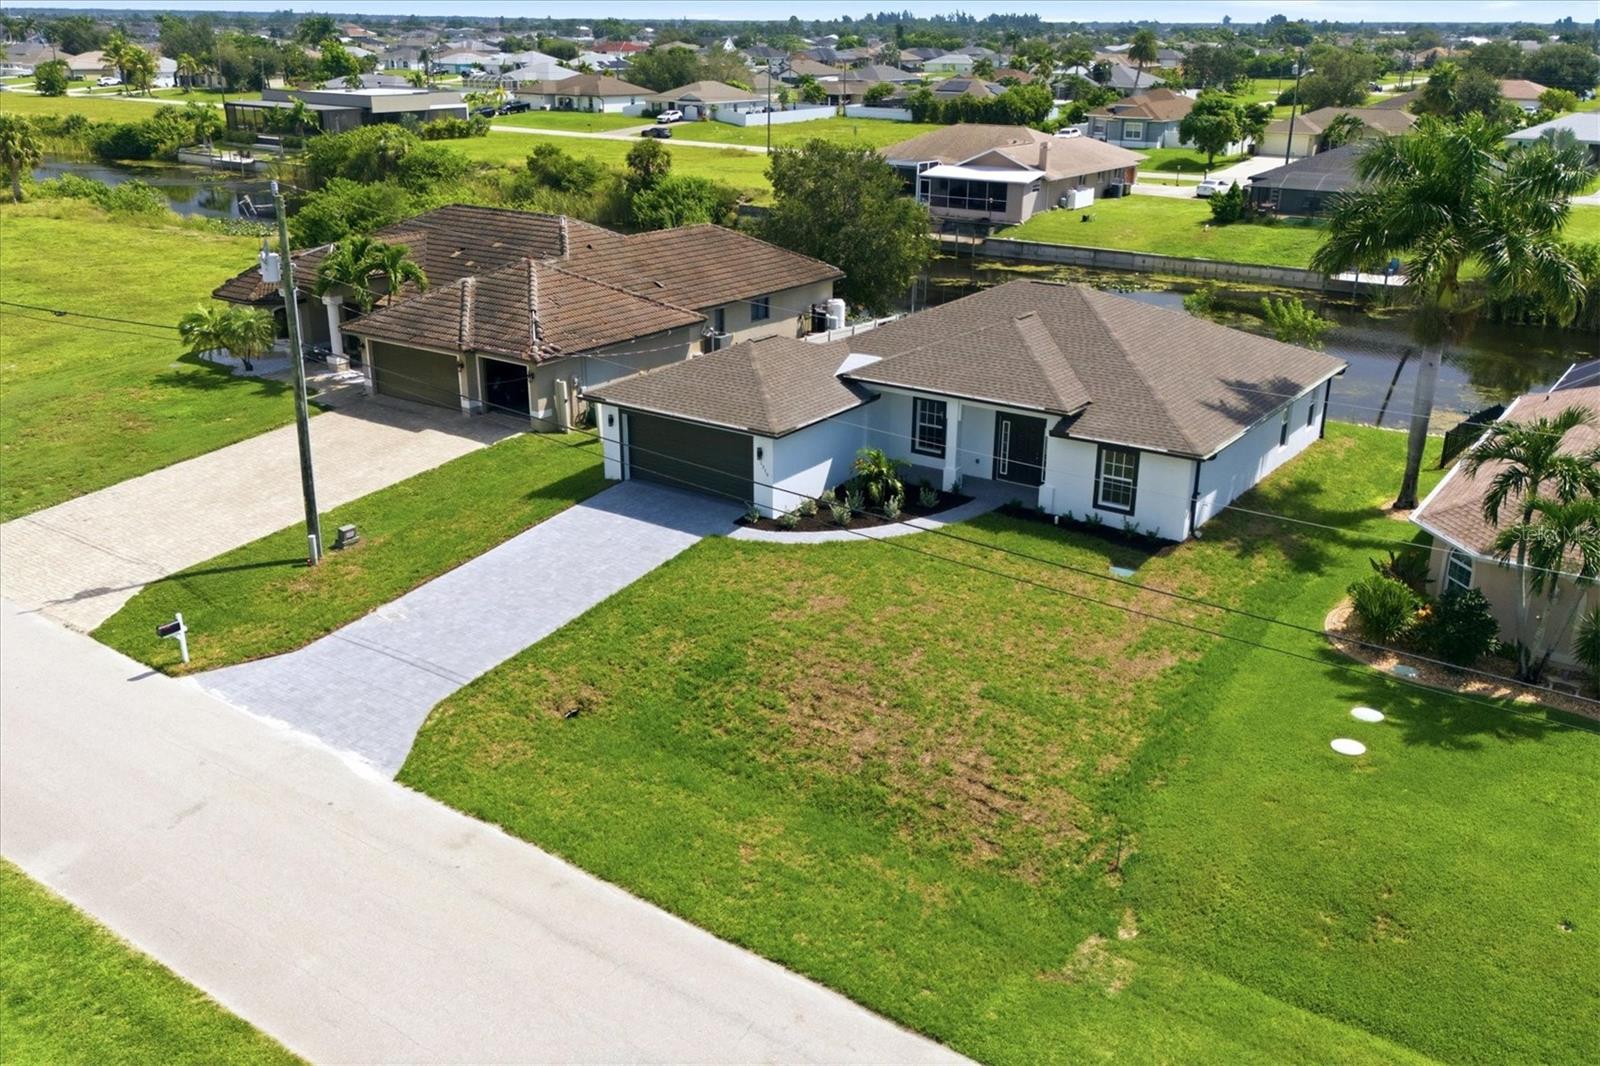
Waterfront views take center stage in this custom new construction home on a canal in Cape Coral’s Mariner area. From the moment the front door opens, the water draws your eye through the bright, open interior. Offering 1,687 square feet, four bedrooms, and three full bathrooms, the home combines contemporary finishes with a thoughtfully designed layout. Cathedral ceilings create dramatic volume in the living area, while porcelain tile flows throughout. The kitchen anchors the open floor plan with stone countertops and an oversized island connecting the living and dining spaces. The primary suite features a tray ceiling, walk in closet, and private bathroom with dual sinks and a walk in shower. Sliding glass doors from the dining area and bedrooms frame peaceful canal views and invite natural light throughout the home. A two car garage completes the property. Enjoy waterfront living near Cape Coral dining, shopping, recreation, and Gulf Coast beaches. Schedule your private showing today.
Cathedral Ceiling(s)
Ceiling Fans(s)
Eat-in Kitchen
Kitchen/Family Room Combo
L Dining
Living Room/Dining Room Combo
Open Floorplan
Primary Bedroom Main Floor
Split Bedroom
Stone Counters
Thermostat
Tray Ceiling(s)
Walk-In Closet(s)
Taxes: $1,045.00
Tax Year: 2025
Dishwasher
Disposal
Dryer
Electric Water Heater
Microwave
Range
Refrigerator
Washer
Water
Canal - Freshwater
Riprap
View: Canal
MLS Area: 33993 - Cape Coral
Total Square Footage: 2,458
Price per Square Feet: $234.11
Water: Well
Construction: Block, Stucco
Date Listed: 2026-09-05 00:00:00
Furnished: Unfurnished
Garage Description: Y
Garage Spaces: 2
Attached Garage: Y
Flooring: Ceramic Tile
Roof: Shingle
Heating: Central
Cooling: Central Air
Laundry: Laundry Room
Sewer: Septic Tank
Parcel ID: 03-44-23-C2-028
Listing Courtesy Of: Paradise Exclusive Real Estate
mariamorahomes@gmail.com
Waterfront views take center stage in this custom new construction home on a canal in Cape Coral’s Mariner area. From the moment the front door opens, the water draws your eye through the bright, open interior. Offering 1,687 square feet, four bedrooms, and three full bathrooms, the home combines contemporary finishes with a thoughtfully designed layout. Cathedral ceilings create dramatic volume in the living area, while porcelain tile flows throughout. The kitchen anchors the open floor plan with stone countertops and an oversized island connecting the living and dining spaces. The primary suite features a tray ceiling, walk in closet, and private bathroom with dual sinks and a walk in shower. Sliding glass doors from the dining area and bedrooms frame peaceful canal views and invite natural light throughout the home. A two car garage completes the property. Enjoy waterfront living near Cape Coral dining, shopping, recreation, and Gulf Coast beaches. Schedule your private showing today.
Property Details
Price: $394,000
Sq Ft: 1,683
($234 per
sqft)
Bedrooms: 4
Bathrooms: 3
City: Cape Coral
County: Lee
Type: Single Family
Development: Cape Coral
Acres: 0.2300
Virtual Tour/Floorplan: View
Year Built: 2026
Listing Number: D6148623
Status Code: A-Active
Taxes: $1,045.00
Tax Year: 2025
Garage:
2
/
Y
Furnishings: Unfurnished
Interior Features:
Cathedral Ceiling(s)
Ceiling Fans(s)
Eat-in Kitchen
Kitchen/Family Room Combo
L Dining
Living Room/Dining Room Combo
Open Floorplan
Primary Bedroom Main Floor
Split Bedroom
Stone Counters
Thermostat
Tray Ceiling(s)
Walk-In Closet(s)
Financial Information:
Taxes: $1,045.00
Tax Year: 2025
Equipment:
Dishwasher
Disposal
Dryer
Electric Water Heater
Microwave
Range
Refrigerator
Washer
View:
Water
Waterfront Description:
Canal - Freshwater
Riprap
View: Canal
Additional Information:
MLS Area: 33993 - Cape Coral
Total Square Footage: 2,458
Price per Square Feet: $234.11
Water: Well
Construction: Block, Stucco
Date Listed: 2026-09-05 00:00:00
Furnished: Unfurnished
Garage Description: Y
Garage Spaces: 2
Attached Garage: Y
Flooring: Ceramic Tile
Roof: Shingle
Heating: Central
Cooling: Central Air
Laundry: Laundry Room
Sewer: Septic Tank
Parcel ID: 03-44-23-C2-028
Map of 1219 9Th Place Nw, Cape Coral, FL 33993
Listing Courtesy Of: Paradise Exclusive Real Estate
mariamorahomes@gmail.com