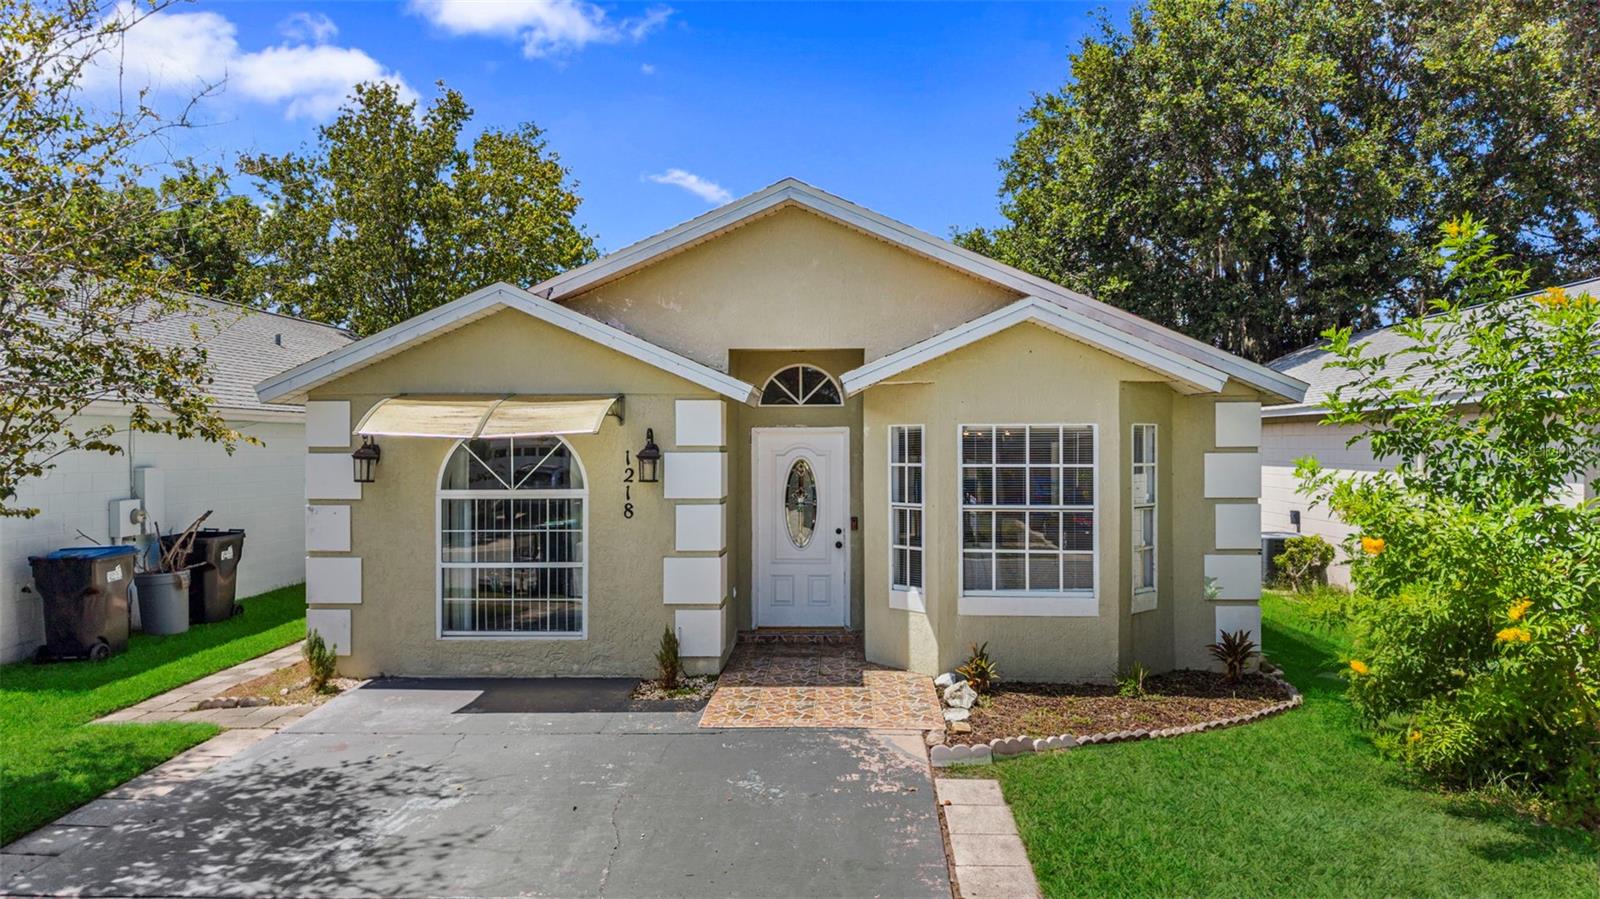
1218 Shoshanna Drive, Orlando, FL 32825
For Sale $330,000


Request Club Info by Email
Calculate Your Payment
Like this listing?
Contact the Listing Agent directly:
Listing Agent: Daniel Rodriguez
Agent Phone:
407-934-0305
Agent Email:
daniel@nhrghomes.com
Share Property
Save Property
View Virtual Tour
**SHORT SALE** LOCATION! LOCATION! LOCATION! This 3-bedroom, 2-bath home offers a versatile flex space that can easily function as a 4th bedroom, along with an updated kitchen featuring wood cabinetry, quartz countertops, and stainless steel appliances. Located in a well-kept East Orlando community with NO HOA, this home offers peace of mind with a NEW ROOF, NEW HVAC, and BRAND-NEW FENCE enclosing the backyard with serene pond views. Additional highlights include a NEW washer and dryer and a spacious laundry room. Ideally located in a desirable school zone with quick access to the 408, major roads, Waterford Lakes Town Center, Valencia College, and UCF.
Ceiling Fans(s)
Eat-in Kitchen
Walk-In Closet(s)
Taxes: $4,510.00
Tax Year: 2026
Fire Pit
Private Yard
Sidewalk
Dishwasher
Dryer
Microwave
Range
Refrigerator
Washer
Water
Pond
View: Pond
Elementary School: Andover Elem
Middle School: Legacy Middle
Junior High: Legacy Middle
High School: University High
MLS Area: 32825 - Orlando/Rio Pinar / Union Park
Total Square Footage: 1,466
Price per Square Feet: $227.59
Total Floors: 1
Water: Public
Construction: Concrete, Stucco
Date Listed: 2026-09-01 00:00:00
Furnished: Unfurnished
Parking: Driveway
Flooring: Ceramic Tile, Laminate, Tile
Roof: Shingle
Heating: Central, Electric
Cooling: Central Air
Laundry: Laundry Room
Pets: Yes
Sewer: Public Sewer
Parcel ID: 21-22-31-1268-0
Listing Courtesy Of: New Heights Realty Group
daniel@nhrghomes.com
**SHORT SALE** LOCATION! LOCATION! LOCATION! This 3-bedroom, 2-bath home offers a versatile flex space that can easily function as a 4th bedroom, along with an updated kitchen featuring wood cabinetry, quartz countertops, and stainless steel appliances. Located in a well-kept East Orlando community with NO HOA, this home offers peace of mind with a NEW ROOF, NEW HVAC, and BRAND-NEW FENCE enclosing the backyard with serene pond views. Additional highlights include a NEW washer and dryer and a spacious laundry room. Ideally located in a desirable school zone with quick access to the 408, major roads, Waterford Lakes Town Center, Valencia College, and UCF.
Property Details
Price: $330,000
Sq Ft: 1,450
($228 per
sqft)
Bedrooms: 3
Bathrooms: 2
City: Orlando
County: Orange
Type: Single Family
Development: Chelsea Parc East
Subdivision: Chelsea Parc East Ph 01A
Acres: 0.0800
Virtual Tour/Floorplan: View
Year Built: 1995
Listing Number: O6437805
Status Code: A-Active
Taxes: $4,510.00
Tax Year: 2026
Garage:
Furnishings: Unfurnished
Pets Allowed: Yes
Interior Features:
Ceiling Fans(s)
Eat-in Kitchen
Walk-In Closet(s)
Financial Information:
Taxes: $4,510.00
Tax Year: 2026
Exterior Features:
Fire Pit
Private Yard
Sidewalk
Equipment:
Dishwasher
Dryer
Microwave
Range
Refrigerator
Washer
View:
Water
Waterfront Description:
Pond
View: Pond
School Information:
Elementary School: Andover Elem
Middle School: Legacy Middle
Junior High: Legacy Middle
High School: University High
Additional Information:
MLS Area: 32825 - Orlando/Rio Pinar / Union Park
Total Square Footage: 1,466
Price per Square Feet: $227.59
Total Floors: 1
Water: Public
Construction: Concrete, Stucco
Date Listed: 2026-09-01 00:00:00
Furnished: Unfurnished
Parking: Driveway
Flooring: Ceramic Tile, Laminate, Tile
Roof: Shingle
Heating: Central, Electric
Cooling: Central Air
Laundry: Laundry Room
Pets: Yes
Sewer: Public Sewer
Parcel ID: 21-22-31-1268-0
Map of 1218 Shoshanna Drive, Orlando, FL 32825
Listing Courtesy Of: New Heights Realty Group
daniel@nhrghomes.com