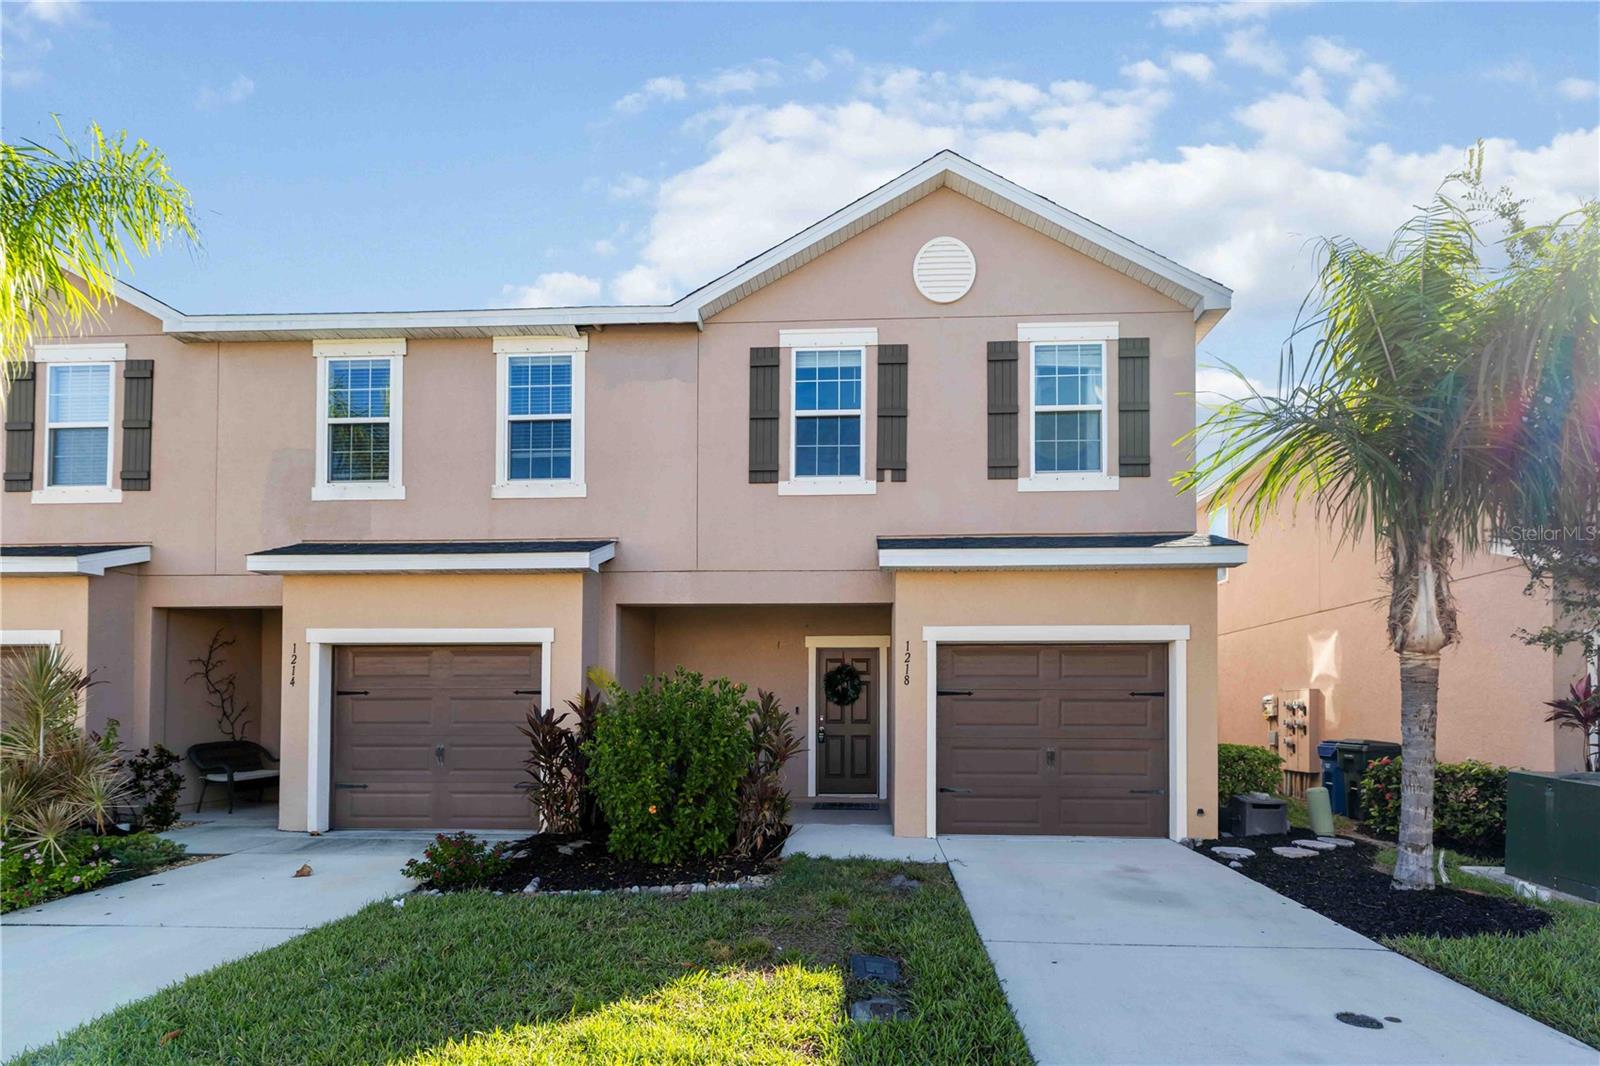
1218 Grantham Drive, Sarasota, FL 34234
For Sale $339,000


Request Club Info by Email
Calculate Your Payment
Like this listing?
Contact the Listing Agent directly:
Listing Agent: Lee Brewer
Agent Phone:
941-724-3448
Agent Email:
lee@leebrewer.com
Share Property
Save Property
This beautifully maintained townhome sits within a secure gated community and offers 3 bedrooms, 2.5 baths, over 2,143 sq. ft., and a spacious screened patio. A covered entry leads into an open-concept layout with a welcoming foyer and ceramic tile flowing through the main living areas. The kitchen features granite countertops, espresso cabinetry, stainless steel appliances, a glass cooktop, pantry, and a large snack bar perfect for casual dining. The dining area accommodates larger gatherings and opens directly to the screened patio, while the living room offers soft carpet, recessed lighting, and plenty of natural light. The covered patio is ideal for morning coffee or evening relaxation, complete with lighting, ceiling fan, and ample seating space. A convenient half bath completes the main floor. Upstairs, the primary suite offers plenty of room for larger furniture, a walk-in closet, and an ensuite bath with dual sinks and a glass-enclosed shower. The second level also includes a full-size laundry area, a guest bedroom with private ensuite and double-sink vanity, a third bedroom, and a versatile bonus room perfect for an office, media space, or playroom. Enjoy resort-style amenities including a community pool, spa, and clubhouse. Located in a quiet neighborhood just minutes from St. Armand's Circle, Sarasota’s world-famous beaches, and less than 10 minutes to Sarasota/Bradenton International Airport—this home blends comfort, convenience, and Florida living at its best.
Ceiling Fans(s)
Eat-in Kitchen
High Ceilings
Kitchen/Family Room Combo
Open Floorplan
Solid Wood Cabinets
Stone Counters
Thermostat
Vaulted Ceiling(s)
Walk-In Closet(s)
Clubhouse
Gated
Pool
Taxes: $3,038.00
Tax Year: 2024
Association Fee: $299.00
Association Fee Frequency: Monthly
Lighting
Other
Sidewalk
Sliding Doors
Dishwasher
Disposal
Electric Water Heater
Microwave
Range
Refrigerator
Elementary School: Emma E. Booker Elementary
Middle School: Booker Middle
Junior High: Booker Middle
High School: Booker High
Building Description: Contemporary, Florida
MLS Area: 34234 - Sarasota
Total Square Footage: 2,820
Price per Square Feet: $158.19
Water: Public
Construction: Block, Stucco
Date Listed: 2025-11-19 00:00:00
Furnished: Unfurnished
Windows: Blinds
Parking: Driveway, Garage Door Opener, Guest, Off Street
Garage Description: Y
Garage Spaces: 1
Attached Garage: Y
Flooring: Carpet, Ceramic Tile
Roof: Shingle
Heating: Central, Electric
Cooling: Central Air
Laundry: Inside
Pets: Yes
Sewer: Public Sewer
Lot Desc.: Level
Parcel ID: 0027070020
Amenities: Clubhouse, Gated, Pool
Listing Courtesy Of: Re/Max Alliance Group
lee@leebrewer.com
This beautifully maintained townhome sits within a secure gated community and offers 3 bedrooms, 2.5 baths, over 2,143 sq. ft., and a spacious screened patio. A covered entry leads into an open-concept layout with a welcoming foyer and ceramic tile flowing through the main living areas. The kitchen features granite countertops, espresso cabinetry, stainless steel appliances, a glass cooktop, pantry, and a large snack bar perfect for casual dining. The dining area accommodates larger gatherings and opens directly to the screened patio, while the living room offers soft carpet, recessed lighting, and plenty of natural light. The covered patio is ideal for morning coffee or evening relaxation, complete with lighting, ceiling fan, and ample seating space. A convenient half bath completes the main floor. Upstairs, the primary suite offers plenty of room for larger furniture, a walk-in closet, and an ensuite bath with dual sinks and a glass-enclosed shower. The second level also includes a full-size laundry area, a guest bedroom with private ensuite and double-sink vanity, a third bedroom, and a versatile bonus room perfect for an office, media space, or playroom. Enjoy resort-style amenities including a community pool, spa, and clubhouse. Located in a quiet neighborhood just minutes from St. Armand's Circle, Sarasota’s world-famous beaches, and less than 10 minutes to Sarasota/Bradenton International Airport—this home blends comfort, convenience, and Florida living at its best.
Property Details
Price: $339,000
Sq Ft: 2,143
($158 per
sqft)
Bedrooms: 3
Bathrooms: 2
Partial Baths: 1
City: Sarasota
County: Sarasota
Type: Townhouse
Development: Bradford Manor
Subdivision: Bradford Manor Twnhms
Acres: 0.0600
Year Built: 2019
Listing Number: A4672728
Status Code: A-Active
Taxes: $3,038.00
Tax Year: 2024
Garage:
1
/
Y
Furnishings: Unfurnished
Pets Allowed: Yes
Total Recurring Fees: $299
Total Recurring Fee Frequency: 0.00
Interior Features:
Ceiling Fans(s)
Eat-in Kitchen
High Ceilings
Kitchen/Family Room Combo
Open Floorplan
Solid Wood Cabinets
Stone Counters
Thermostat
Vaulted Ceiling(s)
Walk-In Closet(s)
Amenities:
Clubhouse
Gated
Pool
Financial Information:
Taxes: $3,038.00
Tax Year: 2024
Association Fee: $299.00
Association Fee Frequency: Monthly
Exterior Features:
Lighting
Other
Sidewalk
Sliding Doors
Equipment:
Dishwasher
Disposal
Electric Water Heater
Microwave
Range
Refrigerator
School Information:
Elementary School: Emma E. Booker Elementary
Middle School: Booker Middle
Junior High: Booker Middle
High School: Booker High
Additional Information:
Building Description: Contemporary, Florida
MLS Area: 34234 - Sarasota
Total Square Footage: 2,820
Price per Square Feet: $158.19
Water: Public
Construction: Block, Stucco
Date Listed: 2025-11-19 00:00:00
Furnished: Unfurnished
Windows: Blinds
Parking: Driveway, Garage Door Opener, Guest, Off Street
Garage Description: Y
Garage Spaces: 1
Attached Garage: Y
Flooring: Carpet, Ceramic Tile
Roof: Shingle
Heating: Central, Electric
Cooling: Central Air
Laundry: Inside
Pets: Yes
Sewer: Public Sewer
Lot Desc.: Level
Parcel ID: 0027070020
Amenities: Clubhouse, Gated, Pool
Map of 1218 Grantham Drive, Sarasota, FL 34234
Listing Courtesy Of: Re/Max Alliance Group
lee@leebrewer.com