12178 174Th Place Se, Summerfield, FL 34491
For Sale $340,000


Request Club Info by Email
Calculate Your Payment
Like this listing?
Contact the Listing Agent directly:
Listing Agent: James Donovan
Agent Phone:
352-552-8195
Agent Email:
racecarjim123@gmail.com
Share Property
Save Property
View Virtual Tour
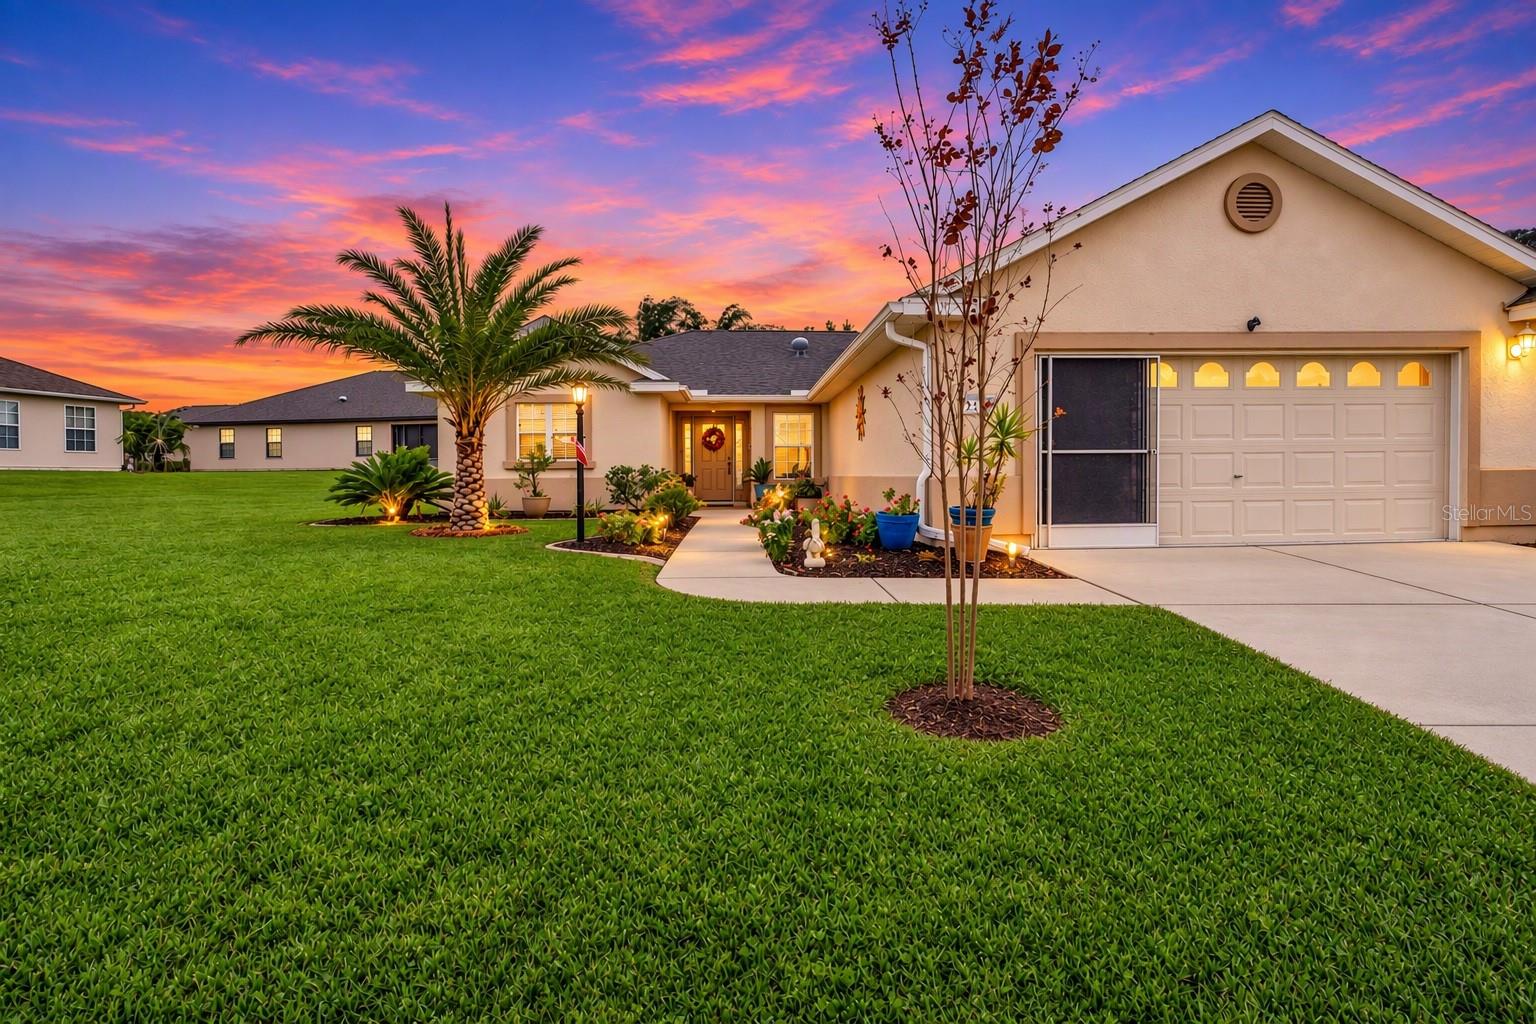
Virtually Staged. Welcome Home to Stonecrest's Premier Active Adult Lifestyle!! Imagine waking each morning in a beautiful, move-in-ready home nestled within the highly sought-after 55+ gated golf community of Stonecrest, conveniently located adjacent to The Villages and just moments from shopping, dining, entertainment, and medical facilities. This meticulously maintained 3-bedroom, 2-bath Sycamore model delivers you that Florida lifestyle you have worked hard to achieve. Step inside to discover new laminate flooring throughout, creating a bright, fresh, and modern feel. The spacious open floor plan is perfect for both everyday living and entertaining guests. Sliding glass doors fill the home with natural light and connect the interior seamlessly to your outdoor living space. The outdoor lanai, enhanced by a custom sunshade, offers the perfect retreat for enjoying your morning coffee, relaxing with a good book, or gathering with friends for evening cocktails. The primary suite also enjoys private access to this inviting outdoor space, creating a peaceful extension of your living area. Pet lovers will appreciate the partially fenced backyard, providing a secure place for furry family members to play. The professionally landscaped yard adds exceptional curb appeal, while the garage screen door allows you to enjoy fresh air and Florida breezes year-round. Enjoy complete peace of mind with major updates already completed, including a NEW ROOF (2022), HVAC SYSTEM (2017), and NEW GARAGE DOOR OPENER (2025). No carpeting in the home. Beyond your doorstep, Stonecrest offers a vibrant, resort-style lifestyle featuring golf, pools, fitness facilities, clubs, activities, and countless opportunities to connect with neighbors and make lasting friendships. Whether you're looking for your seasonal retreat or your forever home, this exceptional property delivers the perfect combination of comfort, convenience, and active adult lifestyles. Pack your bags, bring your golf clubs, and start living the lifestyle you've been dreaming about. Welcome home.
Cathedral Ceiling(s)
Ceiling Fans(s)
Eat-in Kitchen
Laminate Counters
Thermostat
Walk-In Closet(s)
Clubhouse
Gated
Golf Course
Park
Shuffleboard Court
Tennis Court(s)
Taxes: $4,249.77
Tax Year: 2025
Association Fee: $152.00
Association Fee Frequency: Monthly
Dog Run
Dishwasher
Disposal
Dryer
Electric Water Heater
Microwave
Range
Range Hood
Washer
Elementary School: Stanton-Weirsdale Elem. School
Middle School: Lake Weir Middle School
Junior High: Lake Weir Middle School
High School: Lake Weir High School
MLS Area: 34491 - Summerfield
Total Square Footage: 2,220
Price per Square Feet: $228.80
Total Floors: 1
Water: Public
Construction: Stucco, Frame
Date Listed: 2026-11-02 00:00:00
Furnished: Unfurnished
Garage Description: Y
Garage Spaces: 2
Attached Garage: Y
Flooring: Laminate
Roof: Shingle
Heating: Central
Cooling: Central Air
Security: Gated Community, Security Gate, Smoke Detector(S)
Laundry: Inside
55+ Community: Y
Pets: Cats Ok, Dogs Ok
Sewer: Public Sewer
Lot Desc.: Corner Lot
Parcel ID: 6275-205-013
Amenities: Clubhouse, Gated, Golf Course, Park, Shuffleboard Court, Tennis Court(S)
Listing Courtesy Of: Re/Max Premier Realty
racecarjim123@gmail.com
Virtually Staged. Welcome Home to Stonecrest's Premier Active Adult Lifestyle!! Imagine waking each morning in a beautiful, move-in-ready home nestled within the highly sought-after 55+ gated golf community of Stonecrest, conveniently located adjacent to The Villages and just moments from shopping, dining, entertainment, and medical facilities. This meticulously maintained 3-bedroom, 2-bath Sycamore model delivers you that Florida lifestyle you have worked hard to achieve. Step inside to discover new laminate flooring throughout, creating a bright, fresh, and modern feel. The spacious open floor plan is perfect for both everyday living and entertaining guests. Sliding glass doors fill the home with natural light and connect the interior seamlessly to your outdoor living space. The outdoor lanai, enhanced by a custom sunshade, offers the perfect retreat for enjoying your morning coffee, relaxing with a good book, or gathering with friends for evening cocktails. The primary suite also enjoys private access to this inviting outdoor space, creating a peaceful extension of your living area. Pet lovers will appreciate the partially fenced backyard, providing a secure place for furry family members to play. The professionally landscaped yard adds exceptional curb appeal, while the garage screen door allows you to enjoy fresh air and Florida breezes year-round. Enjoy complete peace of mind with major updates already completed, including a NEW ROOF (2022), HVAC SYSTEM (2017), and NEW GARAGE DOOR OPENER (2025). No carpeting in the home. Beyond your doorstep, Stonecrest offers a vibrant, resort-style lifestyle featuring golf, pools, fitness facilities, clubs, activities, and countless opportunities to connect with neighbors and make lasting friendships. Whether you're looking for your seasonal retreat or your forever home, this exceptional property delivers the perfect combination of comfort, convenience, and active adult lifestyles. Pack your bags, bring your golf clubs, and start living the lifestyle you've been dreaming about. Welcome home.
Property Details
Price: $340,000
Sq Ft: 1,486
($229 per
sqft)
Bedrooms: 3
Bathrooms: 2
City: Summerfield
County: Marion
Type: Single Family
Development: Stonecrest
Acres: 0.2200
Virtual Tour/Floorplan: View
Year Built: 2006
Listing Number: G5119746
Status Code: A-Active
Taxes: $4,249.77
Tax Year: 2025
Garage:
2
/
Y
Furnishings: Unfurnished
Pets Allowed: Cats OK, Dogs OK
Total Recurring Fees: $152
Total Recurring Fee Frequency: 0.00
Interior Features:
Cathedral Ceiling(s)
Ceiling Fans(s)
Eat-in Kitchen
Laminate Counters
Thermostat
Walk-In Closet(s)
Amenities:
Clubhouse
Gated
Golf Course
Park
Shuffleboard Court
Tennis Court(s)
Financial Information:
Taxes: $4,249.77
Tax Year: 2025
Association Fee: $152.00
Association Fee Frequency: Monthly
Exterior Features:
Dog Run
Equipment:
Dishwasher
Disposal
Dryer
Electric Water Heater
Microwave
Range
Range Hood
Washer
School Information:
Elementary School: Stanton-Weirsdale Elem. School
Middle School: Lake Weir Middle School
Junior High: Lake Weir Middle School
High School: Lake Weir High School
Additional Information:
MLS Area: 34491 - Summerfield
Total Square Footage: 2,220
Price per Square Feet: $228.80
Total Floors: 1
Water: Public
Construction: Stucco, Frame
Date Listed: 2026-11-02 00:00:00
Furnished: Unfurnished
Garage Description: Y
Garage Spaces: 2
Attached Garage: Y
Flooring: Laminate
Roof: Shingle
Heating: Central
Cooling: Central Air
Security: Gated Community, Security Gate, Smoke Detector(S)
Laundry: Inside
55+ Community: Y
Pets: Cats Ok, Dogs Ok
Sewer: Public Sewer
Lot Desc.: Corner Lot
Parcel ID: 6275-205-013
Amenities: Clubhouse, Gated, Golf Course, Park, Shuffleboard Court, Tennis Court(S)
Map of 12178 174Th Place Se, Summerfield, FL 34491
Listing Courtesy Of: Re/Max Premier Realty
racecarjim123@gmail.com