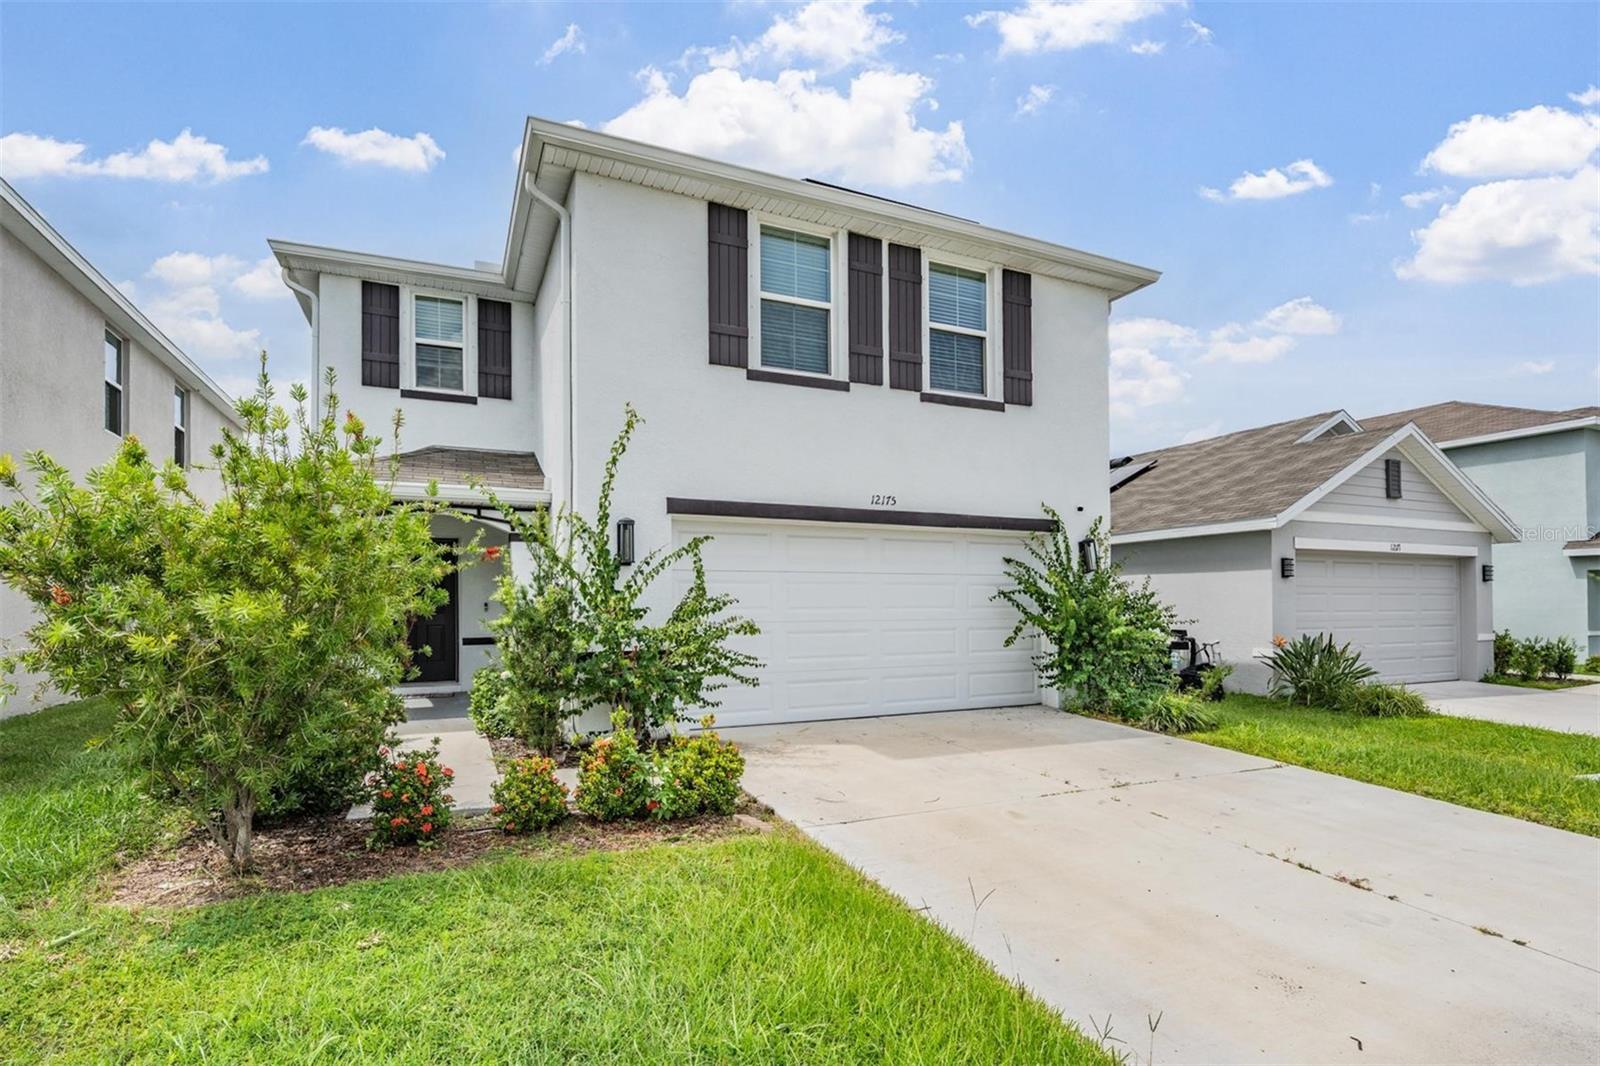
12175 Water Ash Place, Riverview, FL 33569
For Sale $329,900


Request Club Info by Email
Calculate Your Payment
Like this listing?
Contact the Listing Agent directly:
Listing Agent: Tanja Cisliek
Agent Phone:
727-480-4155
Agent Email:
reachtanja@gmail.com
Share Property
Save Property
View Virtual Tour
Virtually Staged. Short Sale. This DR Horton "Elston" two-story floorplan built in 2021 is all block construction, and was designed with modern living in mind. The heart of the home is the spacious kitchen with granite counters and its island that seamlessly connects to the living and dining areas. The open layout with gray tile flooring throughout, neutral paint, light and bright feeling make this home perfect for entertaining or quality time relaxing. Upstairs, a generous loft offers flexible space for a home office, playroom, or second living area. The oversized owner’s suite boasts a large walk-in closet with natural light and an en-suite bath with double sinks and walk-in shower. Three additional bedrooms share a full bath with dual sinks and tub/shower combo, conveniently located near the upstairs laundry. The Ridgewood community also includes a community pool and playground for some fun in the sun, come make it your own today! BANKRUPTCY PROPERTY, must sell!
Ceiling Fans(s)
Kitchen/Family Room Combo
Open Floorplan
Primary Bedroom Upstairs
Solid Surface Counters
Split Bedroom
Walk-In Closet(s)
Playground
Pool
Taxes: $7,374.00
Tax Year: 2024
Association Fee: $237.00
Association Fee Frequency: Annually
Sidewalk
Electric Water Heater
Garden
Elementary School: Warren Hope Dawson Elementary
Middle School: Rodgers-Hb
Junior High: Rodgers-Hb
High School: Riverview-Hb
MLS Area: 33569 - Riverview
Total Square Footage: 2,856
Price per Square Feet: $141.71
Water: Public
Construction: Block, Stucco
Date Listed: 2025-09-27 00:00:00
Furnished: Unfurnished
Windows: Blinds
Garage Description: Y
Garage Spaces: 2
Attached Garage: Y
Flooring: Carpet, Ceramic Tile
Roof: Shingle
Heating: Electric, Heat Pump
Cooling: Central Air
Security: Smoke Detector(S)
Laundry: Laundry Room
Pets: Yes
Sewer: Public Sewer
Lot Desc.: Sidewalk
Parcel ID: U 33 30 20 C0I
Amenities: Playground, Pool
Listing Courtesy Of: Future Home Realty Inc
reachtanja@gmail.com
Virtually Staged. Short Sale. This DR Horton "Elston" two-story floorplan built in 2021 is all block construction, and was designed with modern living in mind. The heart of the home is the spacious kitchen with granite counters and its island that seamlessly connects to the living and dining areas. The open layout with gray tile flooring throughout, neutral paint, light and bright feeling make this home perfect for entertaining or quality time relaxing. Upstairs, a generous loft offers flexible space for a home office, playroom, or second living area. The oversized owner’s suite boasts a large walk-in closet with natural light and an en-suite bath with double sinks and walk-in shower. Three additional bedrooms share a full bath with dual sinks and tub/shower combo, conveniently located near the upstairs laundry. The Ridgewood community also includes a community pool and playground for some fun in the sun, come make it your own today! BANKRUPTCY PROPERTY, must sell!
Property Details
Price: $329,900
Sq Ft: 2,328
($142 per
sqft)
Bedrooms: 4
Bathrooms: 2
Partial Baths: 1
City: Riverview
County: Hillsborough
Type: Single Family
Development: Ridgewood
Acres: 0.1000
Virtual Tour/Floorplan: View
Year Built: 2021
Listing Number: TB8430444
Status Code: A-Active
Taxes: $7,374.00
Tax Year: 2024
Garage:
2
/
Y
Furnishings: Unfurnished
Pets Allowed: Yes
Total Recurring Fees: $20
Total Recurring Fee Frequency: 0.00
Interior Features:
Ceiling Fans(s)
Kitchen/Family Room Combo
Open Floorplan
Primary Bedroom Upstairs
Solid Surface Counters
Split Bedroom
Walk-In Closet(s)
Amenities:
Playground
Pool
Financial Information:
Taxes: $7,374.00
Tax Year: 2024
Association Fee: $237.00
Association Fee Frequency: Annually
Exterior Features:
Sidewalk
Equipment:
Electric Water Heater
View:
Garden
School Information:
Elementary School: Warren Hope Dawson Elementary
Middle School: Rodgers-Hb
Junior High: Rodgers-Hb
High School: Riverview-Hb
Additional Information:
MLS Area: 33569 - Riverview
Total Square Footage: 2,856
Price per Square Feet: $141.71
Water: Public
Construction: Block, Stucco
Date Listed: 2025-09-27 00:00:00
Furnished: Unfurnished
Windows: Blinds
Garage Description: Y
Garage Spaces: 2
Attached Garage: Y
Flooring: Carpet, Ceramic Tile
Roof: Shingle
Heating: Electric, Heat Pump
Cooling: Central Air
Security: Smoke Detector(S)
Laundry: Laundry Room
Pets: Yes
Sewer: Public Sewer
Lot Desc.: Sidewalk
Parcel ID: U 33 30 20 C0I
Amenities: Playground, Pool
Map of 12175 Water Ash Place, Riverview, FL 33569
Listing Courtesy Of: Future Home Realty Inc
reachtanja@gmail.com