12172 Lily Magnolia Lane, Riverview, FL 33569
For Sale $389,900


Request Club Info by Email
Calculate Your Payment
Like this listing?
Contact the Listing Agent directly:
Listing Agent: Carol Romeo
Agent Phone:
813-727-1962
Agent Email:
carolromeo@verizon.net
Share Property
Save Property
View Virtual Tour
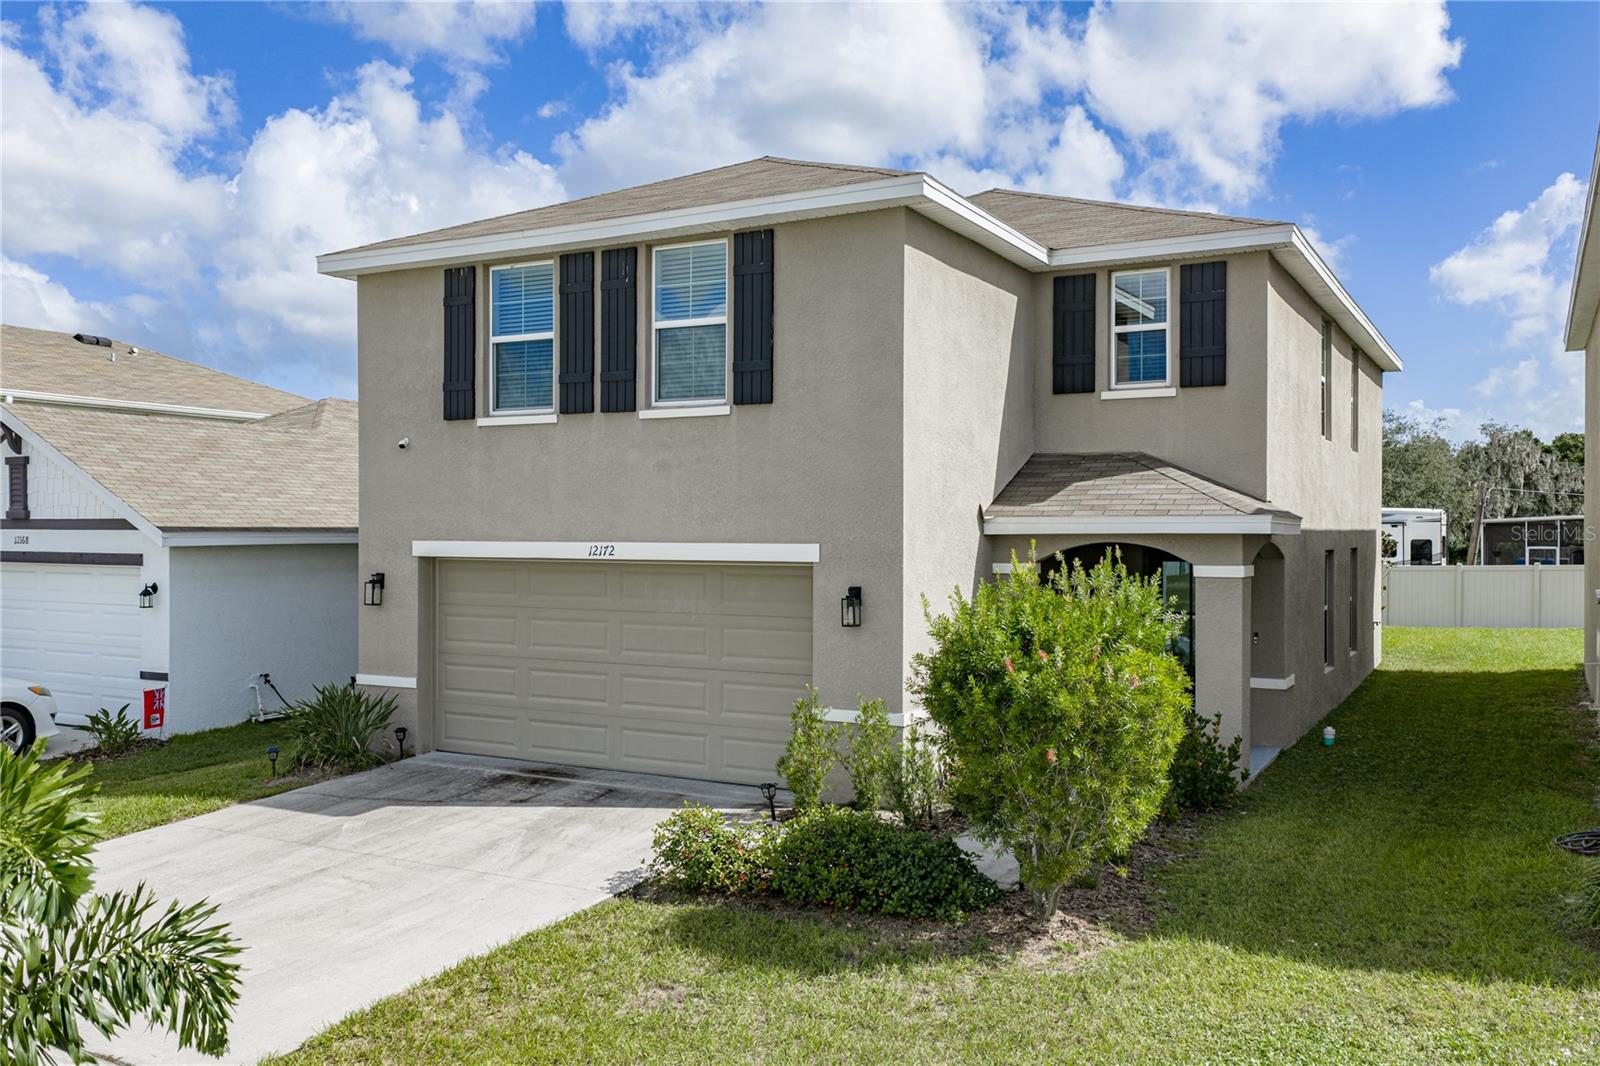
Virtually Staged. Welcome to Ridgewood in Riverview! This beautifully designed DR Horton Elston floor plan offers 4 bedrooms, 2.5 bathrooms, and a spacious upstairs loft, combining comfort, functionality, and modern style. Step inside to discover an inviting open-concept layout featuring a generous living room and dining room combination, perfect for everyday living and entertaining family and friends. The kitchen offers ample cabinetry, plenty of counter space, and a large walk-in pantry providing exceptional storage and convenience. Upgraded light fixtures throughout the downstairs add a stylish touch and enhance the home's welcoming atmosphere. Upstairs, you'll find all four bedrooms thoughtfully situated for added privacy, along with a versatile loft that can easily serve as a second living area, home office, or media space. The spacious primary suite features a beautifully upgraded custom-designed walk-in closet, offering both organization and functionality. The three additional bedrooms offer flexibility to accommodate guests, create a dedicated home office, or customize the spaces to fit your individual needs and lifestyle. Ideally situated in Riverview’s desirable Ridgewood community, this home offers a convenient location near shopping, dining, schools, and major highways, providing easy access to Tampa, Brandon, and the surrounding areas. With its functional floor plan, tasteful upgrades, and versatile living spaces, this home is ready for its next owner. Schedule your private showing today!
Ceiling Fans(s)
Living Room/Dining Room Combo
Primary Bedroom Upstairs
Stone Counters
Thermostat
Walk-In Closet(s)
Taxes: $8,222.00
Tax Year: 2026
Association Fee: $200.00
Association Fee Frequency: Annually
Sidewalk
Dishwasher
Microwave
Range
Refrigerator
Building Description: Contemporary
MLS Area: 33569 - Riverview
Total Square Footage: 2,856
Price per Square Feet: $167.48
Water: Public
Construction: Block, Stucco
Date Listed: 2026-10-29 00:00:00
Furnished: Unfurnished
Windows: Blinds
Garage Description: Y
Garage Spaces: 2
Attached Garage: Y
Flooring: Carpet, Tile
Roof: Shingle
Heating: Central
Cooling: Central Air
Laundry: Inside, Laundry Room, Upper Level
Pets: Yes
Sewer: Public Sewer
Lot Desc.: In County, Sidewalk
Parcel ID: U-33-30-20-C0I-
Listing Courtesy Of: Coldwell Banker Realty
carolromeo@verizon.net
Virtually Staged. Welcome to Ridgewood in Riverview! This beautifully designed DR Horton Elston floor plan offers 4 bedrooms, 2.5 bathrooms, and a spacious upstairs loft, combining comfort, functionality, and modern style. Step inside to discover an inviting open-concept layout featuring a generous living room and dining room combination, perfect for everyday living and entertaining family and friends. The kitchen offers ample cabinetry, plenty of counter space, and a large walk-in pantry providing exceptional storage and convenience. Upgraded light fixtures throughout the downstairs add a stylish touch and enhance the home's welcoming atmosphere. Upstairs, you'll find all four bedrooms thoughtfully situated for added privacy, along with a versatile loft that can easily serve as a second living area, home office, or media space. The spacious primary suite features a beautifully upgraded custom-designed walk-in closet, offering both organization and functionality. The three additional bedrooms offer flexibility to accommodate guests, create a dedicated home office, or customize the spaces to fit your individual needs and lifestyle. Ideally situated in Riverview’s desirable Ridgewood community, this home offers a convenient location near shopping, dining, schools, and major highways, providing easy access to Tampa, Brandon, and the surrounding areas. With its functional floor plan, tasteful upgrades, and versatile living spaces, this home is ready for its next owner. Schedule your private showing today!
Property Details
Price: $389,900
Sq Ft: 2,328
($167 per
sqft)
Bedrooms: 4
Bathrooms: 2
Partial Baths: 1
City: Riverview
County: Hillsborough
Type: Single Family
Development: Ridgewood
Acres: 0.1100
Virtual Tour/Floorplan: View
Year Built: 2022
Listing Number: TB8562214
Status Code: A-Active
Taxes: $8,222.00
Tax Year: 2026
Garage:
2
/
Y
Furnishings: Unfurnished
Pets Allowed: Yes
Total Recurring Fees: $17
Total Recurring Fee Frequency: 0.00
Interior Features:
Ceiling Fans(s)
Living Room/Dining Room Combo
Primary Bedroom Upstairs
Stone Counters
Thermostat
Walk-In Closet(s)
Financial Information:
Taxes: $8,222.00
Tax Year: 2026
Association Fee: $200.00
Association Fee Frequency: Annually
Exterior Features:
Sidewalk
Equipment:
Dishwasher
Microwave
Range
Refrigerator
Additional Information:
Building Description: Contemporary
MLS Area: 33569 - Riverview
Total Square Footage: 2,856
Price per Square Feet: $167.48
Water: Public
Construction: Block, Stucco
Date Listed: 2026-10-29 00:00:00
Furnished: Unfurnished
Windows: Blinds
Garage Description: Y
Garage Spaces: 2
Attached Garage: Y
Flooring: Carpet, Tile
Roof: Shingle
Heating: Central
Cooling: Central Air
Laundry: Inside, Laundry Room, Upper Level
Pets: Yes
Sewer: Public Sewer
Lot Desc.: In County, Sidewalk
Parcel ID: U-33-30-20-C0I-
Map of 12172 Lily Magnolia Lane, Riverview, FL 33569
Listing Courtesy Of: Coldwell Banker Realty
carolromeo@verizon.net