1217 White Ash Loop, Deland, FL 32720
For Sale $443,990


Request Club Info by Email
Calculate Your Payment
Like this listing?
Contact the Listing Agent directly:
Listing Agent: Stephen Wood
Agent Phone:
888-827-4421
Agent Email:
spw43@aol.com
Share Property
Save Property
View Virtual Tour
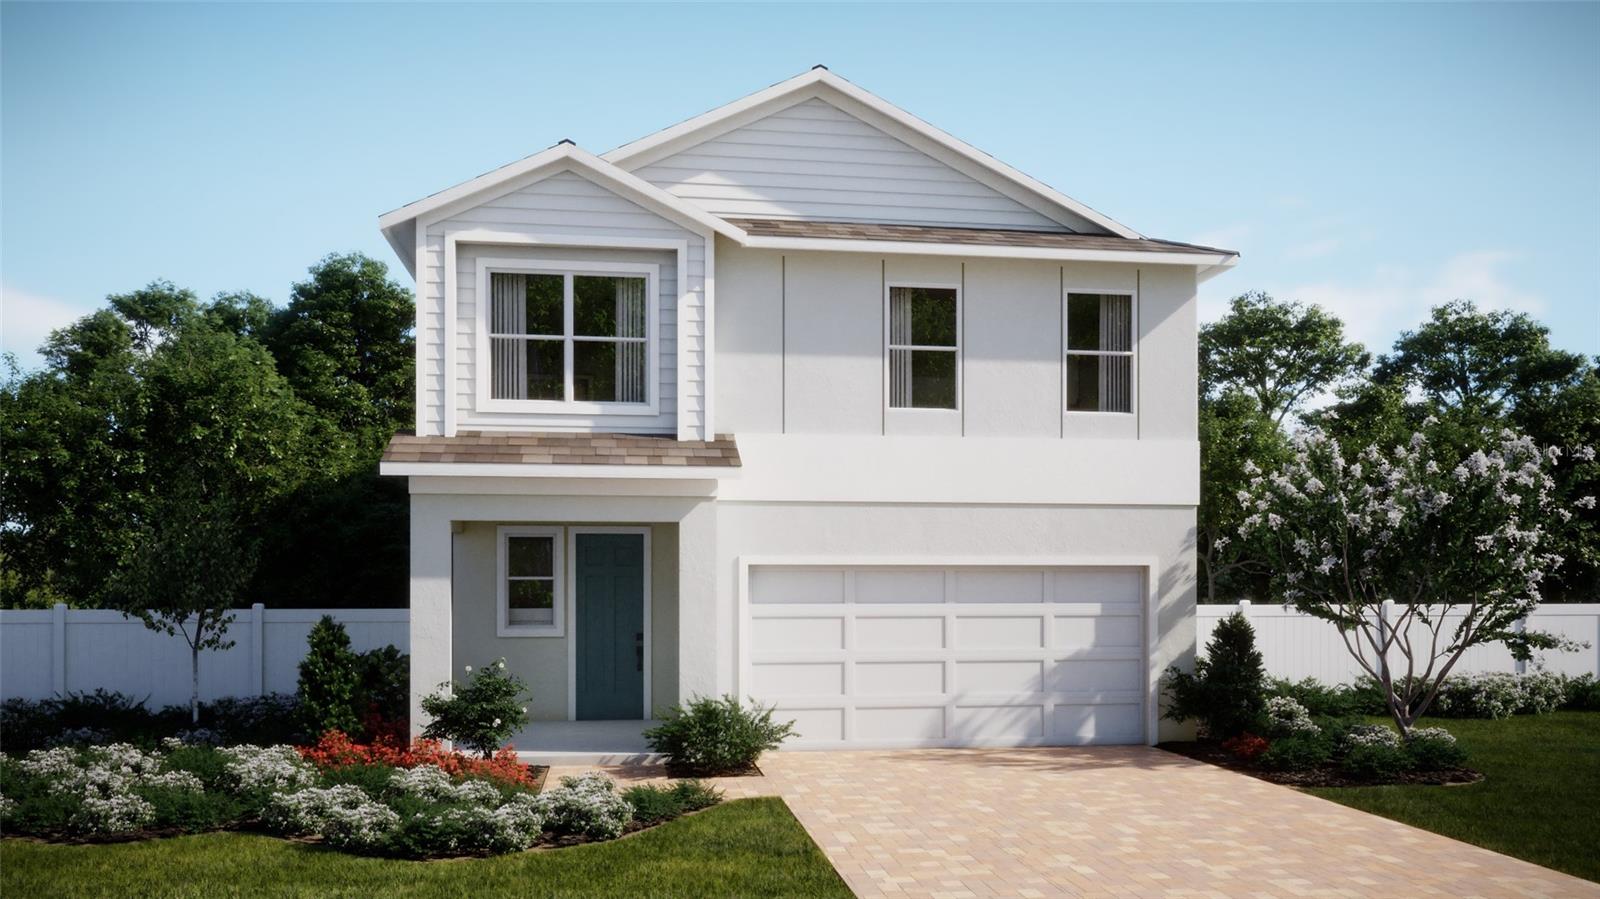
Under Construction. Find space to come together and room to unwind in the Vero at Beresford Woods, just seven minutes from Downtown DeLand. This thoughtfully designed two-story home offers 2,900 square feet with 4 bedrooms, 2.5 bathrooms, and flexible living areas throughout. The expansive open-concept kitchen, dining area, and family room create an inviting setting for casual evenings and weekend gatherings, while a private downstairs den provides a dedicated space for work, study, or a quiet retreat. Upstairs, a generous loft offers room for movie nights, hobbies, or an additional gathering area. Relax in the retreat-style primary suite, complete with its own sitting area, while spacious secondary bedrooms provide everyday comfort. Features include 9'4" ceilings, an 8' front door, a smart thermostat, a smart garage door opener, and a multizone irrigation system with a timer. Enjoy Beresford Woods amenities including a zero-entry pool with a splash area, playground, BBQ area, and walking paths connecting to Woodward Elementary. With a low HOA, no CDD, and convenient access to I-4, SR 429, SunRail, and nearby beaches, this DeLand community brings recreation, connection, and convenience close to home. *Photos shown are of a model home and are for illustrative purposes only. Actual features, finishes, colors, and upgrades of the listed home may vary. Furniture and décor are not included. Exterior image is an artist’s rendering for illustrative purposes. Landscaping is included with the home; however, actual plant colors, sizes, varieties, and placement may vary slightly from those depicted.
Kitchen/Family Room Combo
Open Floorplan
Primary Bedroom Upstairs
Stone Counters
Thermostat
Walk-In Closet(s)
Playground
Pool
Taxes: $962.50
Tax Year: 2025
Association Fee: $120.00
Association Fee Frequency: Monthly
Lighting
Sidewalk
Dishwasher
Disposal
Microwave
Range
Elementary School: Woodward Avenue Elem-Vo
Middle School: Southwestern Middle
Junior High: Southwestern Middle
High School: Deland High
Building Description: Contemporary
MLS Area: 32720 - Deland
Total Square Footage: 3,588
Price per Square Feet: $152.94
Water: Public
Construction: Block, Cement Siding, Stucco, Frame
Date Listed: 2026-10-15 00:00:00
Furnished: Unfurnished
Windows: Double Pane Windows, Insulated Windows
Parking: Driveway, Garage Door Opener
Garage Description: Y
Attached Garage: Y
Flooring: Carpet, Ceramic Tile
Roof: Shingle
Heating: Central, Electric
Cooling: Central Air
Security: Smoke Detector(S)
Laundry: Inside, Laundry Room
Pets: Yes
Sewer: Public Sewer
Lot Desc.: Level, Sidewalk, Paved
Parcel ID: 701920001990
Amenities: Playground, Pool
Listing Courtesy Of: Risewell Homes Florida Llc
spw43@aol.com
Under Construction. Find space to come together and room to unwind in the Vero at Beresford Woods, just seven minutes from Downtown DeLand. This thoughtfully designed two-story home offers 2,900 square feet with 4 bedrooms, 2.5 bathrooms, and flexible living areas throughout. The expansive open-concept kitchen, dining area, and family room create an inviting setting for casual evenings and weekend gatherings, while a private downstairs den provides a dedicated space for work, study, or a quiet retreat. Upstairs, a generous loft offers room for movie nights, hobbies, or an additional gathering area. Relax in the retreat-style primary suite, complete with its own sitting area, while spacious secondary bedrooms provide everyday comfort. Features include 9'4" ceilings, an 8' front door, a smart thermostat, a smart garage door opener, and a multizone irrigation system with a timer. Enjoy Beresford Woods amenities including a zero-entry pool with a splash area, playground, BBQ area, and walking paths connecting to Woodward Elementary. With a low HOA, no CDD, and convenient access to I-4, SR 429, SunRail, and nearby beaches, this DeLand community brings recreation, connection, and convenience close to home. *Photos shown are of a model home and are for illustrative purposes only. Actual features, finishes, colors, and upgrades of the listed home may vary. Furniture and décor are not included. Exterior image is an artist’s rendering for illustrative purposes. Landscaping is included with the home; however, actual plant colors, sizes, varieties, and placement may vary slightly from those depicted.
Property Details
Price: $443,990
Sq Ft: 2,903
($153 per
sqft)
Bedrooms: 4
Bathrooms: 2
Partial Baths: 1
City: Deland
County: Volusia
Type: Single Family
Development: Not Assigned
Subdivision: Beresford Woods Phase 3
Acres: 0.1000
Virtual Tour/Floorplan: View
Year Built: 2026
Listing Number: O6450184
Status Code: A-Active
Taxes: $962.50
Tax Year: 2025
Garage:
Y
Furnishings: Unfurnished
Pets Allowed: Yes
Total Recurring Fees: $120
Total Recurring Fee Frequency: 0.00
Interior Features:
Kitchen/Family Room Combo
Open Floorplan
Primary Bedroom Upstairs
Stone Counters
Thermostat
Walk-In Closet(s)
Amenities:
Playground
Pool
Financial Information:
Taxes: $962.50
Tax Year: 2025
Association Fee: $120.00
Association Fee Frequency: Monthly
Exterior Features:
Lighting
Sidewalk
Equipment:
Dishwasher
Disposal
Microwave
Range
School Information:
Elementary School: Woodward Avenue Elem-Vo
Middle School: Southwestern Middle
Junior High: Southwestern Middle
High School: Deland High
Additional Information:
Building Description: Contemporary
MLS Area: 32720 - Deland
Total Square Footage: 3,588
Price per Square Feet: $152.94
Water: Public
Construction: Block, Cement Siding, Stucco, Frame
Date Listed: 2026-10-15 00:00:00
Furnished: Unfurnished
Windows: Double Pane Windows, Insulated Windows
Parking: Driveway, Garage Door Opener
Garage Description: Y
Attached Garage: Y
Flooring: Carpet, Ceramic Tile
Roof: Shingle
Heating: Central, Electric
Cooling: Central Air
Security: Smoke Detector(S)
Laundry: Inside, Laundry Room
Pets: Yes
Sewer: Public Sewer
Lot Desc.: Level, Sidewalk, Paved
Parcel ID: 701920001990
Amenities: Playground, Pool
Map of 1217 White Ash Loop, Deland, FL 32720
Listing Courtesy Of: Risewell Homes Florida Llc
spw43@aol.com