1217 Michelangelo Lane, Winter Haven, FL 33884
For Sale $399,999






Request Club Info by Email
Calculate Your Payment
Like this listing?
Contact the Listing Agent directly:
Listing Agent: Jocelyne Yanez
Agent Phone:
407-800-8816
Agent Email:
yanezjllc@gmail.com
Share Property
Save Property
View Virtual Tour
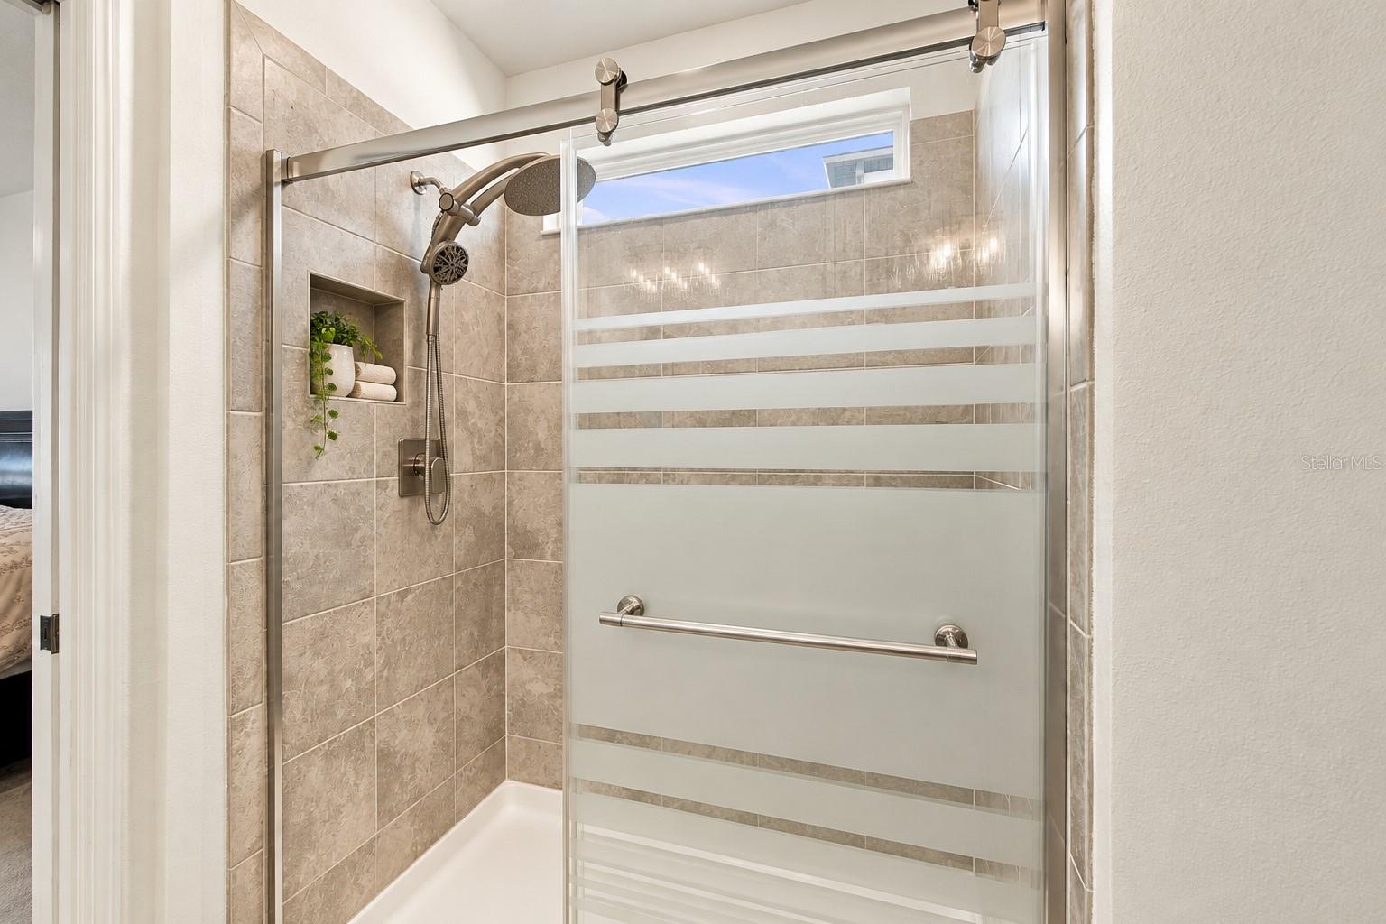
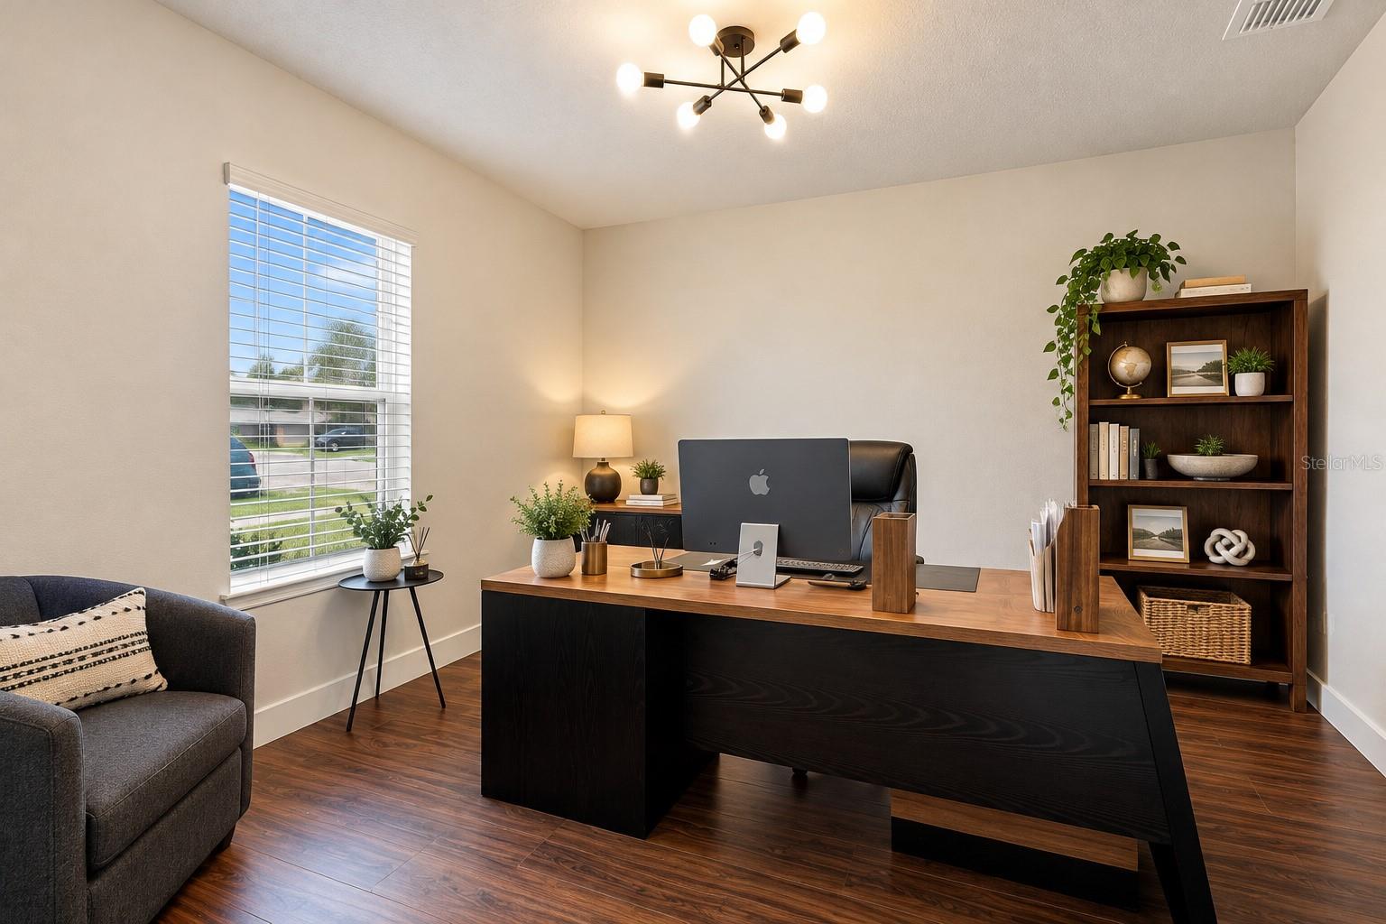
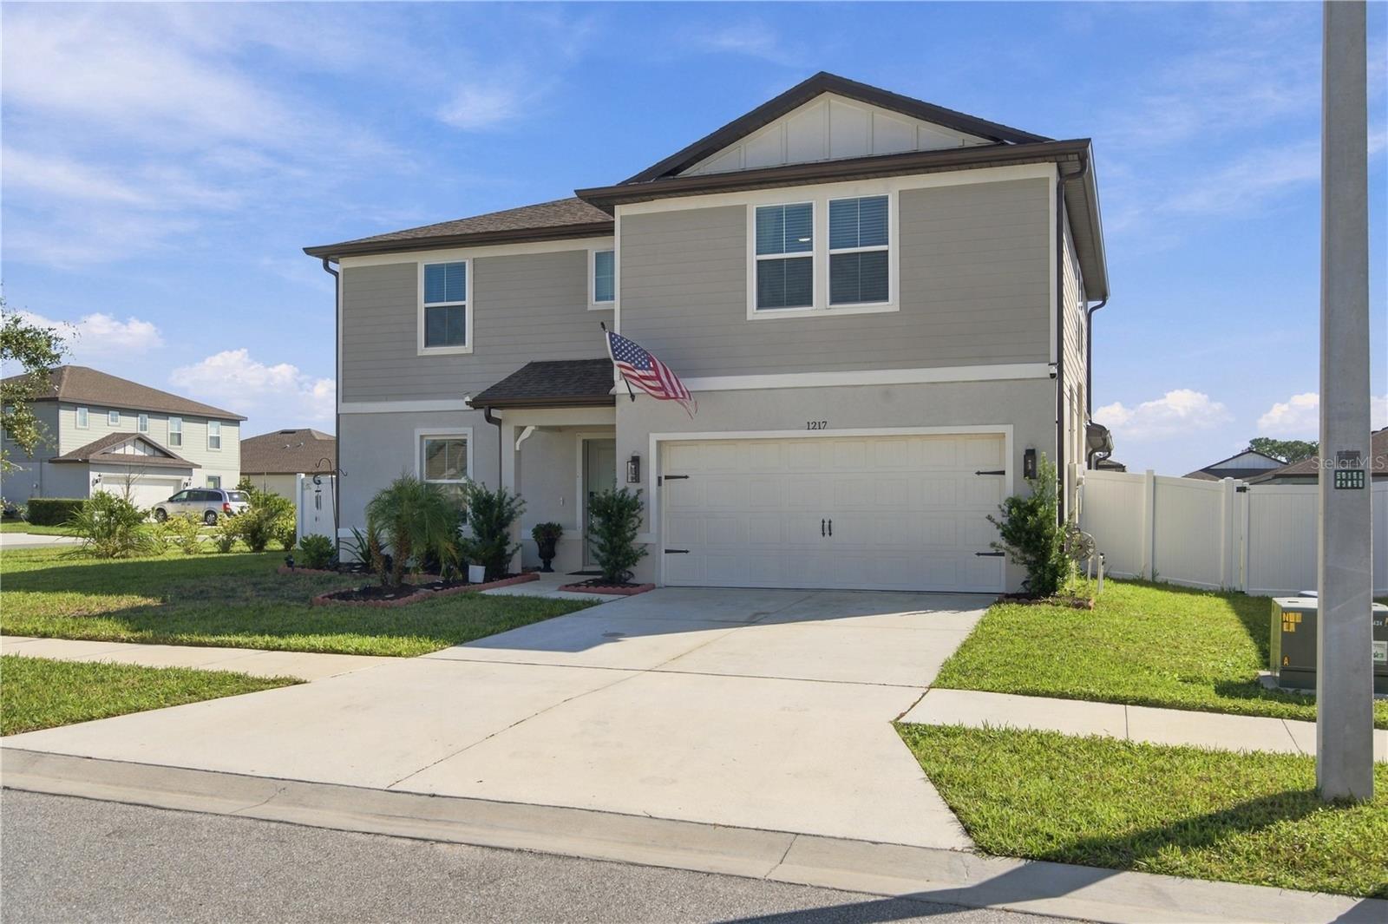
SPECIAL FINANCING INCENTIVE AVAILABLE! Qualified buyers may be eligible for a lender-paid credit toward closing costs through TJ Jimenez, Homefi Financial. NO CDD • LOW HOA • SPACIOUS CORNER LOT! Space, style, and modern Florida living come together in this impressive Winter Haven home offering nearly 3,000 SQ. FT. with 4 BEDROOMS + a dedicated OFFICE/BONUS ROOM, 3.5 BATHROOMS + a HUGE UPSTAIRS LOFT. The PRIMARY SUITE and dedicated OFFICE are both conveniently located on the first floor, creating a highly functional layout with privacy, flexibility, and plenty of room to spread out. LOCATION IS ANOTHER MAJOR ADVANTAGE! Enjoy convenient access to LEGOLAND Florida Resort, shopping, dining, entertainment, beautiful lakes, outdoor recreation, and major roadways connecting you throughout Central Florida—all while enjoying the benefits of NO CDD and LOW HOA fees.Some rooms are Virtually Staged Step inside and you’ll immediately appreciate the OPEN-CONCEPT LAYOUT and sense of space. Beautiful CERAMIC TILE flows throughout the first floor, creating a seamless transition between the kitchen, dining, and living areas. The kitchen features GRANITE COUNTERTOPS, plenty of cabinetry and storage, and an open design perfect for everyday living and entertaining. The PRIMARY SUITE on the first floor provides privacy and convenience, while the separate OFFICE/BONUS ROOM, also downstairs, is ideal for working from home, a study, hobby room, playroom, or additional flex space. Head upstairs and the space continues! A HUGE LOFT creates an entirely separate living area—perfect for a MEDIA ROOM, GAME ROOM, HOME GYM, KIDS’ LOUNGE, or SECOND FAMILY ROOM. The remaining three bedrooms are upstairs, offering great separation from the primary suite, along with generous walk-in closets and plenty of storage throughout the home. Outside, the LARGE CORNER LOT gives you even more room to enjoy. The FULLY FENCED BACKYARD and COVERED LANAI create the perfect setting for entertaining, weekend BBQs, pets, or simply relaxing and enjoying the Florida lifestyle. The home also features a FULL GUTTER SYSTEM for added convenience. If you’ve been looking for SIZE, MODERN STYLE, and FLEXIBLE LIVING SPACE, this home delivers—4 BEDROOMS + OFFICE/BONUS ROOM + HUGE LOFT, nearly 3,000 sq. ft., a first-floor primary suite, spacious fenced corner lot, NO CDD and LOW HOA. Schedule your private showing today and experience everything this beautiful Winter Haven home has to offer!
Ceiling Fans(s)
Kitchen/Family Room Combo
Living Room/Dining Room Combo
Thermostat
Walk-In Closet(s)
Taxes: $5,498.00
Tax Year: 2025
Association Fee: $226.26
Association Fee Frequency: Quarterly
Garden
Lighting
Private Yard
Rain Gutters
Sidewalk
Dishwasher
Microwave
Range Hood
Refrigerator
Garden
Elementary School: Elbert Elem
Middle School: Denison Middle
Junior High: Denison Middle
High School: Winter Haven Senior
MLS Area: 33884 - Winter Haven / Cypress Gardens
Total Square Footage: 3,650
Price per Square Feet: $135.13
Water: Public
Construction: Frame
Date Listed: 2026-10-14 00:00:00
Furnished: Unfurnished
Parking: Curb Parking, Deeded, Driveway, Garage Door Opener
Garage Description: Y
Garage Spaces: 2
Attached Garage: Y
Flooring: Ceramic Tile
Roof: Shingle
Heating: Central
Cooling: Central Air
Laundry: Laundry Room
Pets: Yes
Sewer: Public Sewer
Lot Desc.: Corner Lot, Paved
Parcel ID: 26-28-35-262935
Listing Courtesy Of: Homesmart
yanezjllc@gmail.com
SPECIAL FINANCING INCENTIVE AVAILABLE! Qualified buyers may be eligible for a lender-paid credit toward closing costs through TJ Jimenez, Homefi Financial. NO CDD • LOW HOA • SPACIOUS CORNER LOT! Space, style, and modern Florida living come together in this impressive Winter Haven home offering nearly 3,000 SQ. FT. with 4 BEDROOMS + a dedicated OFFICE/BONUS ROOM, 3.5 BATHROOMS + a HUGE UPSTAIRS LOFT. The PRIMARY SUITE and dedicated OFFICE are both conveniently located on the first floor, creating a highly functional layout with privacy, flexibility, and plenty of room to spread out. LOCATION IS ANOTHER MAJOR ADVANTAGE! Enjoy convenient access to LEGOLAND Florida Resort, shopping, dining, entertainment, beautiful lakes, outdoor recreation, and major roadways connecting you throughout Central Florida—all while enjoying the benefits of NO CDD and LOW HOA fees.Some rooms are Virtually Staged Step inside and you’ll immediately appreciate the OPEN-CONCEPT LAYOUT and sense of space. Beautiful CERAMIC TILE flows throughout the first floor, creating a seamless transition between the kitchen, dining, and living areas. The kitchen features GRANITE COUNTERTOPS, plenty of cabinetry and storage, and an open design perfect for everyday living and entertaining. The PRIMARY SUITE on the first floor provides privacy and convenience, while the separate OFFICE/BONUS ROOM, also downstairs, is ideal for working from home, a study, hobby room, playroom, or additional flex space. Head upstairs and the space continues! A HUGE LOFT creates an entirely separate living area—perfect for a MEDIA ROOM, GAME ROOM, HOME GYM, KIDS’ LOUNGE, or SECOND FAMILY ROOM. The remaining three bedrooms are upstairs, offering great separation from the primary suite, along with generous walk-in closets and plenty of storage throughout the home. Outside, the LARGE CORNER LOT gives you even more room to enjoy. The FULLY FENCED BACKYARD and COVERED LANAI create the perfect setting for entertaining, weekend BBQs, pets, or simply relaxing and enjoying the Florida lifestyle. The home also features a FULL GUTTER SYSTEM for added convenience. If you’ve been looking for SIZE, MODERN STYLE, and FLEXIBLE LIVING SPACE, this home delivers—4 BEDROOMS + OFFICE/BONUS ROOM + HUGE LOFT, nearly 3,000 sq. ft., a first-floor primary suite, spacious fenced corner lot, NO CDD and LOW HOA. Schedule your private showing today and experience everything this beautiful Winter Haven home has to offer!
Property Details
Price: $399,999
Sq Ft: 2,960
($135 per
sqft)
Bedrooms: 4
Bathrooms: 3
Partial Baths: 1
City: Winter Haven
County: Polk
Type: Single Family
Development: Estates
Subdivision: Estates/Lk Florence
Acres: 0.2200
Virtual Tour/Floorplan: View
Year Built: 2023
Listing Number: TB8555615
Status Code: A-Active
Taxes: $5,498.00
Tax Year: 2025
Garage:
2
/
Y
Furnishings: Unfurnished
Pets Allowed: Yes
Total Recurring Fees: $75
Total Recurring Fee Frequency: 0.00
Interior Features:
Ceiling Fans(s)
Kitchen/Family Room Combo
Living Room/Dining Room Combo
Thermostat
Walk-In Closet(s)
Financial Information:
Taxes: $5,498.00
Tax Year: 2025
Association Fee: $226.26
Association Fee Frequency: Quarterly
Exterior Features:
Garden
Lighting
Private Yard
Rain Gutters
Sidewalk
Equipment:
Dishwasher
Microwave
Range Hood
Refrigerator
View:
Garden
School Information:
Elementary School: Elbert Elem
Middle School: Denison Middle
Junior High: Denison Middle
High School: Winter Haven Senior
Additional Information:
MLS Area: 33884 - Winter Haven / Cypress Gardens
Total Square Footage: 3,650
Price per Square Feet: $135.13
Water: Public
Construction: Frame
Date Listed: 2026-10-14 00:00:00
Furnished: Unfurnished
Parking: Curb Parking, Deeded, Driveway, Garage Door Opener
Garage Description: Y
Garage Spaces: 2
Attached Garage: Y
Flooring: Ceramic Tile
Roof: Shingle
Heating: Central
Cooling: Central Air
Laundry: Laundry Room
Pets: Yes
Sewer: Public Sewer
Lot Desc.: Corner Lot, Paved
Parcel ID: 26-28-35-262935
Map of 1217 Michelangelo Lane, Winter Haven, FL 33884
Listing Courtesy Of: Homesmart
yanezjllc@gmail.com