12164 Bluefield Street, Spring Hill, FL 34609
Pending $349,900


Request Club Info by Email
Calculate Your Payment
Like this listing?
Contact the Listing Agent directly:
Listing Agent: Jackie King
Agent Phone:
352-650-8920
Agent Email:
jacquelinemking@aol.com
Share Property
Save Property
View Virtual Tour
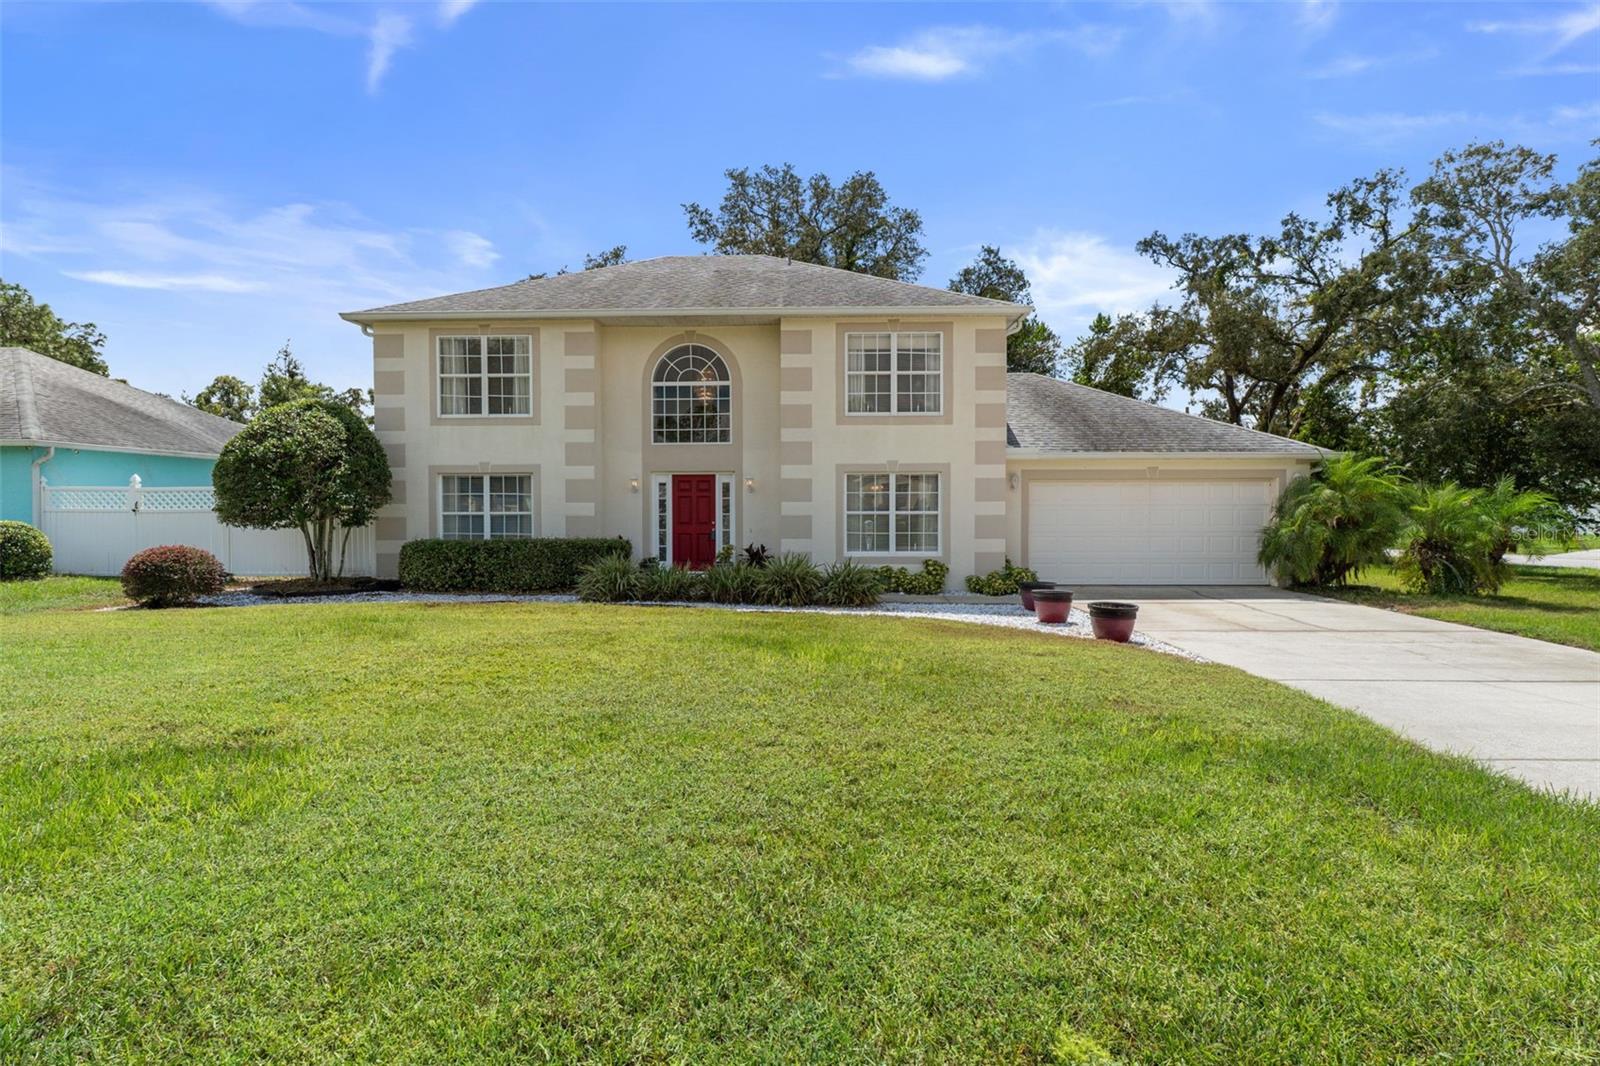
Welcome home to this gorgeous two-story residence that has been lovingly and meticulously maintained and is filled with elegant details throughout. Situated on a desirable corner lot of approximately .30 acres, this light and bright home offers a wonderful combination of timeless character, spacious living areas, beautiful upgrades, and exceptional versatility. From the moment you arrive, the meticulously maintained landscaping creates beautiful curb appeal and sets the tone for what awaits inside. The home features a roof replaced in 2020, a BRAND-NEW hot water heater and newer oversized gutters. Step inside to a bright and welcoming interior where gorgeous neutral paint colors throughout create a warm and sophisticated atmosphere. Beautiful classic chair rail molding accents the foyer, formal dining room, and formal living room, adding timeless architectural character and an elegant finishing touch. The entire first floor showcases attractive gray wood-look ceramic tile, creating a beautiful and seamless flow throughout the living areas. The formal dining room provides an elegant setting for gatherings and special occasions, while the spacious formal living room offers tremendous flexibility. This versatile room could easily be transformed into a fifth bedroom, home office, fitness room, children's playroom, media room, or man cave to perfectly suit your lifestyle. At the heart of the home is the beautiful and inviting kitchen, featuring an abundance of attractive cabinetry, lovely wood trim detailing, a wonderful center island, large pantry, an elegant hanging light, recessed lighting, and plenty of space for both everyday living and entertaining. The kitchen flows effortlessly into the spacious family room, also enhanced with beautiful recessed lighting, creating a comfortable and welcoming gathering space. Sliding glass doors lead outside to an open patio overlooking the beautiful backyard, providing the perfect setting for morning coffee, grilling, entertaining, or simply relaxing and enjoying the Florida outdoors. The partially fenced backyard offers wonderful privacy and plenty of room to enjoy the generous .30-acre corner lot. A conveniently located half bathroom completes the main living level, along with an inside utility room with the washer and dryer included, adding everyday convenience. Upstairs, you will find all four bedrooms, including the spacious primary suite with an impressive private bathroom designed for relaxation. Unwind in the soaking garden tub, enjoy the convenience of a separate step-in shower, and appreciate the lovely vanity and generous space this primary bathroom provides. The three additional upstairs bedrooms are all spacious and feature large closets, offering plenty of room for family, guests, or additional workspace. The upstairs guest bathroom features a convenient tub/shower combination. Even the garage offers exceptional space, measuring approximately 19.2' x 26.9', providing plenty of room for vehicles, storage, hobbies, or a workshop area. Light, bright, beautifully maintained, and truly move-in ready, this exceptional home reflects tremendous pride of ownership throughout. This Gorgeous home is located just 8 minutes to the Suncoast Parkway, shopping ding and schools. Priced to sell quickly for only $349,900 !!
Built-in Features
Ceiling Fans(s)
Chair Rail
Crown Molding
Eat-in Kitchen
Kitchen/Family Room Combo
Living Room/Dining Room Combo
Open Floorplan
Split Bedroom
Walk-In Closet(s)
Window Treatments
Taxes: $1,934.00
Tax Year: 2025
Rain Gutters
Dishwasher
Disposal
Dryer
Electric Water Heater
Microwave
Range
Refrigerator
Washer
Elementary School: J.d. Floyd Elementary School
Middle School: Powell Middle
Junior High: Powell Middle
High School: Central High School
Building Description: Contemporary
MLS Area: 34609 - Spring Hill/Brooksville
Total Square Footage: 2,908
Price per Square Feet: $149.02
Water: Public
Construction: Block, Concrete, Stucco, Frame
Date Listed: 2026-09-18 00:00:00
Furnished: Unfurnished
Windows: Blinds, Drapes, Window Treatments
Parking: Driveway, Garage Door Opener
Garage Description: Y
Garage Spaces: 2
Attached Garage: Y
Flooring: Carpet, Ceramic Tile
Roof: Shingle
Heating: Central, Electric
Cooling: Central Air
Security: Smoke Detector(S)
Laundry: Electric Dryer Hookup, Laundry Closet, Washer Hookup
Sewer: Septic Tank
Lot Desc.: Corner Lot, In County, Landscaped, Level, Oversized Lot, Paved
Parcel ID: R32-323-17-5140
Listing Courtesy Of: Kw Realty Elite Partners
jacquelinemking@aol.com
Welcome home to this gorgeous two-story residence that has been lovingly and meticulously maintained and is filled with elegant details throughout. Situated on a desirable corner lot of approximately .30 acres, this light and bright home offers a wonderful combination of timeless character, spacious living areas, beautiful upgrades, and exceptional versatility. From the moment you arrive, the meticulously maintained landscaping creates beautiful curb appeal and sets the tone for what awaits inside. The home features a roof replaced in 2020, a BRAND-NEW hot water heater and newer oversized gutters. Step inside to a bright and welcoming interior where gorgeous neutral paint colors throughout create a warm and sophisticated atmosphere. Beautiful classic chair rail molding accents the foyer, formal dining room, and formal living room, adding timeless architectural character and an elegant finishing touch. The entire first floor showcases attractive gray wood-look ceramic tile, creating a beautiful and seamless flow throughout the living areas. The formal dining room provides an elegant setting for gatherings and special occasions, while the spacious formal living room offers tremendous flexibility. This versatile room could easily be transformed into a fifth bedroom, home office, fitness room, children's playroom, media room, or man cave to perfectly suit your lifestyle. At the heart of the home is the beautiful and inviting kitchen, featuring an abundance of attractive cabinetry, lovely wood trim detailing, a wonderful center island, large pantry, an elegant hanging light, recessed lighting, and plenty of space for both everyday living and entertaining. The kitchen flows effortlessly into the spacious family room, also enhanced with beautiful recessed lighting, creating a comfortable and welcoming gathering space. Sliding glass doors lead outside to an open patio overlooking the beautiful backyard, providing the perfect setting for morning coffee, grilling, entertaining, or simply relaxing and enjoying the Florida outdoors. The partially fenced backyard offers wonderful privacy and plenty of room to enjoy the generous .30-acre corner lot. A conveniently located half bathroom completes the main living level, along with an inside utility room with the washer and dryer included, adding everyday convenience. Upstairs, you will find all four bedrooms, including the spacious primary suite with an impressive private bathroom designed for relaxation. Unwind in the soaking garden tub, enjoy the convenience of a separate step-in shower, and appreciate the lovely vanity and generous space this primary bathroom provides. The three additional upstairs bedrooms are all spacious and feature large closets, offering plenty of room for family, guests, or additional workspace. The upstairs guest bathroom features a convenient tub/shower combination. Even the garage offers exceptional space, measuring approximately 19.2' x 26.9', providing plenty of room for vehicles, storage, hobbies, or a workshop area. Light, bright, beautifully maintained, and truly move-in ready, this exceptional home reflects tremendous pride of ownership throughout. This Gorgeous home is located just 8 minutes to the Suncoast Parkway, shopping ding and schools. Priced to sell quickly for only $349,900 !!
Property Details
Price: $349,900
Sq Ft: 2,348
($149 per
sqft)
Bedrooms: 4
Bathrooms: 2
Partial Baths: 1
City: Spring Hill
County: Hernando
Type: Single Family
Development: Spring Hill
Acres: 0.2800
Virtual Tour/Floorplan: View
Year Built: 2005
Listing Number: W7889555
Status Code: Pending
Taxes: $1,934.00
Tax Year: 2025
Garage:
2
/
Y
Furnishings: Unfurnished
Interior Features:
Built-in Features
Ceiling Fans(s)
Chair Rail
Crown Molding
Eat-in Kitchen
Kitchen/Family Room Combo
Living Room/Dining Room Combo
Open Floorplan
Split Bedroom
Walk-In Closet(s)
Window Treatments
Financial Information:
Taxes: $1,934.00
Tax Year: 2025
Exterior Features:
Rain Gutters
Equipment:
Dishwasher
Disposal
Dryer
Electric Water Heater
Microwave
Range
Refrigerator
Washer
School Information:
Elementary School: J.d. Floyd Elementary School
Middle School: Powell Middle
Junior High: Powell Middle
High School: Central High School
Additional Information:
Building Description: Contemporary
MLS Area: 34609 - Spring Hill/Brooksville
Total Square Footage: 2,908
Price per Square Feet: $149.02
Water: Public
Construction: Block, Concrete, Stucco, Frame
Date Listed: 2026-09-18 00:00:00
Furnished: Unfurnished
Windows: Blinds, Drapes, Window Treatments
Parking: Driveway, Garage Door Opener
Garage Description: Y
Garage Spaces: 2
Attached Garage: Y
Flooring: Carpet, Ceramic Tile
Roof: Shingle
Heating: Central, Electric
Cooling: Central Air
Security: Smoke Detector(S)
Laundry: Electric Dryer Hookup, Laundry Closet, Washer Hookup
Sewer: Septic Tank
Lot Desc.: Corner Lot, In County, Landscaped, Level, Oversized Lot, Paved
Parcel ID: R32-323-17-5140
Map of 12164 Bluefield Street, Spring Hill, FL 34609
Listing Courtesy Of: Kw Realty Elite Partners
jacquelinemking@aol.com