1214 Cresswind Boulevard, Deland, FL 32724
For Sale $559,990




Request Club Info by Email
Calculate Your Payment
Like this listing?
Contact the Listing Agent directly:
Listing Agent: Bill Maltbie
Agent Phone:
813-819-5255
Agent Email:
billjr@harespeed.com
Share Property
Save Property
View Virtual Tour
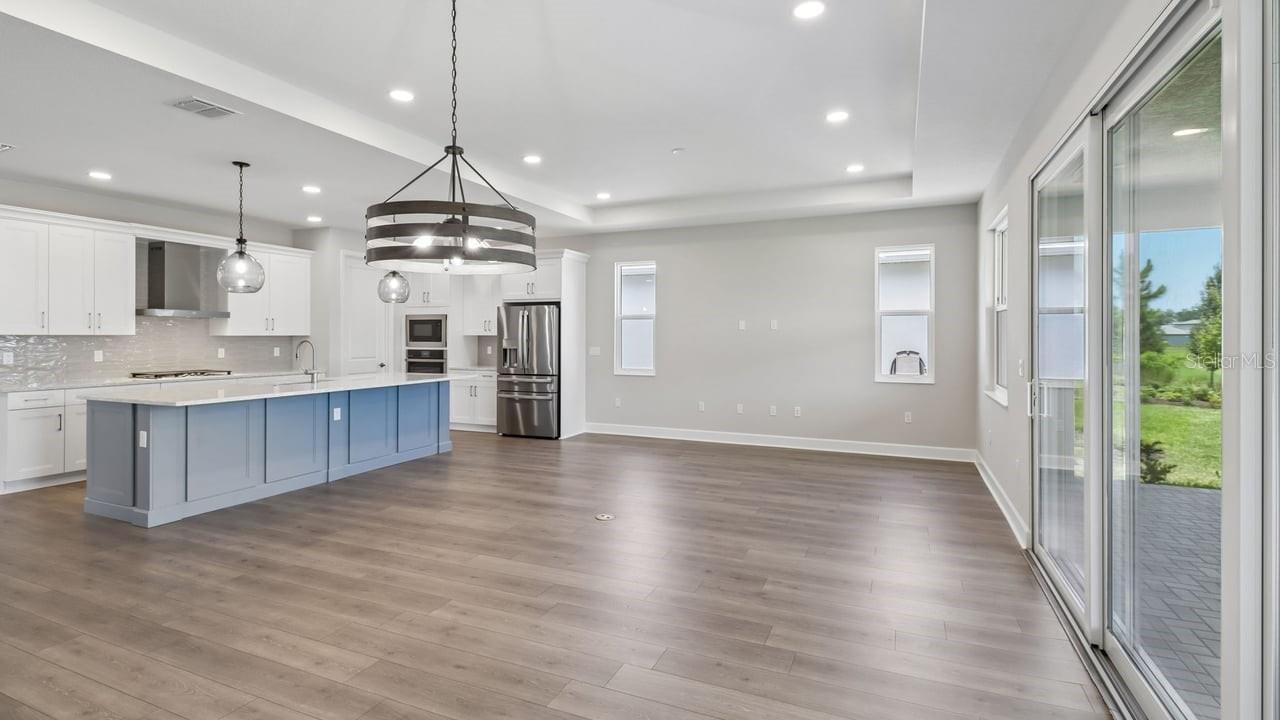
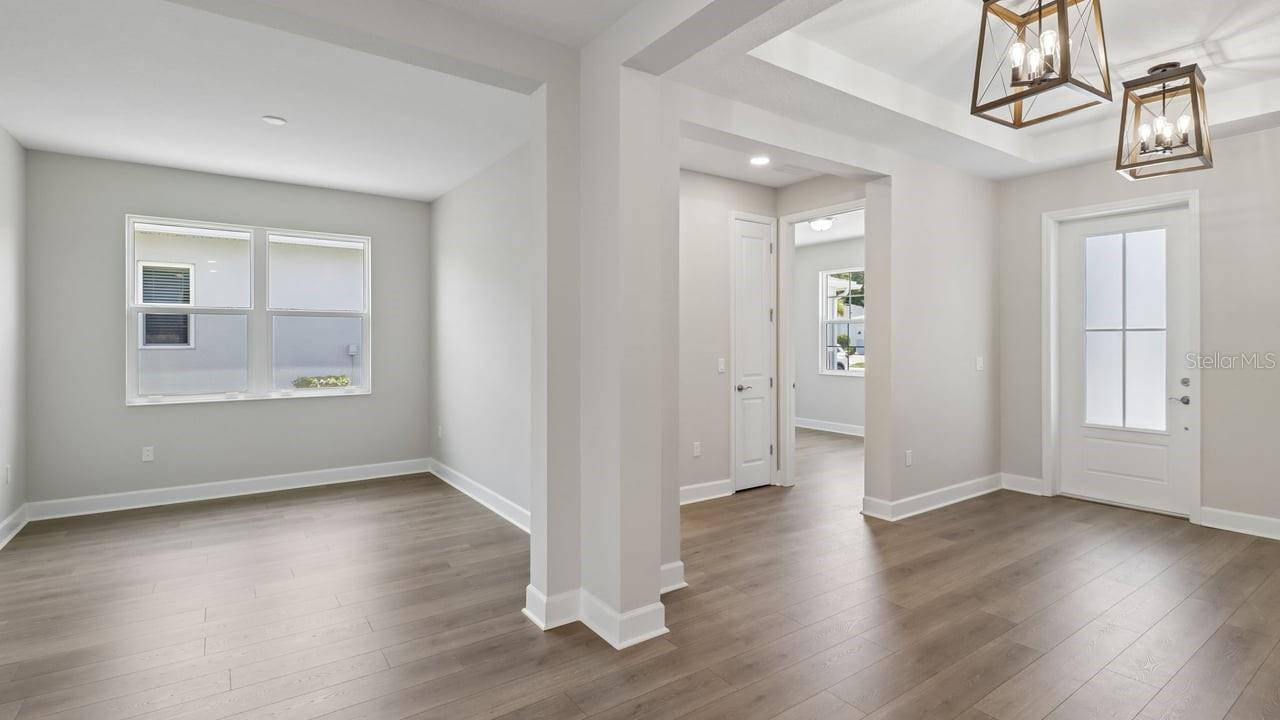
Quick Move-in Laura floorplan where refined finishes, versatile living spaces, and inviting indoor-outdoor living come together in the heart of Central Florida. Offering 3 bedrooms, 3 baths, a flex room, and a 3-car garage, this home features designer-selected details throughout. The open-concept design is enhanced by warm wood-look flooring flowing throughout the main living areas, kitchen, bedrooms, and flex space, creating a cohesive and welcoming atmosphere. At the heart of the home, the gourmet kitchen features Cambria Sandgate quartz countertops, two-tone cabinetry with Whitecap perimeter cabinets and a contrasting Stillwater island, decorative island panels, and a designer tile backsplash. Stainless steel GE Profile appliances, including a French door refrigerator, built-in wall oven, and cooktop, complement the space, while pendant lighting adds a sophisticated finishing touch. The covered lanai offers an inviting extension of the living area for outdoor relaxation and entertaining. The owner's suite provides a private retreat with a spa-inspired bath featuring Cambria Ainsley quartz countertops, Stillwater cabinetry, an extended shower with floor-to-ceiling designer tile, a handheld shower fixture, and a semi-frameless glass enclosure. Additional highlights include a versatile flex room, designer lighting throughout, quartz countertops in the secondary baths, a spacious 2-car garage, and a Coastal-inspired exterior. Located in DeLand, Florida, Cresswind DeLand is a gated 55+ community offering a resort-style lifestyle centered around recreation, wellness, and connection. Residents enjoy access to Club Cresswind, featuring fitness and recreational amenities, social gathering spaces, and opportunities to connect with neighbors, all within reach of historic downtown DeLand and the greater Central Florida area. To learn about all the ways, you can have this home, contact a Cresswind DeLand New Home Guide.
Kitchen/Family Room Combo
Primary Bedroom Main Floor
Stone Counters
Tray Ceiling(s)
Walk-In Closet(s)
Tax Year: 2026
Association Fee: $458.00
Association Fee Frequency: Monthly
Other
Built-In Oven
Cooktop
Dishwasher
Exhaust Fan
Gas Water Heater
Microwave
Range
Range Hood
Refrigerator
Elementary School: Blue Lake Elem
Middle School: Deland Middle
Junior High: Deland Middle
High School: Deland High
MLS Area: 32724 - Deland
Total Square Footage: 2,871
Price per Square Feet: $263.03
Water: Public
Construction: Block, Concrete
Date Listed: 2026-11-10 00:00:00
Furnished: Unfurnished
Windows: Insulated Windows
Parking: Driveway, Garage Door Opener, Garage Faces Side
Garage Description: Y
Garage Spaces: 2
Attached Garage: Y
Flooring: Laminate, Tile
Roof: Shingle
Heating: Central
Cooling: Central Air
Laundry: Inside
55+ Community: Y
Pets: Yes
Sewer: Public Sewer
Lot Desc.: Sidewalk, Paved
Parcel ID: 701307000730
Listing Courtesy Of: Maltbie Realty Group
billjr@harespeed.com
Quick Move-in Laura floorplan where refined finishes, versatile living spaces, and inviting indoor-outdoor living come together in the heart of Central Florida. Offering 3 bedrooms, 3 baths, a flex room, and a 3-car garage, this home features designer-selected details throughout. The open-concept design is enhanced by warm wood-look flooring flowing throughout the main living areas, kitchen, bedrooms, and flex space, creating a cohesive and welcoming atmosphere. At the heart of the home, the gourmet kitchen features Cambria Sandgate quartz countertops, two-tone cabinetry with Whitecap perimeter cabinets and a contrasting Stillwater island, decorative island panels, and a designer tile backsplash. Stainless steel GE Profile appliances, including a French door refrigerator, built-in wall oven, and cooktop, complement the space, while pendant lighting adds a sophisticated finishing touch. The covered lanai offers an inviting extension of the living area for outdoor relaxation and entertaining. The owner's suite provides a private retreat with a spa-inspired bath featuring Cambria Ainsley quartz countertops, Stillwater cabinetry, an extended shower with floor-to-ceiling designer tile, a handheld shower fixture, and a semi-frameless glass enclosure. Additional highlights include a versatile flex room, designer lighting throughout, quartz countertops in the secondary baths, a spacious 2-car garage, and a Coastal-inspired exterior. Located in DeLand, Florida, Cresswind DeLand is a gated 55+ community offering a resort-style lifestyle centered around recreation, wellness, and connection. Residents enjoy access to Club Cresswind, featuring fitness and recreational amenities, social gathering spaces, and opportunities to connect with neighbors, all within reach of historic downtown DeLand and the greater Central Florida area. To learn about all the ways, you can have this home, contact a Cresswind DeLand New Home Guide.
Property Details
Price: $559,990
Sq Ft: 2,129
($263 per
sqft)
Bedrooms: 3
Bathrooms: 3
City: Deland
County: Volusia
Type: Single Family
Development: Deland
Subdivision: Cresswind Deland
Acres: 0.1500
Virtual Tour/Floorplan: View
Year Built: 2025
Listing Number: W7891082
Status Code: A-Active
Tax Year: 2026
Garage:
2
/
Y
Furnishings: Unfurnished
Pets Allowed: Yes
Total Recurring Fees: $458
Total Recurring Fee Frequency: 0.00
Interior Features:
Kitchen/Family Room Combo
Primary Bedroom Main Floor
Stone Counters
Tray Ceiling(s)
Walk-In Closet(s)
Financial Information:
Tax Year: 2026
Association Fee: $458.00
Association Fee Frequency: Monthly
Exterior Features:
Other
Equipment:
Built-In Oven
Cooktop
Dishwasher
Exhaust Fan
Gas Water Heater
Microwave
Range
Range Hood
Refrigerator
School Information:
Elementary School: Blue Lake Elem
Middle School: Deland Middle
Junior High: Deland Middle
High School: Deland High
Additional Information:
MLS Area: 32724 - Deland
Total Square Footage: 2,871
Price per Square Feet: $263.03
Water: Public
Construction: Block, Concrete
Date Listed: 2026-11-10 00:00:00
Furnished: Unfurnished
Windows: Insulated Windows
Parking: Driveway, Garage Door Opener, Garage Faces Side
Garage Description: Y
Garage Spaces: 2
Attached Garage: Y
Flooring: Laminate, Tile
Roof: Shingle
Heating: Central
Cooling: Central Air
Laundry: Inside
55+ Community: Y
Pets: Yes
Sewer: Public Sewer
Lot Desc.: Sidewalk, Paved
Parcel ID: 701307000730
Map of 1214 Cresswind Boulevard, Deland, FL 32724
Listing Courtesy Of: Maltbie Realty Group
billjr@harespeed.com