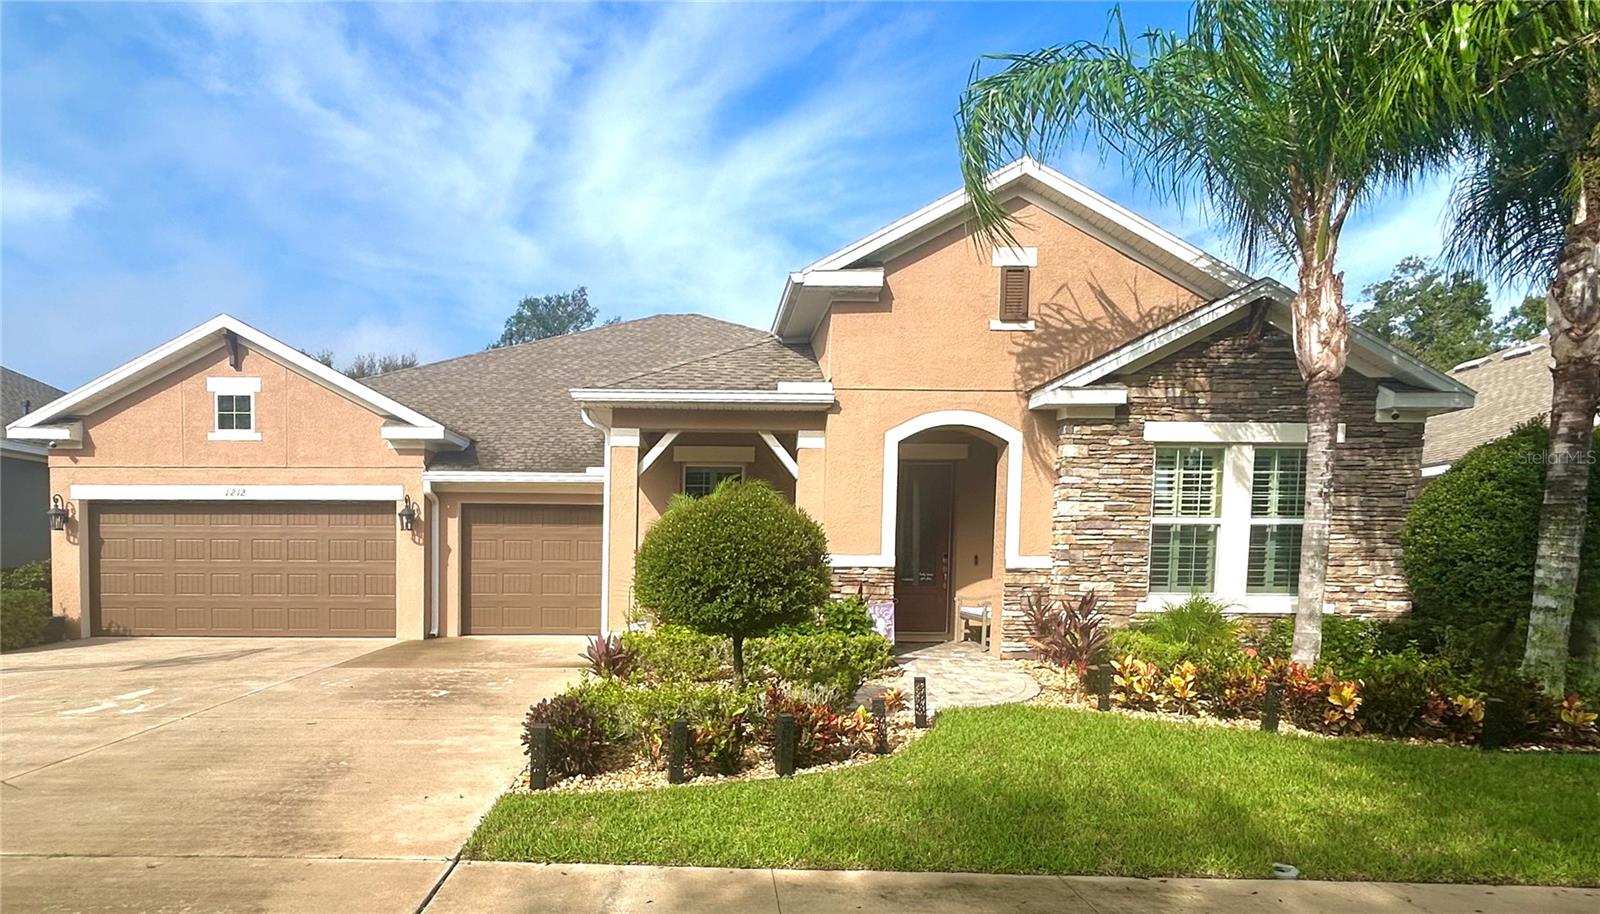
1212 Lorea Lane, Brandon, FL 33511
Active Under Contract $749,000


Request Club Info by Email
Calculate Your Payment
Like this listing?
Contact the Listing Agent directly:
Listing Agent: Lindsay Hernandez
Agent Phone:
813-453-6209
Agent Email:
lindsayhernandezrealtor@gmail.com
Share Property
Save Property
View Virtual Tour
Under contract-accepting backup offers. Welcome home to elegant style seamlessly blended with contemporary comfort. Nestled on nearly a quarter acre in the gorgeous, GATED COMMUNITY of Brooker Reserve, this highly desirable POOL HOME by award-winning builder, David Weekley, is immaculately cared for with no detail overlooked. NO CDD, NO FLOOD AND LOW HOA! Enter to find over 3,000 sprawling square feet, bespoke touches of professional interior design, lofty ceilings, and a bright and airy feel throughout. The well-appointed kitchen is a chef’s dream, featuring stunning quartz countertops that provide both elegance and durability. Rich wood cabinets offer abundant storage and complement the warm aesthetic, while the large 5 sided center island creates a perfect space for entertaining. A natural gas cooktop, vented hood, and built-in oven are conveniently integrated, ensuring exceptional culinary performance and versatility. The expansive great room, where soaring ceilings and panoramic windows flood the space with natural light, creates an invitation perfect for both hosting and relaxation. The primary retreat is the epitome of luxury with a MASSIVE, CUSTOM WALK-IN CLOSET and private en-suite bath. The thoughtful layout provides a true split floor plan with additional bedrooms and baths situated perfectly for privacy and guests. Just off the foyer, discover a spacious office with impressive large windows providing room enough for making it ideal as a home office, study, or creative retreat. This beautiful property blends style, functionality, and the ultimate outdoor experience. Transition from the great room to the EXPANSIVE, ENCLOSED LANAI and RESORT-STYLE POOL! Lush surroundings make this serene exterior an excellent option for enjoying quiet sunrises and sunsets or larger outdoor gatherings all year round. METICULOUSLY MAINTAINED, this home comes with UPGRADES AND UPDATES including whole-house generator, remote rolldown shades for the great room, remote undermount kitchen cabinet lighting with dimmer options, gas tankless water heater, custom wall coverings, water softener, crown molding, security system with cameras, and more! Nestled on a picturesque, tree lined street in the beautiful and established neighborhood of Brooker Reserve, this home exudes charm and timeless appeal with the inviting ambiance of the community. Residents enjoy a welcoming, tranquil setting with a sense of neighborhood pride, making Brooker Preserve a coveted location. Stroll through the neighborhood appreciating a private dog park, playground and a quieter way of life or venture out to the nearby exercise and nature paths. Zoned for HIGHLY RATED SCHOOLS as well as numerous private or school-choice options, this property is close to excellent dining, shopping, and recreation. Quick access to employment corridors, expressways, international airports, MacDill Air Force Base, and an array of top destinations in any direction. Love the Florida lifestyle and take advantage of world-renowned beaches, theme parks, world-champion sports teams, open-air markets & festivals, nature parks, waterfront entertainment & activities. Close to esteemed medical centers, VA Hospitals, colleges, and universities. Enjoy the comfort of quiet living with the convenience of location - this is EVERYTHING you've been waiting for!
Built-in Features
Ceiling Fans(s)
Crown Molding
Eat-in Kitchen
High Ceilings
Kitchen/Family Room Combo
Open Floorplan
Primary Bedroom Main Floor
Solid Wood Cabinets
Split Bedroom
Stone Counters
Thermostat
Tray Ceiling(s)
Walk-In Closet(s)
Window Treatments
Gated
Park
Playground
Taxes: $10,066.00
Tax Year: 2025
Association Fee: $166.75
Association Fee Frequency: Monthly
Lighting
Rain Gutters
Sidewalk
Built-In Oven
Cooktop
Dishwasher
Disposal
Electric Water Heater
Exhaust Fan
Microwave
Tankless Water Heater
Water Softener
Elementary School: Brooker-Hb
Middle School: Burns-Hb
Junior High: Burns-Hb
High School: Bloomingdale-Hb
Building Description: Contemporary
MLS Area: 33511 - Brandon
Total Square Footage: 4,045
Price per Square Feet: $245.73
Water: Public
Construction: Block, Stucco
Date Listed: 2026-10-08 00:00:00
Pool: Y
Pool Description: In Ground, Gunite, Heated, Salt Water, Screen Enclosure
Furnished: Unfurnished
Windows: Blinds, Shades, Shutters
Parking: Covered, Driveway, Garage Door Opener, Guest, Off Street, Oversized
Garage Description: Y
Attached Garage: Y
Flooring: Carpet, Tile, Vinyl
Roof: Shingle
Heating: Electric, Gas
Cooling: Central Air
Security: Gated Community, Smoke Detector(S)
Laundry: Inside, Laundry Room
Pets: Yes
Sewer: Public Sewer
Lot Desc.: Sidewalk, Paved
Parcel ID: U-36-29-20-9Vn-
Amenities: Gated, Park, Playground
Listing Courtesy Of: Property Holdings Realty Group
lindsayhernandezrealtor@gmail.com
Under contract-accepting backup offers. Welcome home to elegant style seamlessly blended with contemporary comfort. Nestled on nearly a quarter acre in the gorgeous, GATED COMMUNITY of Brooker Reserve, this highly desirable POOL HOME by award-winning builder, David Weekley, is immaculately cared for with no detail overlooked. NO CDD, NO FLOOD AND LOW HOA! Enter to find over 3,000 sprawling square feet, bespoke touches of professional interior design, lofty ceilings, and a bright and airy feel throughout. The well-appointed kitchen is a chef’s dream, featuring stunning quartz countertops that provide both elegance and durability. Rich wood cabinets offer abundant storage and complement the warm aesthetic, while the large 5 sided center island creates a perfect space for entertaining. A natural gas cooktop, vented hood, and built-in oven are conveniently integrated, ensuring exceptional culinary performance and versatility. The expansive great room, where soaring ceilings and panoramic windows flood the space with natural light, creates an invitation perfect for both hosting and relaxation. The primary retreat is the epitome of luxury with a MASSIVE, CUSTOM WALK-IN CLOSET and private en-suite bath. The thoughtful layout provides a true split floor plan with additional bedrooms and baths situated perfectly for privacy and guests. Just off the foyer, discover a spacious office with impressive large windows providing room enough for making it ideal as a home office, study, or creative retreat. This beautiful property blends style, functionality, and the ultimate outdoor experience. Transition from the great room to the EXPANSIVE, ENCLOSED LANAI and RESORT-STYLE POOL! Lush surroundings make this serene exterior an excellent option for enjoying quiet sunrises and sunsets or larger outdoor gatherings all year round. METICULOUSLY MAINTAINED, this home comes with UPGRADES AND UPDATES including whole-house generator, remote rolldown shades for the great room, remote undermount kitchen cabinet lighting with dimmer options, gas tankless water heater, custom wall coverings, water softener, crown molding, security system with cameras, and more! Nestled on a picturesque, tree lined street in the beautiful and established neighborhood of Brooker Reserve, this home exudes charm and timeless appeal with the inviting ambiance of the community. Residents enjoy a welcoming, tranquil setting with a sense of neighborhood pride, making Brooker Preserve a coveted location. Stroll through the neighborhood appreciating a private dog park, playground and a quieter way of life or venture out to the nearby exercise and nature paths. Zoned for HIGHLY RATED SCHOOLS as well as numerous private or school-choice options, this property is close to excellent dining, shopping, and recreation. Quick access to employment corridors, expressways, international airports, MacDill Air Force Base, and an array of top destinations in any direction. Love the Florida lifestyle and take advantage of world-renowned beaches, theme parks, world-champion sports teams, open-air markets & festivals, nature parks, waterfront entertainment & activities. Close to esteemed medical centers, VA Hospitals, colleges, and universities. Enjoy the comfort of quiet living with the convenience of location - this is EVERYTHING you've been waiting for!
Property Details
Price: $749,000
Sq Ft: 3,048
($246 per
sqft)
Bedrooms: 4
Bathrooms: 3
Partial Baths: 1
City: Brandon
County: Hillsborough
Type: Single Family
Development: Brooker Reserve
Acres: 0.2300
Virtual Tour/Floorplan: View
Year Built: 2016
Listing Number: TB8556466
Status Code: Active Under Contract
Taxes: $10,066.00
Tax Year: 2025
Garage:
Y
Furnishings: Unfurnished
Pets Allowed: Yes
Total Recurring Fees: $167
Total Recurring Fee Frequency: 0.00
Interior Features:
Built-in Features
Ceiling Fans(s)
Crown Molding
Eat-in Kitchen
High Ceilings
Kitchen/Family Room Combo
Open Floorplan
Primary Bedroom Main Floor
Solid Wood Cabinets
Split Bedroom
Stone Counters
Thermostat
Tray Ceiling(s)
Walk-In Closet(s)
Window Treatments
Amenities:
Gated
Park
Playground
Financial Information:
Taxes: $10,066.00
Tax Year: 2025
Association Fee: $166.75
Association Fee Frequency: Monthly
Exterior Features:
Lighting
Rain Gutters
Sidewalk
Equipment:
Built-In Oven
Cooktop
Dishwasher
Disposal
Electric Water Heater
Exhaust Fan
Microwave
Tankless Water Heater
Water Softener
School Information:
Elementary School: Brooker-Hb
Middle School: Burns-Hb
Junior High: Burns-Hb
High School: Bloomingdale-Hb
Additional Information:
Building Description: Contemporary
MLS Area: 33511 - Brandon
Total Square Footage: 4,045
Price per Square Feet: $245.73
Water: Public
Construction: Block, Stucco
Date Listed: 2026-10-08 00:00:00
Pool: Y
Pool Description: In Ground, Gunite, Heated, Salt Water, Screen Enclosure
Furnished: Unfurnished
Windows: Blinds, Shades, Shutters
Parking: Covered, Driveway, Garage Door Opener, Guest, Off Street, Oversized
Garage Description: Y
Attached Garage: Y
Flooring: Carpet, Tile, Vinyl
Roof: Shingle
Heating: Electric, Gas
Cooling: Central Air
Security: Gated Community, Smoke Detector(S)
Laundry: Inside, Laundry Room
Pets: Yes
Sewer: Public Sewer
Lot Desc.: Sidewalk, Paved
Parcel ID: U-36-29-20-9Vn-
Amenities: Gated, Park, Playground
Map of 1212 Lorea Lane, Brandon, FL 33511
Listing Courtesy Of: Property Holdings Realty Group
lindsayhernandezrealtor@gmail.com