1212 39Th Street Nw, Gainesville, FL 32605
Pending $359,000


Request Club Info by Email
Calculate Your Payment
Like this listing?
Contact the Listing Agent directly:
Listing Agent: Brandon Lape
Agent Phone:
321-446-7788
Agent Email:
blape83@gmail.com
Share Property
Save Property
View Virtual Tour
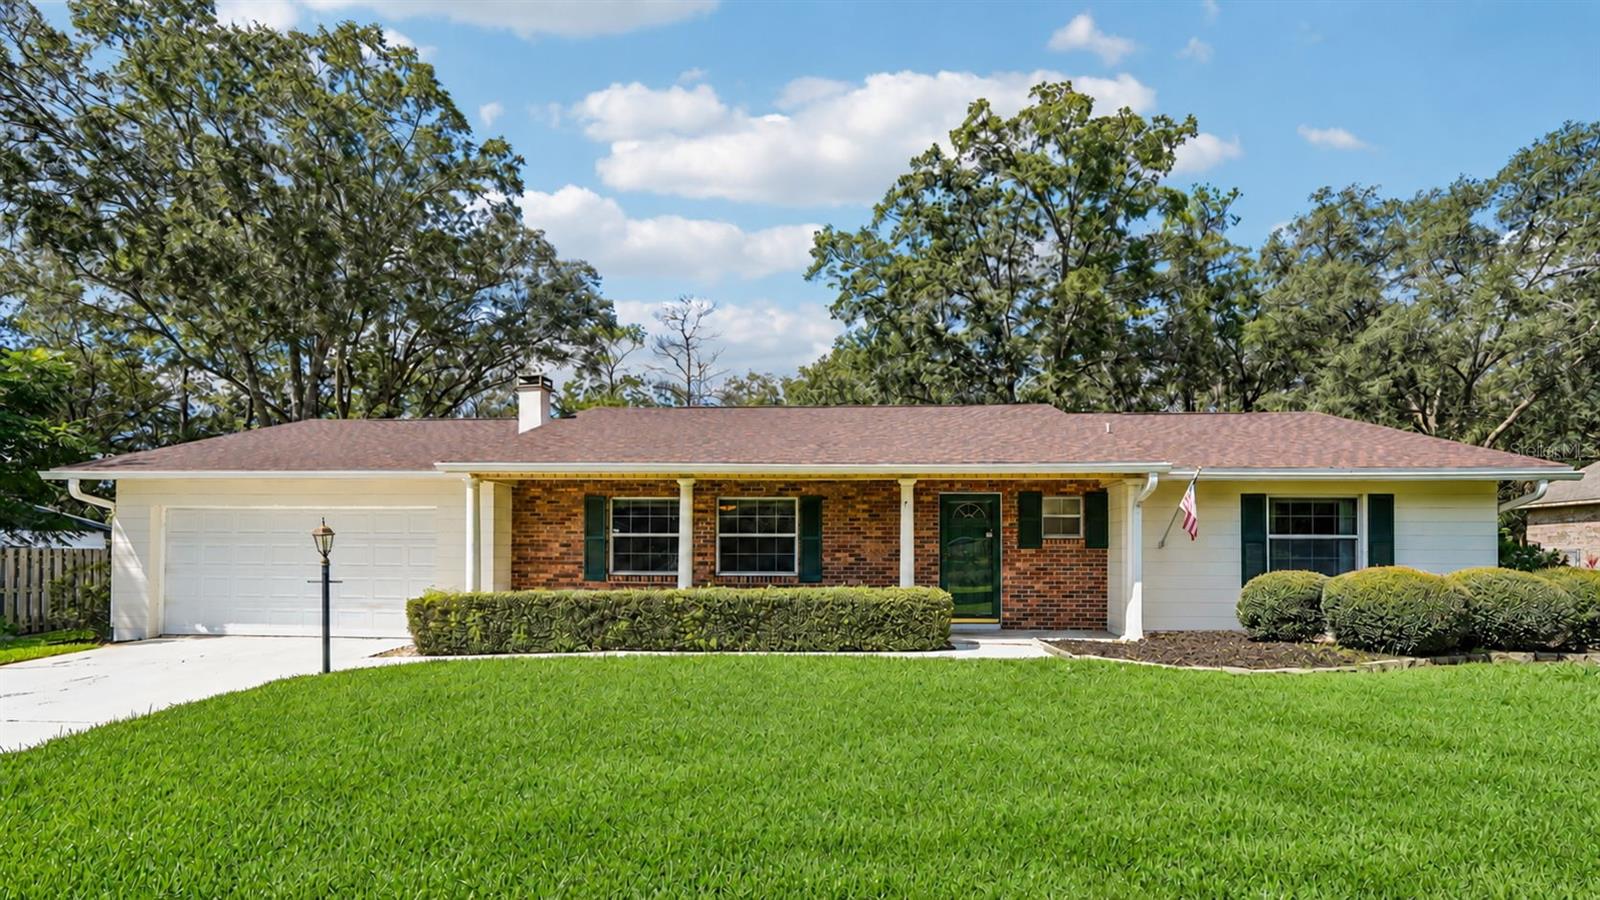
NEW ROOF (2026) | AC 2024 | 0.34-ACRE LOT | 2,114 SQ FT | OVERSIZED 2-CAR GARAGE | REMODELED KITCHEN! Discover the space and versatility of this updated 3-bedroom, 2-bathroom concrete block home in Gainesville's Westmoreland Estates neighborhood. Situated on a spacious 0.34-acre lot, this home offers 2,114 square feet of living space, a new roof installed in 2026, an oversized two-car garage, and multiple flexible living areas. Inside, you'll find a remodeled kitchen, refreshed flooring, fresh interior paint, and updated bathroom vanities. The functional floor plan features two separate living areas, providing plenty of room for entertaining, relaxing, or creating a dedicated home office. A fireplace adds character to the main living space. One of the home's standout features is the air-conditioned bonus room, surrounded by bay windows overlooking the expansive backyard. Filled with natural light, this versatile space is ideal for a sunroom, home office, hobby room, or additional sitting area. Step outside to enjoy a paver patio and a generous backyard with room for outdoor entertaining, gardening, recreation, and pets. A storage shed provides additional space for tools and equipment, while the partially fenced yard offers flexibility for future outdoor improvements. Additional highlights include concrete block construction, single-story living, an oversized attached two-car garage, and a convenient Northwest Gainesville location near shopping, dining, parks, and the University of Florida. With a 2026 roof, remodeled kitchen, flexible living spaces, and a large 0.34-acre lot, this Gainesville home combines practical updates with the space to make it your own. Schedule your showing today!
Ceiling Fans(s)
Open Floorplan
Taxes: $2,537.49
Tax Year: 2025
Private Yard
Dishwasher
Electric Cooktop
Microwave
Building Description: Ranch
MLS Area: 32605 - Gainesville
Total Square Footage: 3,090
Price per Square Feet: $169.82
Total Floors: 1
Water: Public
Construction: Vinyl Siding
Date Listed: 2026-10-21 00:00:00
Furnished: Unfurnished
Garage Description: Y
Garage Spaces: 2
Attached Garage: Y
Flooring: Luxury Vinyl, Wood
Roof: Shingle
Heating: Central
Cooling: Central Air
Fireplace: Y
Laundry: Inside
Sewer: Public Sewer
Parcel ID: 06388-003-000
Listing Courtesy Of: Exp Realty Llc
blape83@gmail.com
NEW ROOF (2026) | AC 2024 | 0.34-ACRE LOT | 2,114 SQ FT | OVERSIZED 2-CAR GARAGE | REMODELED KITCHEN! Discover the space and versatility of this updated 3-bedroom, 2-bathroom concrete block home in Gainesville's Westmoreland Estates neighborhood. Situated on a spacious 0.34-acre lot, this home offers 2,114 square feet of living space, a new roof installed in 2026, an oversized two-car garage, and multiple flexible living areas. Inside, you'll find a remodeled kitchen, refreshed flooring, fresh interior paint, and updated bathroom vanities. The functional floor plan features two separate living areas, providing plenty of room for entertaining, relaxing, or creating a dedicated home office. A fireplace adds character to the main living space. One of the home's standout features is the air-conditioned bonus room, surrounded by bay windows overlooking the expansive backyard. Filled with natural light, this versatile space is ideal for a sunroom, home office, hobby room, or additional sitting area. Step outside to enjoy a paver patio and a generous backyard with room for outdoor entertaining, gardening, recreation, and pets. A storage shed provides additional space for tools and equipment, while the partially fenced yard offers flexibility for future outdoor improvements. Additional highlights include concrete block construction, single-story living, an oversized attached two-car garage, and a convenient Northwest Gainesville location near shopping, dining, parks, and the University of Florida. With a 2026 roof, remodeled kitchen, flexible living spaces, and a large 0.34-acre lot, this Gainesville home combines practical updates with the space to make it your own. Schedule your showing today!
Property Details
Price: $359,000
Sq Ft: 2,114
($170 per
sqft)
Bedrooms: 3
Bathrooms: 2
City: Gainesville
County: Alachua
Type: Single Family
Development: Westmoreland
Subdivision: Westmoreland Estate Add 4
Acres: 0.3400
Virtual Tour/Floorplan: View
Year Built: 1978
Listing Number: GC544320
Status Code: Pending
Taxes: $2,537.49
Tax Year: 2025
Garage:
2
/
Y
Furnishings: Unfurnished
Interior Features:
Ceiling Fans(s)
Open Floorplan
Financial Information:
Taxes: $2,537.49
Tax Year: 2025
Exterior Features:
Private Yard
Equipment:
Dishwasher
Electric Cooktop
Microwave
Additional Information:
Building Description: Ranch
MLS Area: 32605 - Gainesville
Total Square Footage: 3,090
Price per Square Feet: $169.82
Total Floors: 1
Water: Public
Construction: Vinyl Siding
Date Listed: 2026-10-21 00:00:00
Furnished: Unfurnished
Garage Description: Y
Garage Spaces: 2
Attached Garage: Y
Flooring: Luxury Vinyl, Wood
Roof: Shingle
Heating: Central
Cooling: Central Air
Fireplace: Y
Laundry: Inside
Sewer: Public Sewer
Parcel ID: 06388-003-000
Map of 1212 39Th Street Nw, Gainesville, FL 32605
Listing Courtesy Of: Exp Realty Llc
blape83@gmail.com